- Overview
- Description
- Property Details
- Location
- HOA Management
- Facts & Features
- Getting Around
- Nearby Homes




$825,000
Monthly Est:$4,106
 3 Beds
 3 Baths
3 full baths
 3,263sqft
692 Egret Walk Ln, Venice, FL 34292
$825,000
$4,106/moEst:
Get Pre-Approved
Single Family Residence
Built in 1999
$198.5/mo HOA
10,785 sqft lot
$253/sq.ft
Description
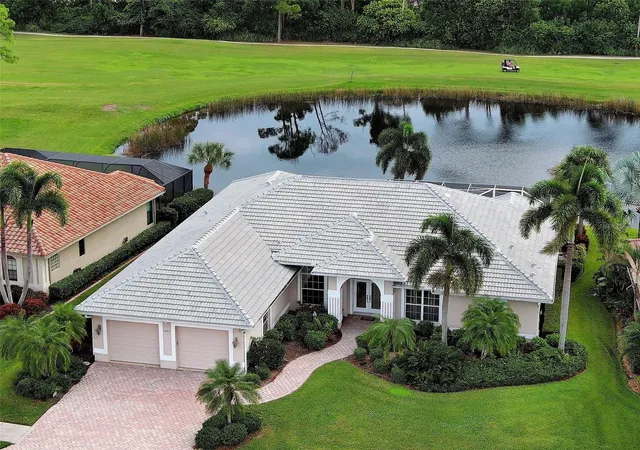
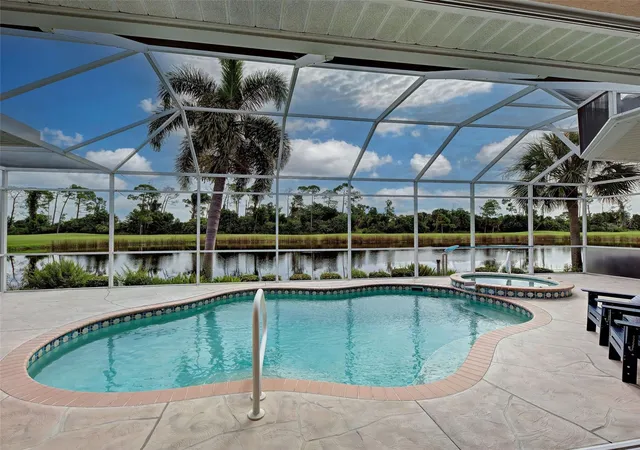
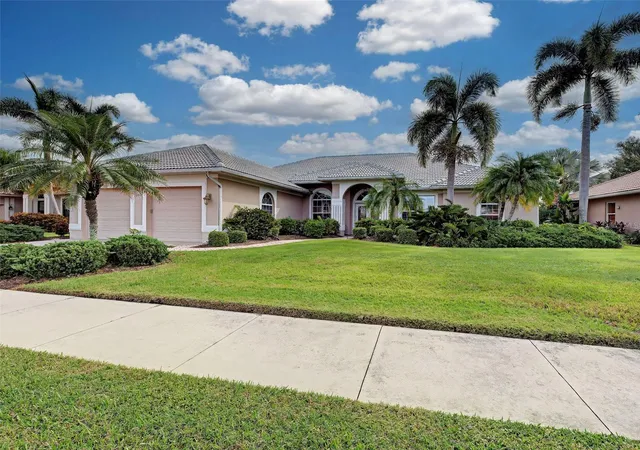
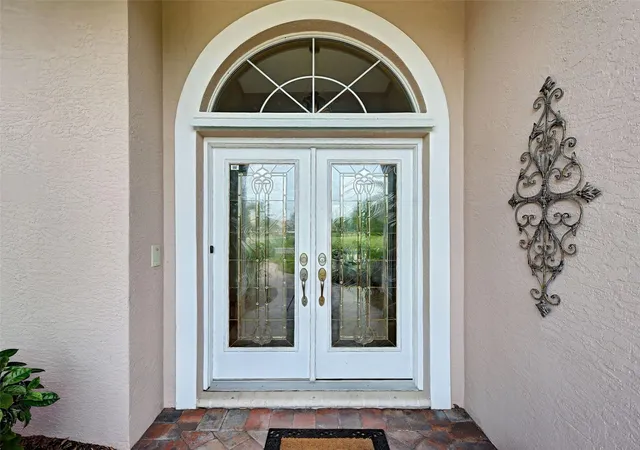
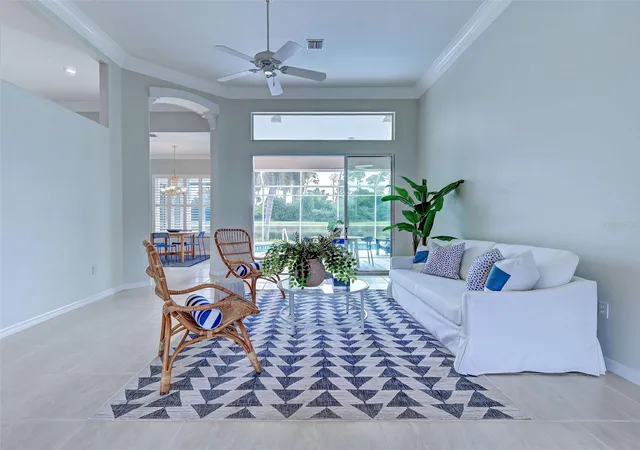
Virtually Staged. VIEWS, VIEWS, VIEWS - water, golf and preserve - mesmerizing! Welcome to this exquisite 3-bedroom + office, 3-bathroom POOL/SPA home with oversized garage in the desirable gated, golfing (optional) community of Sawgrass! Set on a premium lot with one of the very best views in Sawgrass, this property dazzles with recent upgrades to include a BEAUTIFULLY UPGRADED KITCHEN featuring stunning quartz countertops, brand-new stainless-steel appliances, NEW TILE ROOF (2025) and fresh interior paint. As you approach, the paver drive and pathway, professional landscaping, covered entryway and double lead glass doors welcome you with undeniable curb appeal. Inside, the open floor plan with over 3200 feet of luxurious living space has soaring 11-foot ceilings, crown molding, plantation shutters throughout, architectural details and the wall of sliders and many windows flood the home with natural light. Relax in your private lanai enjoying the tranquil water and sweeping golf views, floating in the heated pool listening to the soothing waterfall feature or unwinding in the spa - a true oasis. Rest easy knowing the lanai has accordion shutter hurricane protection, the garage door is hurricane rated, the home is not in a flood zone, and the roof warranty is transferable. Chefs will adore the large, gourmet kitchen which offers gleaming quartz countertops and backsplash, new stainless-steel appliances, many cabinets, large prep island, cafe area, roomy breakfast bar, sunny breakfast area and pantry. The spacious primary suite is a true sanctuary and boasts 2 enormous walk-in closets (6 x 13 & 8 x 8), tranquil views and a beautiful ensuite bathroom with Roman walk-in shower, garden tub, dual vanities and private commode. The split floorplan ensures guests have plenty of privacy and the two additional bedrooms are generously sized, including one with its own private en-suite bathroom. The large office with French doors could easily be a 4th bedroom or flex and the 3rd full bathroom is a convenient pool bathroom. More to love: brand new water heater, newer AC (2020) with four zones ensure everyone is comfortable and the over-sized garage (24 x 26) may be able to fit a boat or larger vehicle. Just move right in - home has been inspected and all repairs corrected. Sawgrass offers a vibrant lifestyle with wonderful amenities, including a resort style community pool, fitness center, active clubhouse and pickleball courts, manned gate, low HOA fees and no CDD fee. Ideally located - just 4 miles from Venice Island’s beaches, dining, and cultural offerings, this home is also conveniently close to Sarasota Memorial Hospital, I-75, and the expanding Wellen Park community. Don’t miss this rare opportunity for views, luxury, location, and lifestyle - this spectacular home truly has it all!
- Houzeo last checked: 12 minutes ago
- Listing updated: October 8, 2026 at 12:30 pm
- Listing Provided by: Kari Pate (770) 689-9650 | HOMESMART (407) 476-0461
- Source: Stellar MLS-FL | MLS#: N6144997

Property Details
Status
Active
Type
Single Family Residence
No. of Stories
-
County
City
Neighborhood
--
Year Built
1999
HOA Fees
$198.5/mo
Finished Area
3,263 sqft
Lot Size
10,785 sqft lot
Basement Area
- sqft
MLS Name
Stellar MLS
MLS Number
N6144997
MLS Status
Active
Days on Market
3
Cumulative Days on Market
3
Open House

Continue Your Journey in App
Find your dream home, receive real-time updates, and many more!
Download App
Continue Your Journey in App
Find your dream home, receive real-time updates, and many more!
Location
HOA Management
Sunstate Property Management/Brian Rivenbark
HOA Fees
$2,382/ Annually
Amenities
 Amenities and services may be covered by one or multiple associations and service providers.
 Gym
Gym
 Pool
Pool
 Security Guard
 Security Gate
 Club House
 Sports Court
Recreational Facilities
Vehicle Restrictions
Escrow Reserves Fund
Private Road
Recreation Facilities
Management
Common Area Taxes
Disclaimer: Amenities are based on third-party information and may vary; buyers must independently verify all amenities, as information is deemed reliable but not guaranteed.
Facts & Features
Rooms
Bedrooms & bathrooms
Bedrooms: 3
Bathrooms: 3
Living Room
Level: First
Area: 225.00 Square Feet
Dimensions: 15x15
Kitchen
Level: First
Area: 210.00 Square Feet
Dimensions: 14x15
Family Room
Level: First
Area: 294.00 Square Feet
Dimensions: 14x21
Dining Room
Level: First
Area: 72.00 Square Feet
Dimensions: 8x9
Dinette
Level: First
Area: 80.00 Square Feet
Dimensions: 8x10
Primary Bedroom
Level: First
Area: 350.00 Square Feet
Dimensions: 14x25
Bedroom 2
Level: First
Area: 192.00 Square Feet
Dimensions: 12x16
Bedroom 3
Level: First
Area: 154.00 Square Feet
Dimensions: 11x14
Office
Level: First
Area: 110.00 Square Feet
Dimensions: 10x11
Primary Bathroom
Level: First
Area: 120.00 Square Feet
Dimensions: 10x12
Bathroom 2
Level: First
Area: 60.00 Square Feet
Dimensions: 5x12
Bathroom 3
Level: First
Area: 20.00 Square Feet
Dimensions: 4x5
Utility Room
Level: First
Area: 54.00 Square Feet
Dimensions: 6x9
Balcony/Porch/Lanai
Level: First
Area: 600.00 Square Feet
Dimensions: 15x40
Interior
Exterior Features
Hurricane Shutters, Outdoor Kitchen, Outdoor Shower, Private Mailbox, Rain Gutters, Sidewalk
Sewer
Public Sewer
Interior Features
Built In Features, Ceiling Fans(s), Central Vaccum, Crown Molding, Eat In Kitchen, High Ceilings, Kitchen/family Room Combo, Open Floorplan, Primary Bedroom Main Floor, Split Bedroom, Stone Counters, Thermostat, Walk In Closet(s), Wet Bar, Window Treatments
Heating
Central, Electric, Heat Pump, Zoned
Flooring
Carpet, Ceramic Tile, Wood
Appliances
Dishwasher, Disposal, Dryer, Electric Water Heater, Ice Maker, Microwave, Range, Refrigerator, Washer
Cooling
Central Air, Zoned
Window Features
Blinds
Construction
Year Built
Year Built: 1999
Home type
Single Family Residence
Foundation Details
Slab
Property Condition
Completed
Architectural Style
Florida, Mediterranean
Roof
Tile
Construction Materials
Block, Stucco
Utilities & Energy
Association Amenities
Clubhouse, Fence Restrictions, Fitness Center, Gated, Pickleball Court(s), Pool, Recreation Facilities, Security, Vehicle Restrictions
Water Source
Public
Utilities
Cable Available, Electricity Connected, Public, Sewer Connected, Sprinkler Recycled, Underground Utilities, Water Connected
Laundry Features
Electric Dryer Hookup, Laundry Room, Washer Hookup
Parking Features
Covered, Driveway, Garage Door Opener, Ground Level
Pool Features
Auto Cleaner, Gunite, Heated, In Ground, Outside Bath Access, Screen Enclosure, Tile
Security Features
Gated Community, Smoke Detector(s)
Other Features
Lot Features
Key Lot, Landscaped, Level
Subdivision Name
Sawgrass
Vegetation
Mature Landscaping, Trees/landscaped
Community Features
Association Recreation Owned, Buyer Approval Required, Clubhouse, Deed Restrictions, Fitness Center, Gated Community Guard, Golf Carts Ok, Golf, Irrigation Reclaimed Water, No Truck/rv/motorcycle Parking, Pool, Sidewalks, Street Lights
Patio And Porch Features
Covered, Screened
Price History
| Date | Event | Price |
|---|---|---|
10/05/2026 Source: | Listed for Sale | $825,000 +3.25% $253/sqft |
07/16/2026 Source: | Listing Removed | $799,000 $245/sqft |
06/23/2026 Source: | Listed for Sale | $799,000 $245/sqft |
06/11/2026 Source: | Pending | $799,000 $245/sqft |
02/27/2026 Source: | Price Decreased | $799,000 -9.72% $245/sqft |

Show more
Nearby Homes
Find Homes by Property Features in Venice, FL
Nearby New Homes For Sale

Based on information from Stellar MLS® through Oct 08, 2026, 11:15PM as submitted to and distributed by MLS GRID. All data is obtained from various sources and may not have been verified by the broker or MLS GRID. Supplied Open House Information is subject to change without notice. All information should be independently reviewed and verified for accuracy. Properties may or may not be listed by the office/agent presenting the information. IDX information is provided exclusively for consumers’ personal non-commercial use. It may not be used for any purpose other than to identify prospective properties consumers may be interested in purchasing. The data is deemed reliable but is not guaranteed by MLS GRID. The use of the MLS GRID Data may be subject to an end-user license agreement prescribed by the Member Participant’s applicable MLS, if any, and as amended from time to time. © 2026 Stellar MLS. All Rights Reserved.
 Advertising Broker: Fred McGill | Simple Showing, Inc