- Overview
- Description
- Property Details
- Location
- Facts & Features
- Getting Around
- Nearby Homes
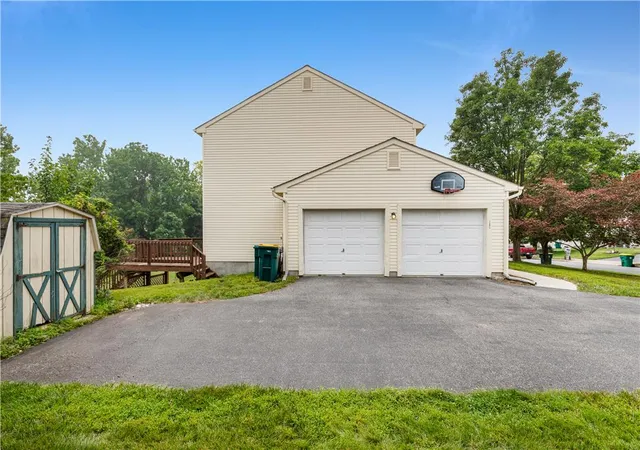

Street View
$399,000
Monthly Est:$1,986
 3 Beds
 3 Baths
2 full baths + 1 half bath
 1,913sqft
156 Grandview Dr, Easton, PA 18045
$399,000
$1,986/moEst:
Get Pre-Approved
Single Family Residence
Built in 1998
$-- HOA
8,712 sqft lot
$209/sq.ft
Description
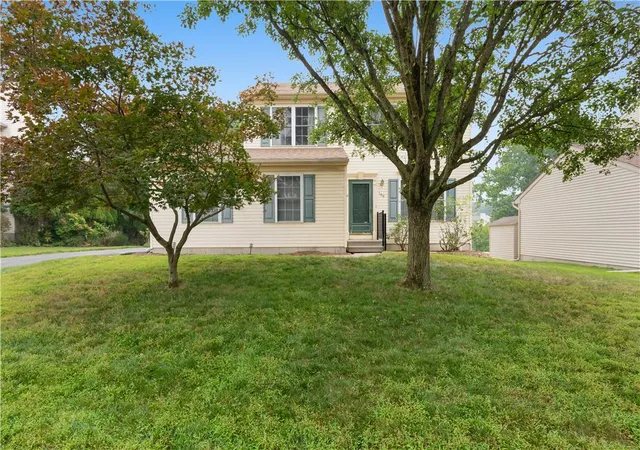
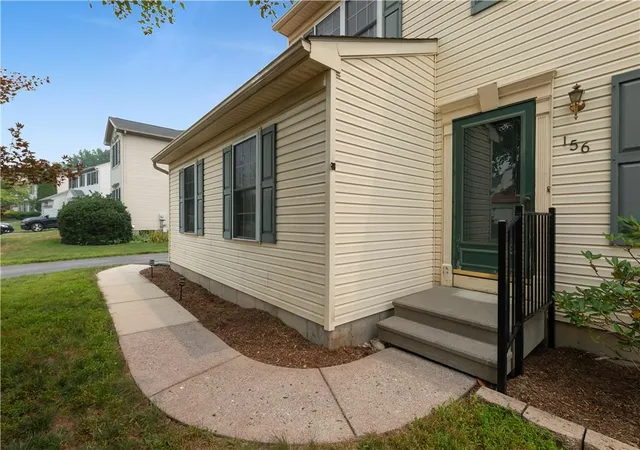
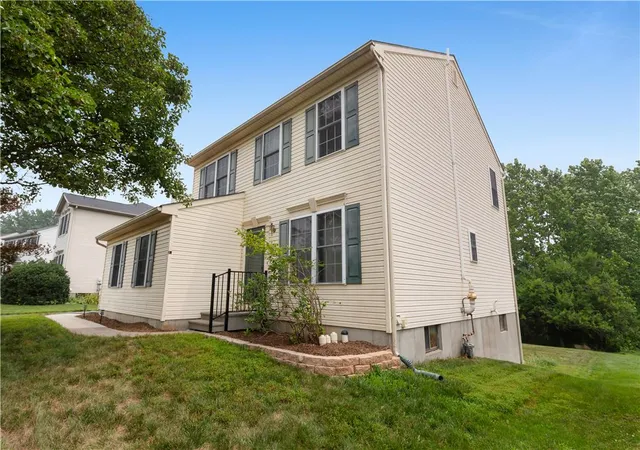
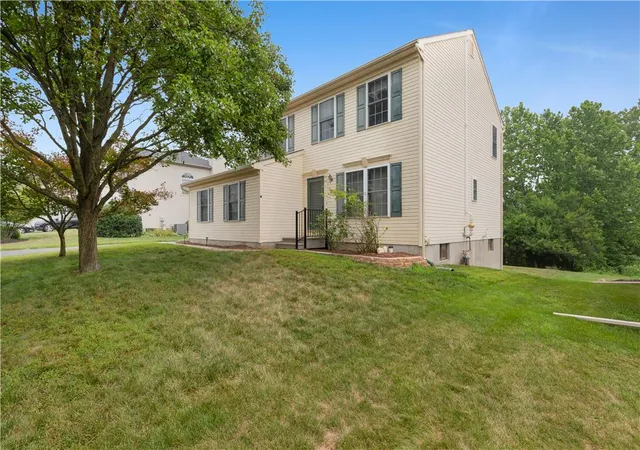
Discover a unique opportunity to craft your dream home within this inviting colonial residence, perfectly situated with a spacious lot and backing onto a serene wooded area, offering exceptional privacy. This 3-bedroom, 2.5-bathroom home eagerly awaits its new owners to infuse it with personal touches and realize its full potential. The main level welcomes you with bamboo flooring flowing through the living room and dining room, leading into the eat-in kitchen. A sliding glass door in the kitchen provides seamless access to the outdoors. Ascend to the upper level where three generously sized bedrooms await, including a main bedroom featuring a private en-suite bathroom and a walk-in closet. The partially finished walk-out basement offers additional versatile space, ready to be transformed. Exterior amenities include a deck, patio, and utility shed. This property presents an ideal canvas for those looking to create a personalized living space in a tranquil setting, combining comfort with the promise of future enhancements. Please submit all offers before Monday, July 20th 8pm.
- Houzeo last checked: 1 hour ago
- Listing updated: July 21, 2026 at 2:08 am
- Listing Provided by: Shea L. Walsh (908) 745-1078 | Home Team Real Estate (610) 419-8888
- Source: Greater Lehigh Valley MLS-PA | MLS#: 780936

Property Details
Status
Pending
Type
Single Family Residence
No. of Stories
2
County
City
Neighborhood
--
Year Built
1998
HOA Fees
-
Finished Area
1,913 sqft
Lot Size
8,712 sqft lot
Basement Area
- sqft
MLS Name
Greater Lehigh Valley MLS
MLS Number
780936
MLS Status
Pending
Days on Market
96

Continue Your Journey in App
Find your dream home, receive real-time updates, and many more!
Download App
Continue Your Journey in App
Find your dream home, receive real-time updates, and many more!
Location
Facts & Features
Rooms
Bedrooms & bathrooms
Bedrooms: 3
Bathrooms: 3
Recreation
Level: Basement
Area: 324.00 Square Feet
Dimensions: 27.00 x 12.00
FullBath
Level: Second
Area: 20.00 Square Feet
Dimensions: 5.00 x 4.00
FullBath
Level: Second
Area: 15.00 Square Feet
Dimensions: 5.00 x 3.00
Bedroom
Level: Second
Area: 132.00 Square Feet
Dimensions: 12.00 x 11.00
Bedroom
Level: Second
Area: 196.00 Square Feet
Dimensions: 14.00 x 14.00
Bedroom
Level: Second
Area: 240.00 Square Feet
Dimensions: 20.00 x 12.00
HalfBath
Level: First
Area: 12.00 Square Feet
Dimensions: 4.00 x 3.00
DiningRoom
Level: First
Area: 144.00 Square Feet
Dimensions: 12.00 x 12.00
Kitchen
Level: First
Area: 160.00 Square Feet
Dimensions: 16.00 x 10.00
LivingRoom
Level: First
Area: 224.00 Square Feet
Dimensions: 16.00 x 14.00
Interior
Appliances
Dryer, Dishwasher, Gas Oven, Gas Range, Gas Water Heater, Washer
Interior Features
Attic, Dining Area, Separate Formal Dining Room, Eat In Kitchen, Storage, Walk In Closets
Heating
Baseboard, Electric, Forced Air, Gas
Cooling
Central Air
Sewer
Public Sewer
Exterior Features
Deck, Shed
Flooring
Carpet, Engineered Hardwood, Linoleum
Construction
Year Built
Year Built: 1998
Home type
Single Family Residence
Construction Materials
Vinyl Siding
Architectural Style
Colonial
Roof
Asphalt, Fiberglass
Utilities & Energy
Electric
Amps200or More
Parking Features
Attached, Garage, Off Street, On Street
Water Source
Public
Laundry Features
Lower Level
Basement
Exterior Entry, Full, Partially Finished, Walk Out Access
Other Features
Community Features
Curbs, Sidewalks
Lot Features
Flat, Views
Vegetation
Partially Wooded
Patio And Porch Features
Deck
Subdivision Name
Woodridge Falls
Price History
| Date | Event | Price |
|---|---|---|
07/20/2026 Source: | Pending | $399,000 $209/sqft |
07/17/2026 Source: | Listed for Sale | $399,000 $209/sqft |

Nearby Homes


Find Homes by Property Features in Easton, PA
Nearby New Homes For Sale


Based on information from the Greater Lehigh Valley Realtors, Inc. (GLVR) from the Multiple Listing Service through Oct 22, 2026, 03:47PM. MLS Listing Information has not been verified and is not guaranteed by MLS. Information is provided exclusively for consumers’ personal, non-commercial use, it may not be used for any purpose other than to identify prospective properties consumers may be interested in purchasing. The data is deemed reliable but is not guaranteed to be accurate by the MLS. This website may not include listings or property addresses of sellers who have directed their listing brokers to withhold their listing or their property address from display on the Internet. The data relating to real estate for sale on this website comes in part from the IDX program of the GLVR MLS. Real estate listings held by brokerage firms other than Sell Your Home Services.com include the name of the listing broker. © 2026 Greater Lehigh Valley REALTORS® Multiple Listing Service - All Rights Reserved.
 Advertising Broker: Daniel Demers | Sell Your Home Services
