- Overview
- Description
- Property Details
- Location
- Facts & Features
- Getting Around
- Nearby Homes

Street View
$365,000
Monthly Est:$1,817
 3 Beds
 2 Baths
2 full baths
 1,360sqft
2632 Eldridge Ave, Easton, PA 18045
$365,000
$1,817/moEst:
Get Pre-Approved
Single Family Residence
Built in 1950
$-- HOA
6,600 sqft lot
$268/sq.ft
Description
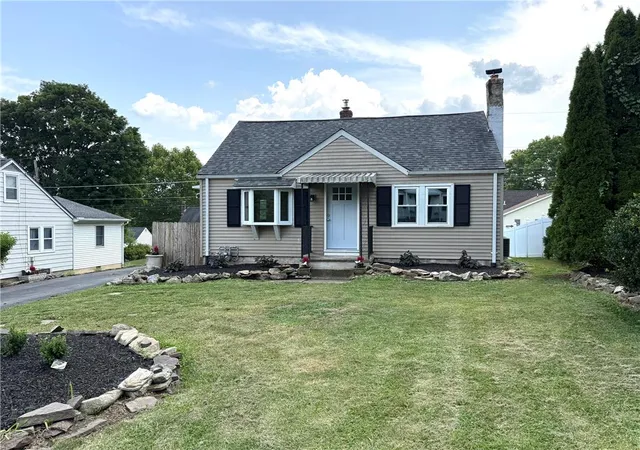
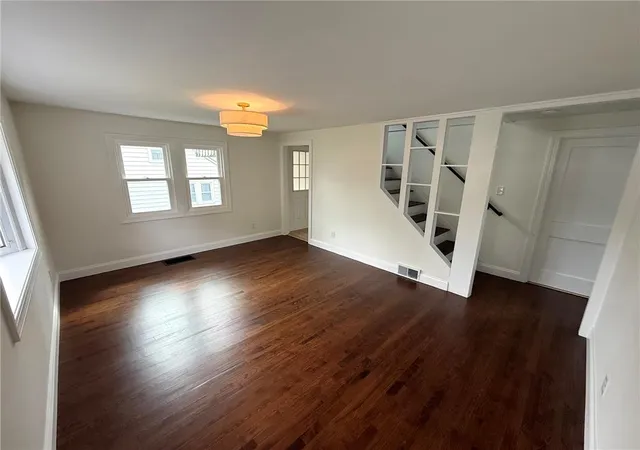
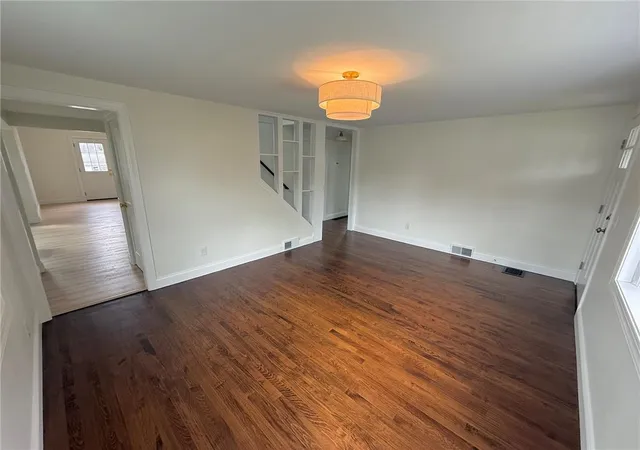
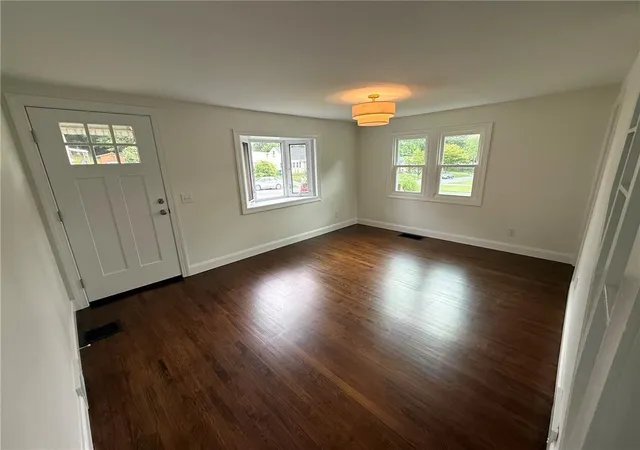
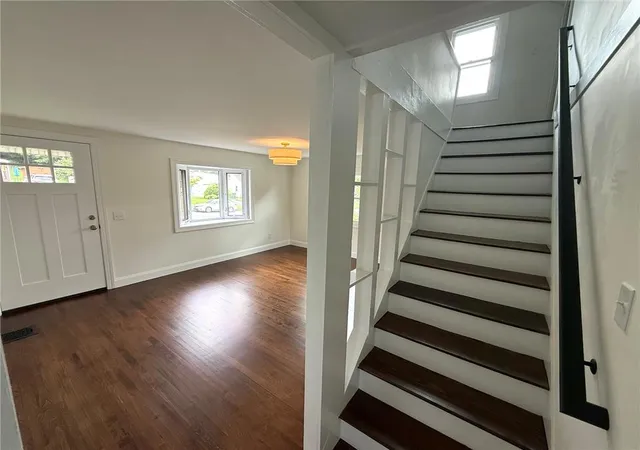
Welcome to 2632 Eldridge Avenue, a beautifully renovated home located in the highly sought-after Palmer Township. This move-in-ready property offers 3 bedrooms, 2 fully updated bathrooms, and a versatile bonus room on the second floor that can easily serve as a 4th bedroom, home office, playroom, or additional living space. From the moment you arrive, you'll appreciate the spacious front and rear yards, a brand-new deck perfect for entertaining, and a large driveway offering ample off-street parking. Inside, the home has been thoughtfully updated with refinished hardwood floors in the front bedrooms and all-new flooring throughout the remainder of the home. The stunning kitchen features new cabinetry, elegant quartz countertops, a built-in pantry, and new flooring, creating a stylish and functional space for everyday living. Both full bathrooms have been completely remodeled with new showers, vanities, flooring, and modern finishes. Additional highlights include an efficient natural gas furnace paired with central air conditioning, providing year-round comfort while helping keep utility costs affordable. Conveniently located near major highways, shopping, restaurants, and everyday amenities, this exceptional home perfectly blends modern updates with timeless charm. Don't miss your opportunity to make 2632 Eldridge Avenue your next home!
- Houzeo last checked: 4 minutes ago
- Listing updated: September 18, 2026 at 1:01 pm
- Listing Provided by: Michael J. Seitz (610) 442-3615 | BHHS Fox & Roach Easton (610) 258-0808
- Source: Greater Lehigh Valley MLS-PA | MLS#: 781765

Property Details
Status
Active
Type
Single Family Residence
No. of Stories
2
County
City
Neighborhood
--
Year Built
1950
HOA Fees
-
Finished Area
1,360 sqft
Lot Size
6,600 sqft lot
Basement Area
- sqft
MLS Name
Greater Lehigh Valley MLS
MLS Number
781765
MLS Status
Active
Days on Market
67

Continue Your Journey in App
Find your dream home, receive real-time updates, and many more!
Download App
Continue Your Journey in App
Find your dream home, receive real-time updates, and many more!
Location
Facts & Features
Rooms
Bedrooms & bathrooms
Bedrooms: 3
Bathrooms: 2
Recreation
Level: Second
Area: 165.00 Square Feet
Dimensions: 15.00 x 11.00
PrimaryBedroom
Level: First
Area: 130.00 Square Feet
Dimensions: 10.00 x 13.00
FullBath
Level: First
Area: 48.00 Square Feet
Dimensions: 8.00 x 6.00
DiningRoom
Level: First
Area: 117.00 Square Feet
Dimensions: 9.00 x 13.00
BreakfastRoomNook
Level: First
Area: 66.00 Square Feet
Dimensions: 11.00 x 6.00
Kitchen
Level: First
Area: 77.00 Square Feet
Dimensions: 11.00 x 7.00
FullBath
Level: First
Area: 50.00 Square Feet
Dimensions: 5.00 x 10.00
Bedroom
Level: First
Area: 99.00 Square Feet
Dimensions: 11.00 x 9.00
Bedroom
Level: First
Area: 84.00 Square Feet
Dimensions: 7.00 x 12.00
LivingRoom
Level: First
Area: 176.00 Square Feet
Dimensions: 11.00 x 16.00
Interior
Appliances
Dishwasher, Gas Oven, Gas Range, Gas Water Heater, Refrigerator
Sewer
Public Sewer
Heating
Forced Air, Gas
Exterior Features
Deck
Interior Features
Attic, Dining Area, Separate Formal Dining Room, Eat In Kitchen, Mud Room, Storage, Utility Room
Cooling
Central Air
Flooring
Hardwood, Luxury Vinyl, Luxury Vinyl Plank
Construction
Year Built
Year Built: 1950
Home type
Single Family Residence
Property Condition
Unknown
Roof
Asphalt, Fiberglass
Construction Materials
Vinyl Siding
Architectural Style
Cape Cod
Utilities & Energy
Laundry Features
Washer Hookup, Dryer Hookup, Lower Level
Basement
Full
Water Source
Public
Parking Features
Driveway
Security Features
Smoke Detectors
Other Features
Lot Features
Flat
Patio And Porch Features
Deck
Subdivision Name
Not In Development
Price History
| Date | Event | Price |
|---|---|---|
08/26/2026 Source: | Listed for Sale | $375,000 +2.74% $276/sqft |
07/30/2026 Source: | Price Decreased | $365,000 -5.19% $268/sqft |
07/30/2026 Source: | Coming Soon | $385,000 $283/sqft |
07/30/2026 Source: | Listed for Sale | $385,000 $283/sqft |

Nearby Homes


Find Homes by Property Features in Easton, PA
Nearby New Homes For Sale


Based on information from the Greater Lehigh Valley Realtors, Inc. (GLVR) from the Multiple Listing Service through Oct 06, 2026, 07:30AM. MLS Listing Information has not been verified and is not guaranteed by MLS. Information is provided exclusively for consumers’ personal, non-commercial use, it may not be used for any purpose other than to identify prospective properties consumers may be interested in purchasing. The data is deemed reliable but is not guaranteed to be accurate by the MLS. This website may not include listings or property addresses of sellers who have directed their listing brokers to withhold their listing or their property address from display on the Internet. The data relating to real estate for sale on this website comes in part from the IDX program of the GLVR MLS. Real estate listings held by brokerage firms other than Sell Your Home Services.com include the name of the listing broker. © 2026 Greater Lehigh Valley REALTORS® Multiple Listing Service - All Rights Reserved.
 Advertising Broker: Daniel Demers | Sell Your Home Services