The Greene Realty
Powered by 
- 9
- Overview
- Description
- Property Details
- Location
- Facts & Features
- Getting Around
- Nearby Homes
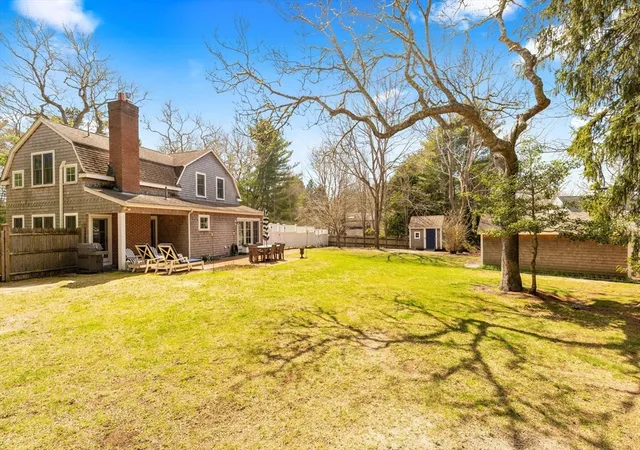

Street View
$1,150,000
Monthly Est:$5,724
 4 Beds
 3 Baths
3 full baths
 1,984sqft
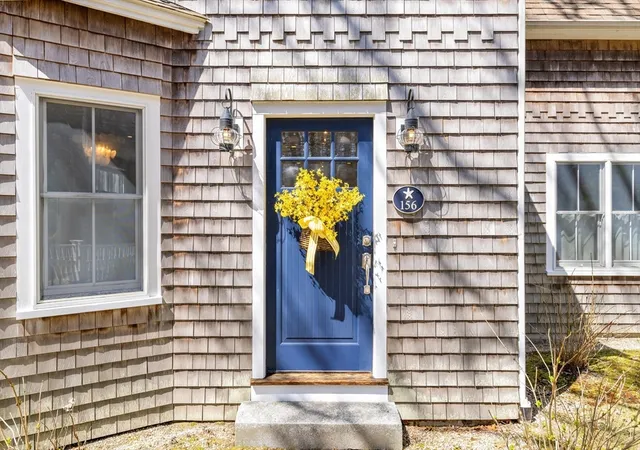
156 S Main, Centerville, MA 02632
$1,150,000
$5,724/moEst:
Get Pre-Approved
Single Family Residence
Built in 1890
$-- HOA
-- sqft lot
$580/sq.ft
Description
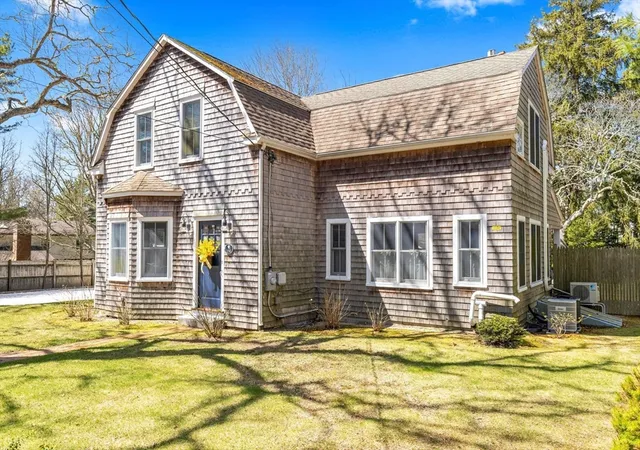
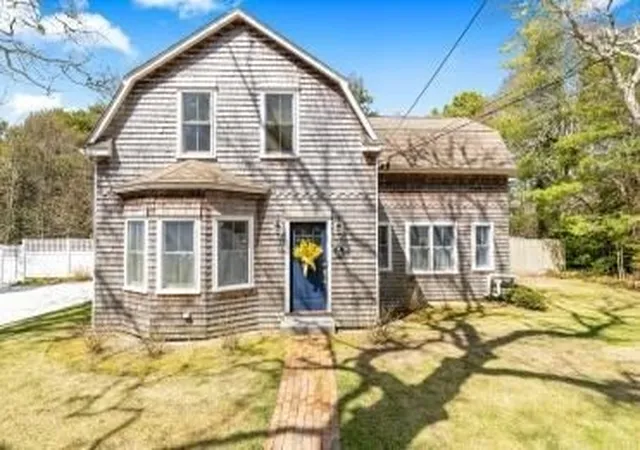
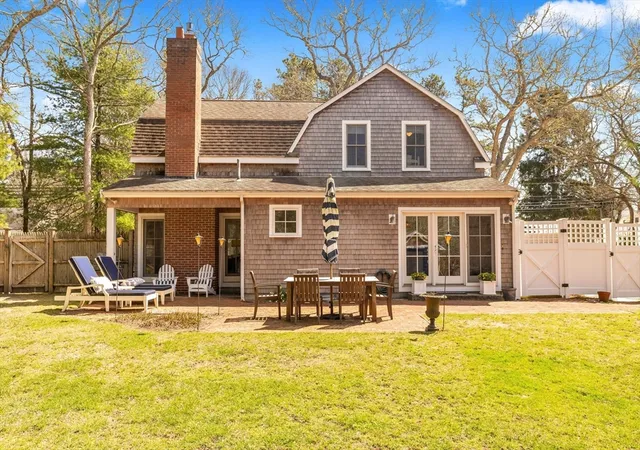
Renovated Coastal Chic 4-bedroom, 3 Bathroom, Farmhouse Antique is walking distance to Nantucket Sound beaches! Located in the heart of historic Centerville village and is just steps to Four Seas Ice Cream, 1856 Country Store, Library Churches, Recreational Building and playground. Let's drop a few designer names like Serena & Lily, Pottery Barn furniture and accessories. New Gas heated fireplace and furnace and Hot water. Spacious open floor plan is perfect for large gatherings and an enclosed yard offers nice privacy. Listen to the Melodic sounds of church bells bellowing through the village, an invitation to stop and pounder quiet contemplation.THIS IS YOUR PERFECT DOSE OF VITAMIN SEA!!! Sold completely TURN KEY! Passing Title V for a 4 bedroom.
- Houzeo last checked: 5 minutes ago
- Listing updated: May 14, 2025 at 1:43 pm
- Listing Provided by: Janet Nowak (774) 487-0997 | Craigville Realty, Inc. (508) 775-3174
- Source: MLS Property Information Network-MA | MLS#: 73358590

Property Details
Status
Pending
Type
Single Family Residence
No. of Stories
-
County
City
Neighborhood
--
Year Built
1890
HOA Fees
-
Finished Area
1,984 sqft
Lot Size
-- sqft lot
Basement Area
- sqft
MLS Name
MLS Property Information Network
MLS Number
73358590
MLS Status
Under Agreement
Days on Market
564

Continue Your Journey in App
Find your dream home, receive real-time updates, and many more!
Continue Your Journey in App
Find your dream home, receive real-time updates, and many more!
Location
Facts & Features
Rooms
Bedrooms & bathrooms
Bedrooms: 4
Bathrooms: 3
Interior
Flooring
Tile
Window Features
Insulated Windows
Sewer
Private Sewer
Cooling
Central Air, Ductless
Heating
Forced Air, Natural Gas
Appliances
Gas Water Heater
Exterior Features
Patio, Rain Gutters, Storage, Professional Landscaping, Fenced Yard, Outdoor Shower
Construction
Year Built
Year Built: 1890
Home type
Single Family Residence
Foundation Details
Concrete Perimeter, Block
Architectural Style
Farmhouse
Roof
Shingle
Utilities & Energy
Utilities
For Gas Range, For Gas Oven, For Gas Dryer, For Electric Dryer
Laundry Features
First Floor, Gas Dryer Hookup, Electric Dryer Hookup
Parking Features
Driveway
Basement
Partial, Bulkhead
Water Source
Public
Other Features
Lot Features
Level
Patio And Porch Features
Patio
Community Features
Shopping, Golf, Medical Facility, Highway Access, House Of Worship, Private School, Public School
Price History
| Date | Event | Price |
|---|---|---|
05/14/2025 Source: | Pending | $1,150,000 $580/sqft |

Getting Around 156 S Main
Bike Score®

Somewhat Bikeable
17/100
Walk Score®

Car-Dependent
39/100
Transit Score®

Some Transit
27/100
Data provided by Redfin
Nearby Homes



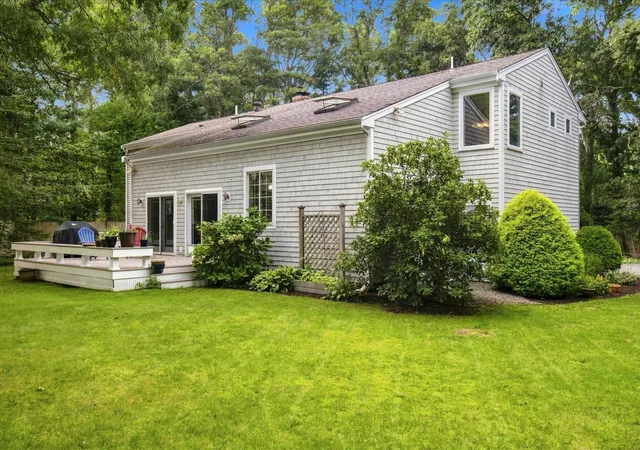
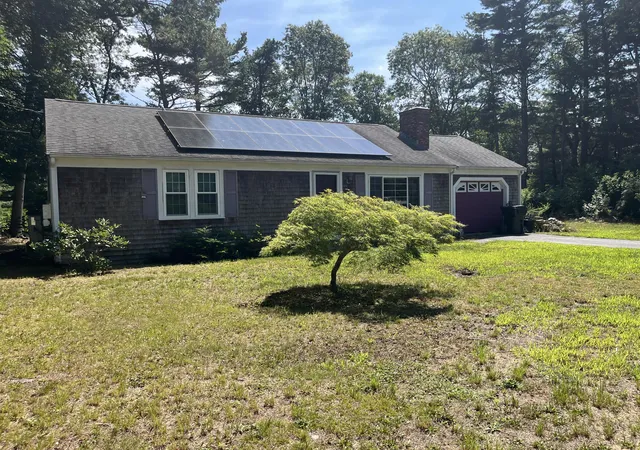
Find Homes by Property Features in Centerville, MA
Nearby New Homes For Sale

Based on information provided to and compiled by MLS Property Information Network, Inc. covering through Oct 28, 2026, 07:00AM. The property listing data and information, or the Images, set forth herein were provided to MLS Property Information Network, Inc. from third-party sources, including sellers, lessors and public records, and were compiled by MLS Property Information Network, Inc. The property listing data and information, and the Images, are for the personal, non-commercial use of consumers having a good faith interest in purchasing or leasing listed properties of the type displayed to them and may not be used for any purpose other than to identify prospective properties which such consumers may have a good faith interest in purchasing or leasing. MLS Property Information Network, Inc. and its subscribers disclaim any and all representations and warranties as to the accuracy of the property listing data and information, or as to the accuracy of any of the Images, set forth herein. All information provided is deemed reliable, but is not guaranteed to be accurate and should be independently verified. © 2026 MLS Property Information Network, Inc. All Rights Reserved.
 Advertising Broker: Derek Greene | The Greene Realty Group
