- Overview
- Description
- Property Details
- Location
- HOA Management
- Facts & Features
- Getting Around
- Nearby Homes

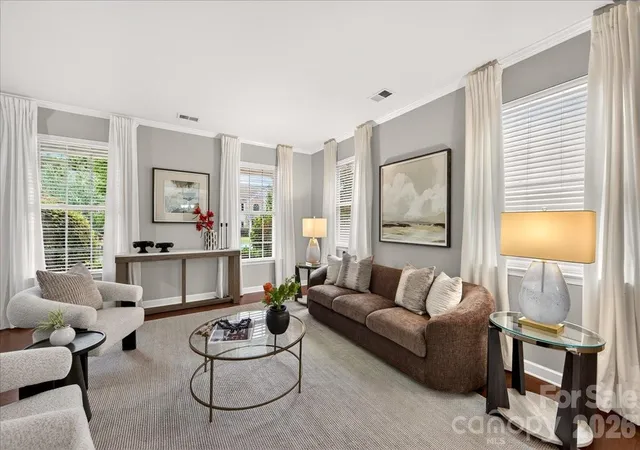


$575,000
Monthly Est:$2,862
 5 Beds
 3 Baths
3 full baths
 3,748sqft
1560 Duckhorn St NW, Concord, NC 28027
$575,000
$2,862/moEst:
Get Pre-Approved
Single Family Residence
Built in 2011
$92.67/mo HOA
0.25 acre lot
$153/sq.ft
Description
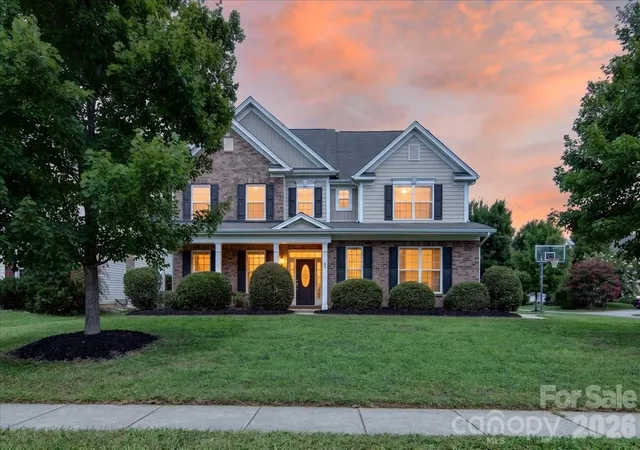
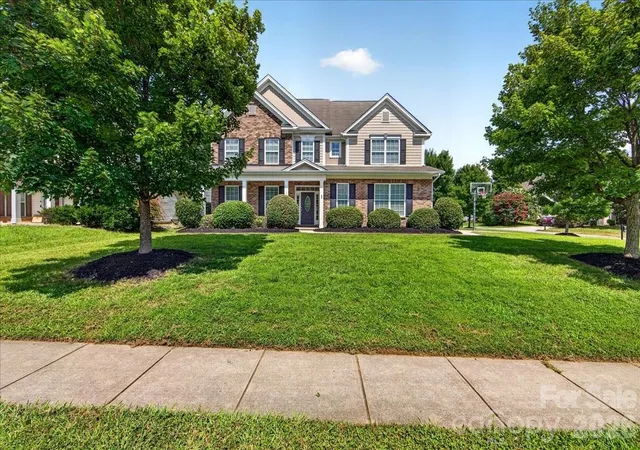
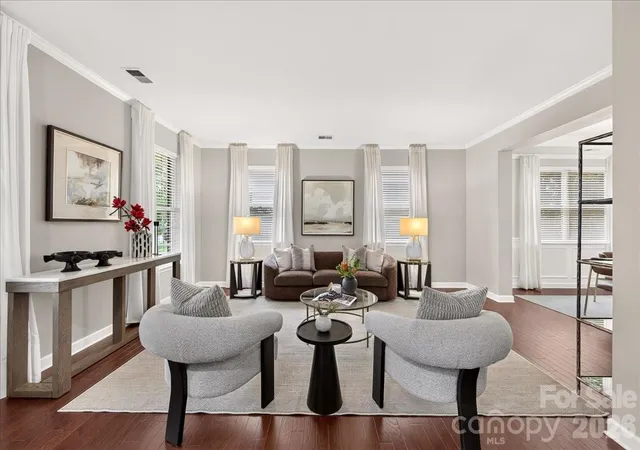
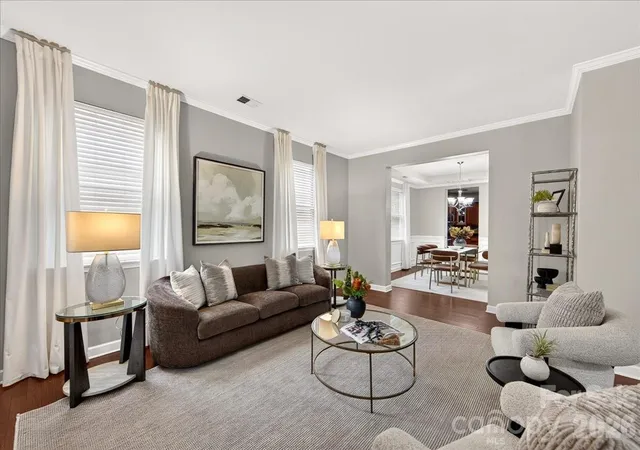
GREAT PRICE on this well maintained, move in condition home with exceptional, open floorplan and Ready for a Quick Close. Desirable Moss Creek Neighborhood with Top Rated Neighborhood Schools (Cox Mill High School zoned) that are close enough to walk or bike. Convenient to Interstates, Restaurants and Shopping. Open floorplan with nice, spacious rooms. Versatility of either 6 Bedrooms or 5 Bedrooms and Office or 5 Bedrooms and Huge Bonus/Theater Room. Bedroom/Office/Flex Room with full Bath on Main floor. In addition to the bedroom/office, the first floor offers 2 large living areas, formal dining room, Gourmet Kitchen, breakfast room, and laundry room. The second floor Bedroom/Bonus/Theater room is 15.5 x 23 ft with 2 closets. The primary suite has double walk in closets, a luxury bath with huge corner garden tub, large shower, double sinks, toilet closet and linen closet. The home has many upgrades which includes: no carpet and beautiful hardwood floors that have been refinished throughout most of home, large gourmet Kitchen has Ceramic Tile floors, Tile Backsplash, Stainless Appliances that includes Double Ovens, Induction Cooktop, Microwave, Dishwasher and Refrigerator, Granite Counters, and Upgraded Cherry Wood Cabinets. The Kitchen opens to a large Breakfast Room and Cozy Family Room with Gas Fireplace. New Water Heater in 2025. Home has full irrigation system and water for irrigaton is supplied by the HOA. (no water bill for using irrigation). The light filled Breakfast Room look out to the fully fenced, private back yard that includes a 44 ft stamped concrete patio and Storage Shed. The interior has just been freshly painted throughout including all trim. The exterior was professionally cleaned including windows inside and out. The corner lot, side load garage, long driveway and covered front porch top off the exceptional features that makes this home a must see. You will love the amenity rich neighborhood with a Club House, Fitness Center, Resort Pool, Game Courts, Tennis Courts, Pickleball, Playground, Sidewalks, Walking Trails and Street Lights. The Hector Henry Greenway contains a 1.3 mile segment in Moss Creek which is the perfect place to walk, run or bike.
- Houzeo last checked: 11 minutes ago
- Listing updated: November 7, 2026 at 7:06 pm
- Listing Provided by: Melissa Baker (704) 877-6364 | Howard Hanna Allen Tate Charlotte South (704) 541-6200
- Source: Canopy MLS as distributed by MLS GRID | MLS#: 4410376

Property Details
Status
Active
Type
Single Family Residence
No. of Stories
-
County
City
Neighborhood
--
Year Built
2011
HOA Fees
$92.67/mo
Finished Area
3,748 sqft
Lot Size
0.25 acre lot
Basement Area
- sqft
MLS Name
Canopy MLS as distributed by MLS GRID
MLS Number
4410376
MLS Status
Active
Days on Market
98
Cumulative Days on Market
97

Continue Your Journey in App
Find your dream home, receive real-time updates, and many more!
Continue Your Journey in App
Find your dream home, receive real-time updates, and many more!
Location
HOA Management
Real Mgmt
HOA Fees
$278/ Quarterly
Disclaimer: Amenities are based on third-party information and may vary; buyers must independently verify all amenities, as information is deemed reliable but not guaranteed.
Facts & Features
Rooms
Bedrooms & bathrooms
Bedrooms: 5
Bathrooms: 3
Interior
Cooling
Central Air
Sewer
Public Sewer
Exterior Features
In Ground Irrigation
Flooring
Tile, Wood
Interior Features
Attic Stairs Pulldown, Entrance Foyer, Garden Tub, Kitchen Island, Open Floorplan, Pantry, Walk In Closet(s)
Appliances
Dishwasher, Disposal, Double Oven, Electric Oven, Gas Water Heater, Induction Cooktop, Microwave, Refrigerator, Refrigerator With Ice Maker, Self Cleaning Oven, Wall Oven
Heating
Heat Pump
Window Features
Insulated Window(s)
Construction
Year Built
Year Built: 2011
Home type
Single Family Residence
Roof
Fiberglass
Construction Materials
Brick Partial, Vinyl
Foundation Details
Slab
Architectural Style
Transitional
Utilities & Energy
Utilities
Underground Utilities
Parking Features
Attached Garage, Garage Door Opener, Garage Faces Side, Keypad Entry
Security Features
Security System, Smoke Detector(s)
Fireplace Features
Family Room, Gas, Gas Log
Laundry Features
Electric Dryer Hookup, Laundry Room, Main Level, Washer Hookup
Water Source
City
Other Features
Subdivision Name
Moss Creek Village
Patio And Porch Features
Front Porch, Patio
Lot Features
Corner Lot
Price History
| Date | Event | Price |
|---|---|---|
11/07/2026 Source: | Price Decreased | $575,000 -4.17% $153/sqft |
10/08/2026 Source: | Price Decreased | $600,000 -6.10% $160/sqft |
09/25/2026 Source: | Price Decreased | $639,000 -1.54% $170/sqft |
08/02/2026 Source: | Listed for Sale | $649,000 $173/sqft |

Nearby Homes
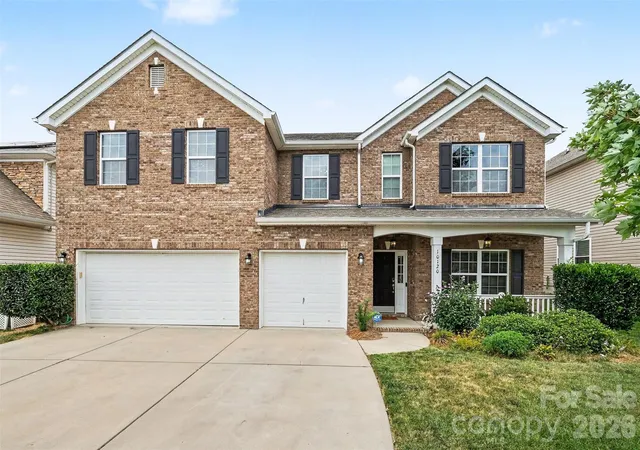
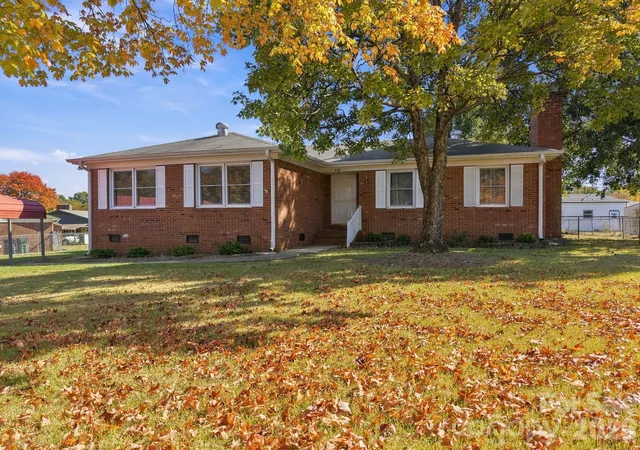
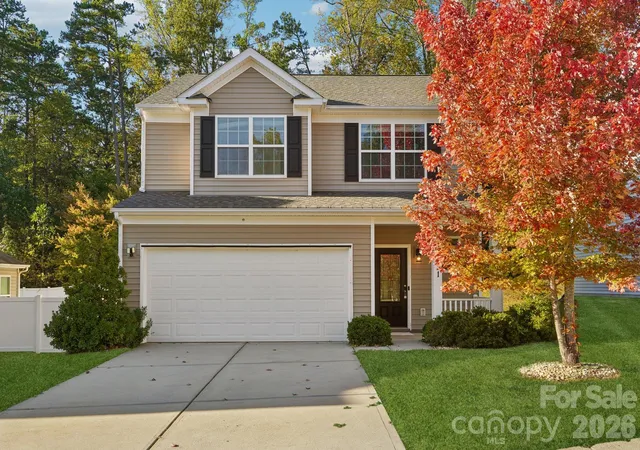
Find Homes by Property Features in Concord, NC
Nearby New Homes For Sale

Based on information from Canopy MLS through Nov 08, 2026, 10:15AM as submitted to and distributed by MLS GRID. All data is obtained from various sources and may not have been verified by the broker or MLS GRID. Supplied Open House Information is subject to change without notice. All information should be independently reviewed and verified for accuracy. Properties may or may not be listed by the office/agent presenting the information. IDX information is provided exclusively for consumers’ personal, noncommercial use. It may not be used for any purpose other than to identify prospective properties which the consumers may be interested in purchasing. The data is deemed reliable but is not guaranteed by MLS GRID. The use of the MLS GRID Data may be subject to an end-user license agreement prescribed by the Member Participant’s applicable MLS, if any, and as amended from time to time. ©2026 Canopy MLS. All Rights Reserved.
 Advertising Broker: Nicholas Huscroft | Chosen Realty
