- 0
- 5
- Overview
- Description
- Property Details
- Location
- HOA Management
- Facts & Features
- Getting Around
- Nearby Homes
 3 days ago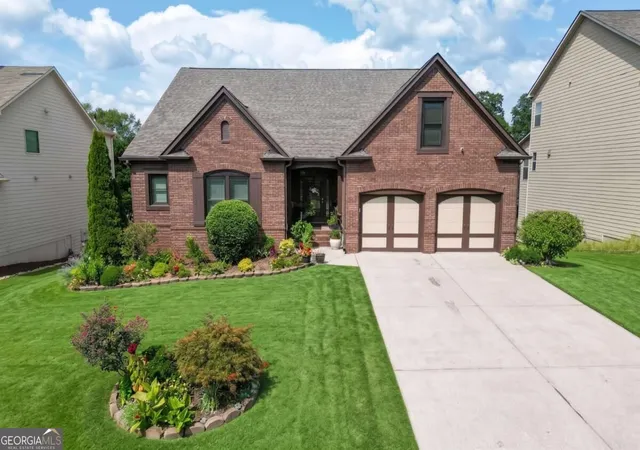
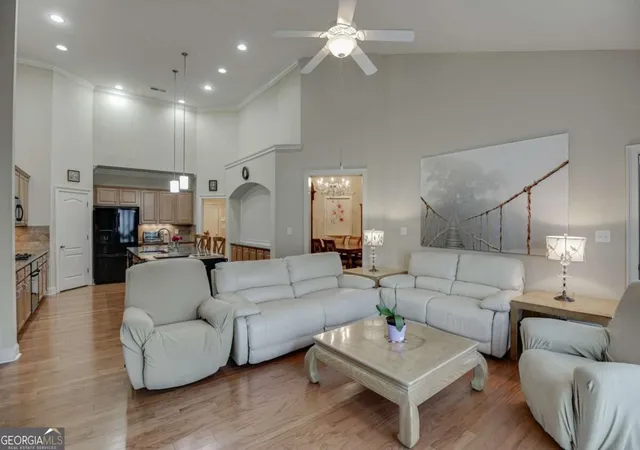

Street View
$925,000
Monthly Est:$4,604
 5 Beds
 4 Baths
4 full baths
 5,215sqft
1560 Woodall Tr, Alpharetta, GA 30004
$925,000
$4,604/moEst:
Get Pre-Approved
Single Family Residence
Built in 2008
$-- HOA
10,890 sqft lot
$177/sq.ft
Description
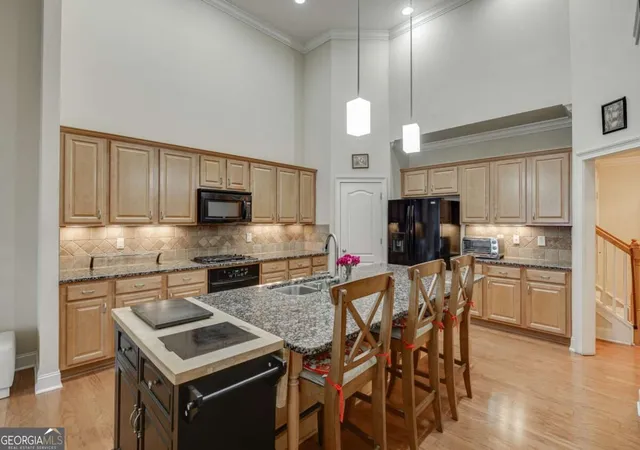
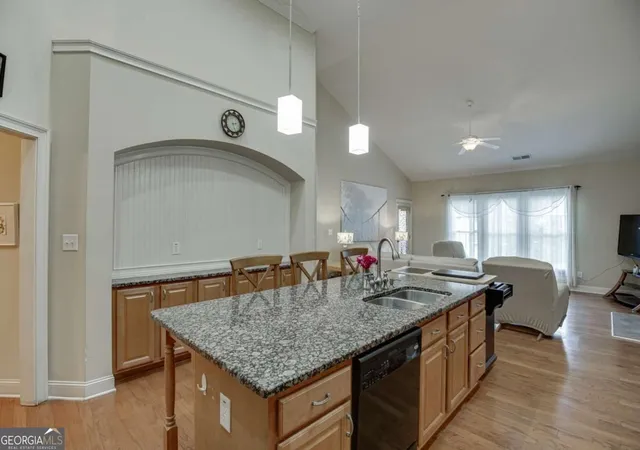
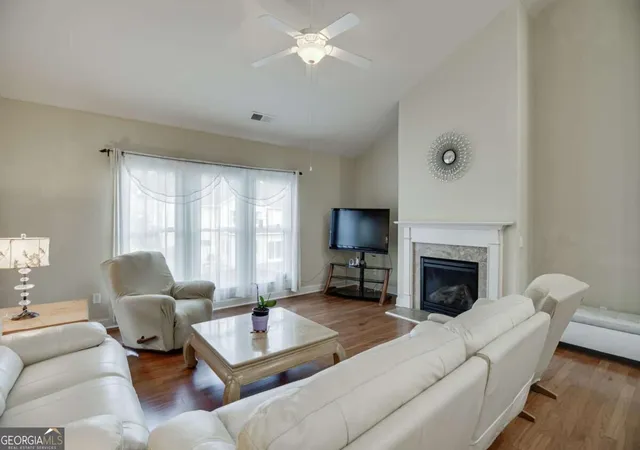
Spacious ranch with a finished terrace level in Alpharetta's Hanover Place community and the sought-after South Forsyth High School district. This 5-bedroom, 4-bath home offers the primary suite on the main level and abundant indoor and outdoor space for everyday living and entertaining. The expansive kitchen is designed for gathering, featuring a party-size island, plenty of cabinetry and workspace, and an open flow into the spacious family room with fireplace. Formal living and dining rooms provide additional space for entertaining. A screened porch extends the living space outdoors and overlooks the level, fenced backyard. The primary suite, conveniently located on the main level, features a newly updated, spa-like bath with a glass-enclosed shower, dual vanities, garden tub, and oversized walk-in closet with a built-in storage system. Additional bedrooms provide flexibility for family or a home office. An oversized upstairs suite with a full bath offers even more versatility and can serve as private living quarters, a guest suite, or hobby room. The finished terrace level is an entertainer's dream, featuring an additional bedroom and full bath, generous recreation and gathering areas, and plenty of room for a home gym or office. A dedicated theater room with a bar area creates the perfect setting for fun movie nights. A screened-in terrace-level patio provides another comfortable outdoor living area with direct access to the fenced backyard. Move-in ready and updated, the home features a new roof, HVAC system, water heater, windows, and sump pump. Conveniently located near GA-400, Avalon, Downtown Alpharetta, shopping, dining, parks, and recreation, with the added benefit of the highly regarded South Forsyth High School district.
Continue Reading- Houzeo last checked: 5 minutes ago
- Listing updated: September 25, 2026 at 7:07 pm
- Listing Provided by: | Keller Williams Realty Atl. Partners (678) 318-5000
- Source: Georgia MLS-GA | MLS#: 10853021

Property Details
Status
Active
Type
Single Family Residence
No. of Stories
-
County
City
Neighborhood
--
Year Built
2008
HOA Fees
-
Finished Area
5,215 sqft
Lot Size
10,890 sqft lot
Basement Area
- sqft
MLS Name
Georgia MLS
MLS Number
10853021
MLS Status
New
Days on Market
4

Continue Your Journey in App
Find your dream home, receive real-time updates, and many more!
Download App
Continue Your Journey in App
Find your dream home, receive real-time updates, and many more!
HOA Management
N/A
HOA Fees
$1,440/
Amenities
 Amenities and services may be covered by one or multiple associations and service providers.
 Pool
Pool
 Tennis
Disclaimer: Amenities are based on third-party information and may vary; buyers must independently verify all amenities, as information is deemed reliable but not guaranteed.
Facts & Features
Rooms
Bedrooms & bathrooms
Bedrooms: 5
Bathrooms: 4
Interior
Appliances
Dishwasher, Double Oven, Dryer, Microwave, Refrigerator
Flooring
Carpet, Hardwood
Window Features
Double Pane Windows
Interior Features
High Ceilings, In Law Floorplan, Master On Main Level, Rear Stairs, Split Bedroom Plan, Tray Ceiling(s), Wet Bar
Cooling
Central Air, Zoned
Sewer
Public Sewer
Heating
Forced Air, Natural Gas
Construction
Year Built
Year Built: 2008
Home type
Single Family Residence
Property Condition
Resale
Roof
Composition
Architectural Style
Brick Front, Craftsman, Ranch
Construction Materials
Brick
Utilities & Energy
Electric
220 Volts
Water Source
Public
Utilities
Cable Available, Electricity Available, Phone Available, Water Available
Security Features
Smoke Detector(s)
Parking Features
Garage, Attached, Kitchen Level, Garage Door Opener
Basement
Bath Finished, Daylight, Finished, Full, Interior Entry
Fireplace Features
Factory Built, Family Room, Gas Log, Gas Starter
Laundry Features
Laundry Closet, Other
Other Features
Subdivision Name
Hanover Place
Community Features
Clubhouse, Playground, Pool, Sidewalks, Tennis Court(s), Walk To Schools, Near Shopping
Lot Features
Level, Private
Patio And Porch Features
Deck, Patio, Screened
Price History
| Date | Event | Price |
|---|---|---|
09/25/2026 Source: | Listed for Sale | $925,000 $177/sqft |

Nearby Homes
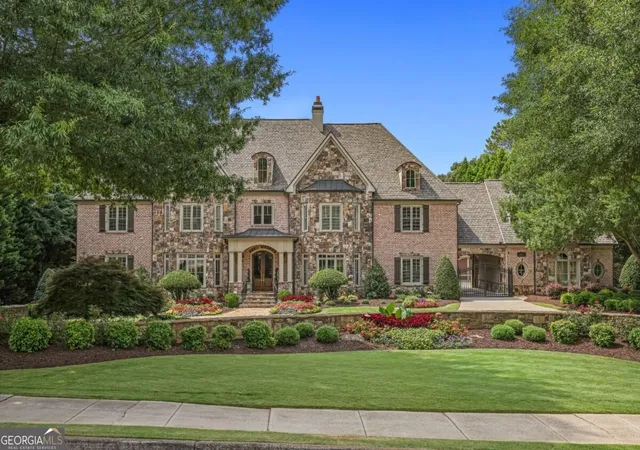


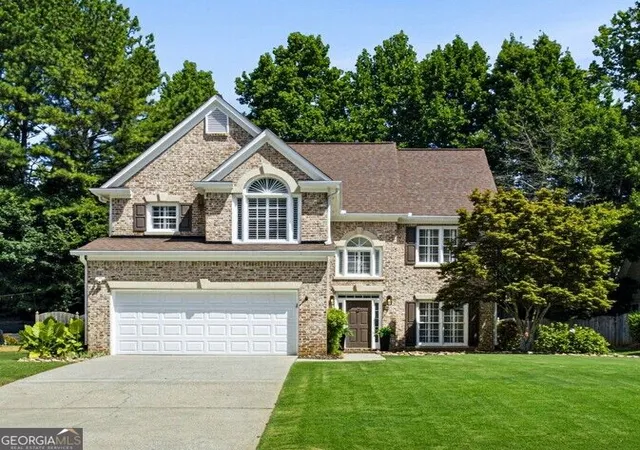
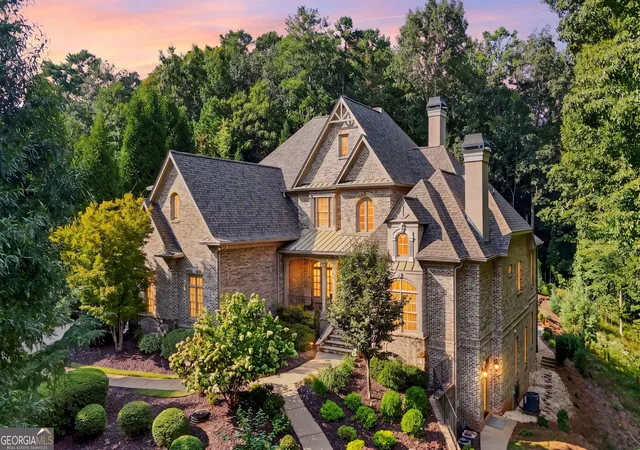




Find Homes by Property Features in Alpharetta, GA
Nearby New Homes For Sale


Information Deemed Reliable But Not Guaranteed. © 2026 Georgia Multiple Listing Service. All Rights Reserved.
 Advertising Broker: Fred McGill | Simple Showing, Inc


