- Overview
- Description
- Property Details
- Location
- HOA Management
- Facts & Features
- Getting Around
- Nearby Homes

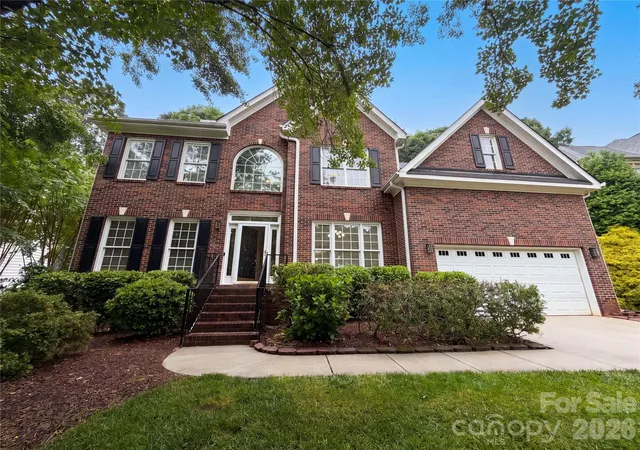
Street View
$560,000
Monthly Est:$2,787
 4 Beds
 3 Baths
2 full baths + 1 half bath
 2,742sqft
15606 Troubadour Ln, Huntersville, NC 28078
$560,000
$2,787/moEst:
Get Pre-Approved
Single Family Residence
Built in 2007
$71/mo HOA
0.2 acre lot
$204/sq.ft
Description
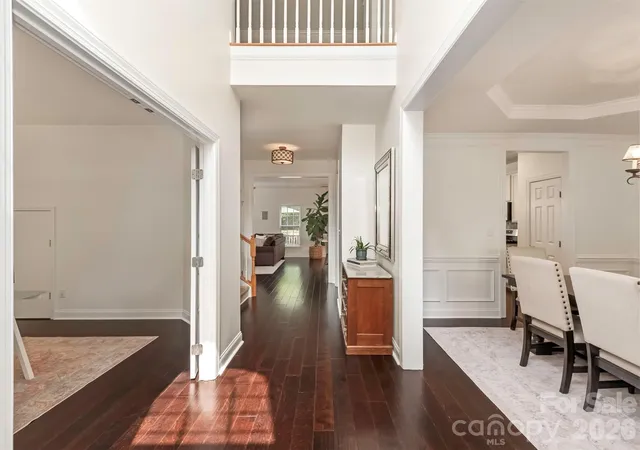
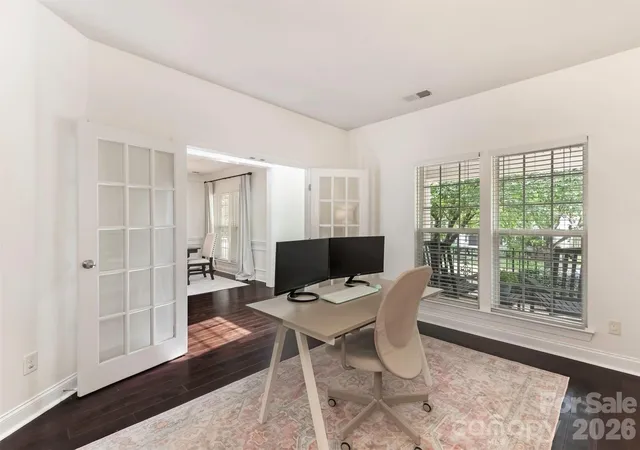
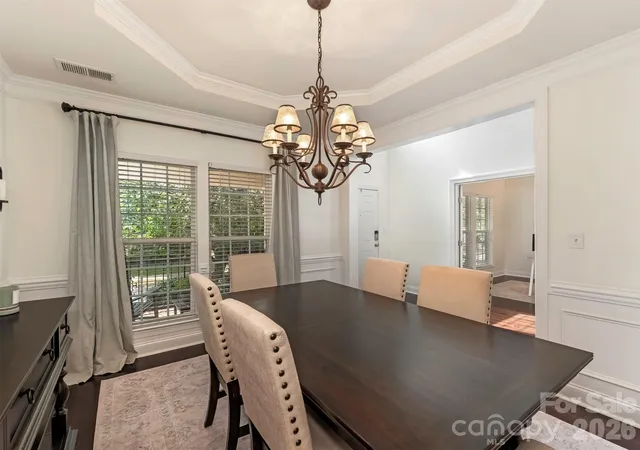
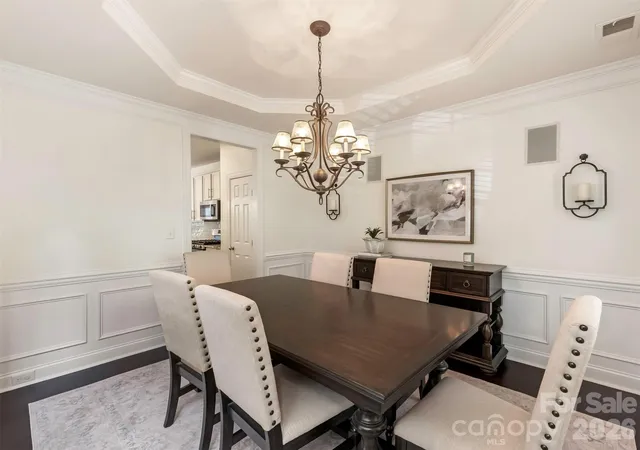
There’s a lot to love at 15606 Troubadour Lane! Cook and gather around the oversized quartz island, cozy up by the fireplace, work from home behind French doors, or turn the spacious bonus room into a gym, movie room, fourth bedroom—you decide!
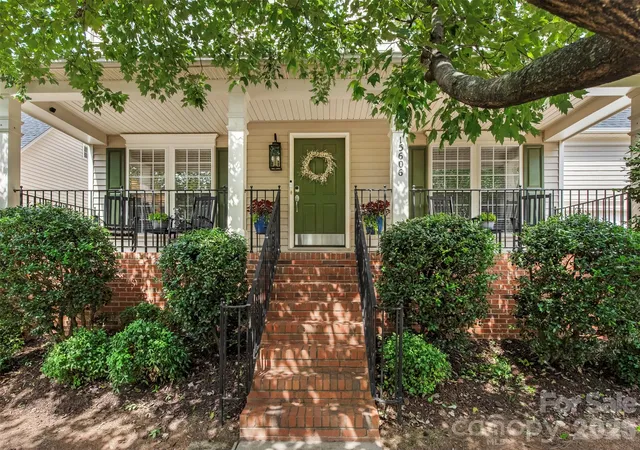
When it’s time to head outside, choose between waving to neighbors from the covered front porch or firing up the grill on the back deck overlooking a peaceful, tree-lined backyard. And with an updated kitchen and baths, fresh interior paint, a 2024 roof, and 2023 water heater, some of the big-ticket work is already done.
Add a community pool, clubhouse, playground, and neighborhood activities, and you’ve got a home that makes it just as easy to stay in, step out, or gather with friends and neighbors.
- Houzeo last checked: 6 hours ago
- Listing updated: September 29, 2026 at 3:09 pm
- Listing Provided by: Kim Parati (704) 806-2901 | Savvy + Co Real Estate (704) 330-8326
- Source: Canopy MLS | MLS#: 4425658

Property Details
Status
Active Under Contract
Type
Single Family Residence
No. of Stories
-
County
City
Neighborhood
--
Year Built
2007
HOA Fees
$71/mo
Finished Area
2,742 sqft
Lot Size
0.2 acre lot
Basement Area
- sqft
MLS Name
Canopy MLS
MLS Number
4425658
MLS Status
Under Contract-Show
Days on Market
21
Cumulative Days on Market
12

Continue Your Journey in App
Find your dream home, receive real-time updates, and many more!
Download App
Continue Your Journey in App
Find your dream home, receive real-time updates, and many more!
Location
HOA Management
First Service Residential
HOA Fees
$426/ Semi-Annually
Disclaimer: Amenities are based on third-party information and may vary; buyers must independently verify all amenities, as information is deemed reliable but not guaranteed.
Facts & Features
Rooms
Bedrooms & bathrooms
Bedrooms: 4
Bathrooms: 3
Interior
Sewer
Public Sewer
Cooling
Central Air
Flooring
Carpet, Tile, Vinyl
Interior Features
Kitchen Island, Open Floorplan, Pantry, Walk In Closet(s)
Heating
Natural Gas
Appliances
Dishwasher, Disposal, Dryer, Exhaust Fan, Gas Oven, Gas Range, Gas Water Heater, Microwave, Refrigerator, Washer, Washer/dryer
Construction
Year Built
Year Built: 2007
Home type
Single Family Residence
Construction Materials
Vinyl
Foundation Details
Crawl Space
Utilities & Energy
Water Source
City
Parking Features
Driveway, Attached Garage, Garage Faces Front
Laundry Features
Laundry Room
Utilities
Cable Available, Natural Gas
Fireplace Features
Living Room
Other Features
Community Features
Clubhouse, Outdoor Pool, Playground
Lot Features
Level, Wooded
Patio And Porch Features
Deck, Front Porch
Subdivision Name
Gilead Ridge
Price History
| Date | Event | Price |
|---|---|---|
09/29/2026 Source: | Contingent (Active Under Contract) | $560,000 $204/sqft |
09/17/2026 Source: | Listed for Sale | $560,000 +109.74% $204/sqft |
07/20/2015 Source: | Price Decreased | $267,000 -1.11% $97/sqft |
05/05/2015 Source: | Sold | $270,000 $98/sqft |

Nearby Homes
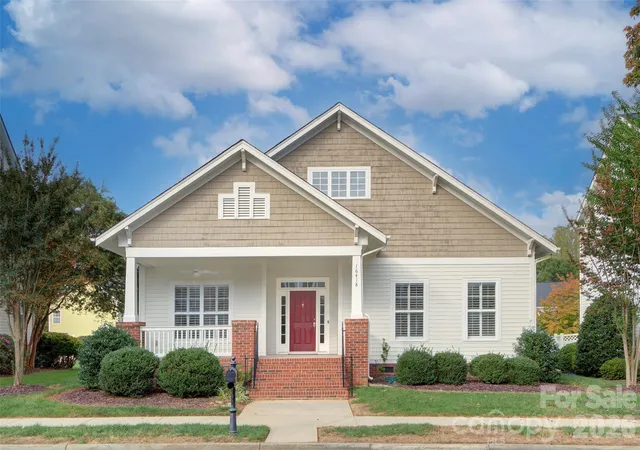
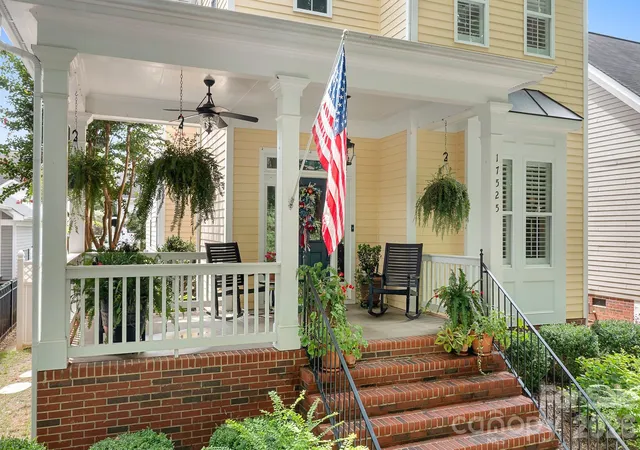
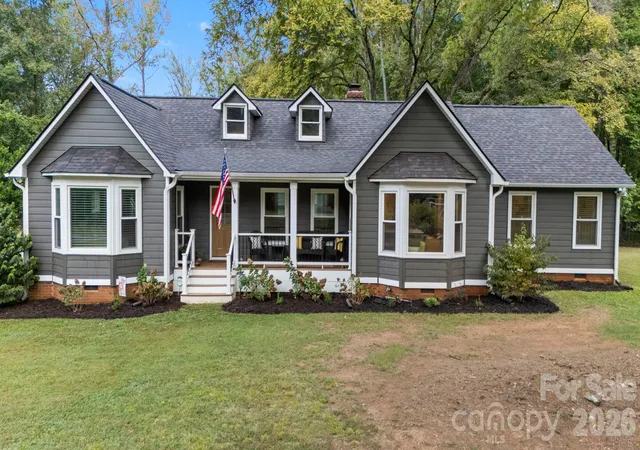
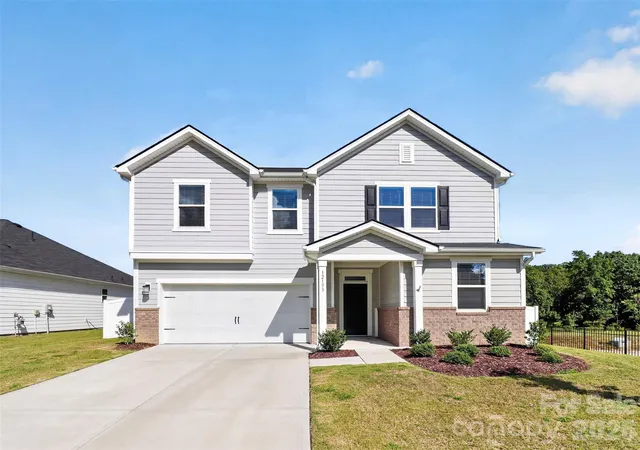
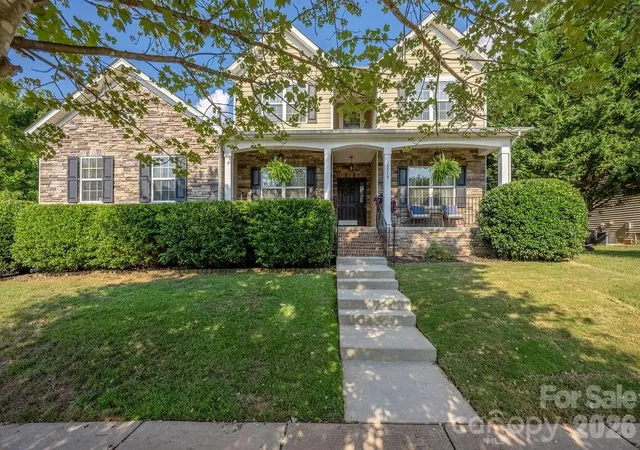
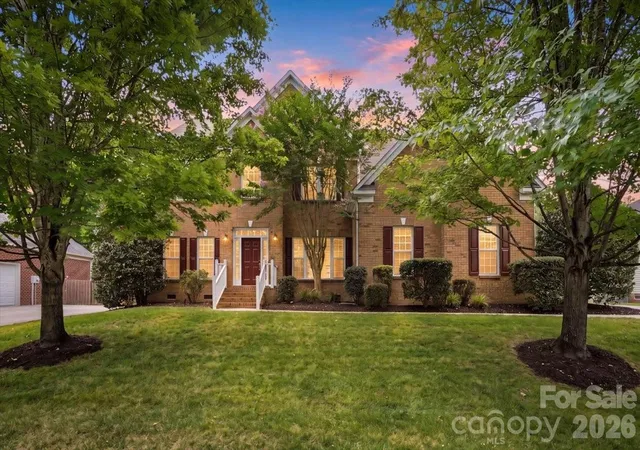
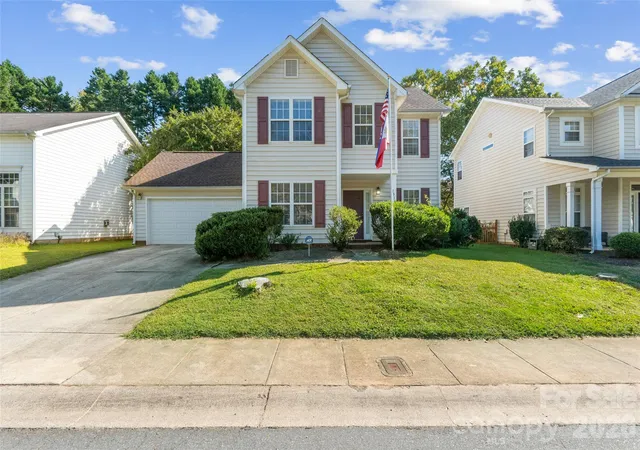
Find Homes by Property Features in Huntersville, NC
Nearby New Homes For Sale

Based on information submitted to the MLS GRID from Canopy MLS through Oct 08, 2026, 11:00AM. All data is obtained from various sources and may not have been verified by the broker or MLS GRID. Supplied Open House Information is subject to change without notice. All information should be independently reviewed and verified for accuracy. Properties may or may not be listed by the office/agent presenting the information. IDX information is provided exclusively for consumers’ personal, noncommercial use. It may not be used for any purpose other than to identify prospective properties which the consumers may be interested in purchasing. The data is deemed reliable but is not guaranteed by MLS GRID. The use of the MLS GRID Data may be subject to an end-user license agreement prescribed by the Member Participant’s applicable MLS, if any, and as amended from time to time. ©2026 Canopy MLS. All Rights Reserved.
 Advertising Broker: Nicholas Huscroft | Chosen Realty