- Overview
- Description
- Property Details
- Location
- HOA Management
- Facts & Features
- Getting Around
- Nearby Homes



$712,500
Monthly Est:$3,546
 4 Beds
 4 Baths
3 full baths + 1 half bath
 3,268sqft
6055 Latta Springs Cir, Huntersville, NC 28078
$712,500
$3,546/moEst:
Get Pre-Approved
Single Family Residence
Built in 2006
$76.67/mo HOA
0.27 acre lot
$218/sq.ft
Description
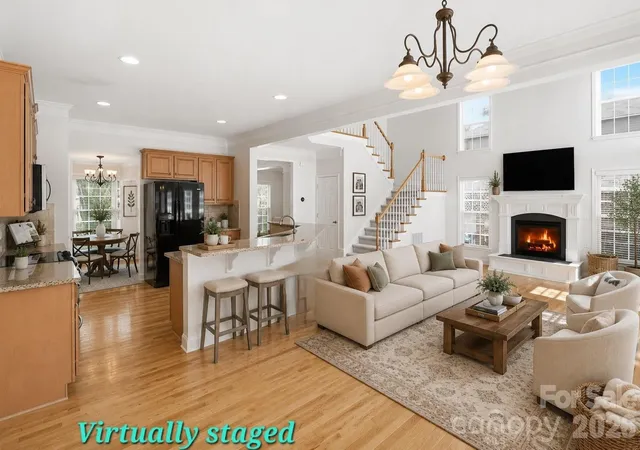
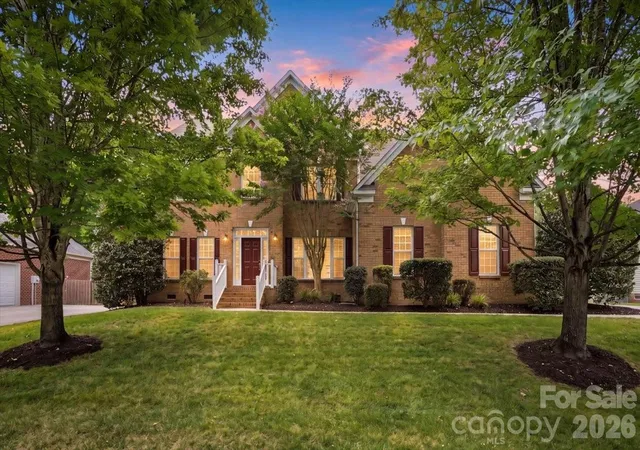
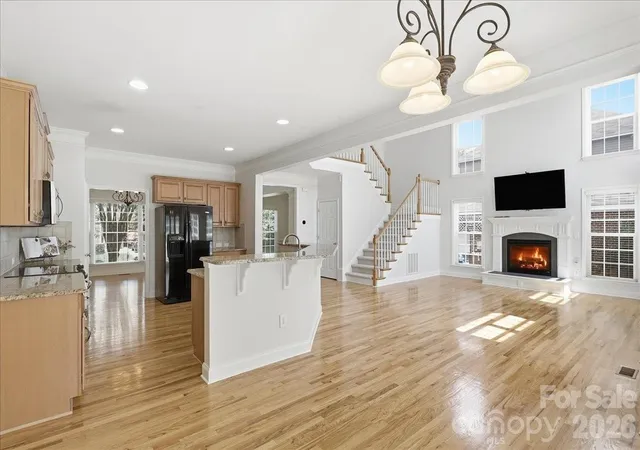
MOTIVATED SELLERS! Price reduced $7,500 PLUS seller is offering 1% of the purchase price toward a temporary RATE BUYDOWN or allowable closing costs. This beautifully refreshed 3,268-square-foot home is ready for you to move in and get settled before the holiday season! Fresh neutral paint, stunning refinished hardwood floors, new carpet, manicured landscaping, and a professionally rebuilt rear deck give this home a fresh, updated feel. ***
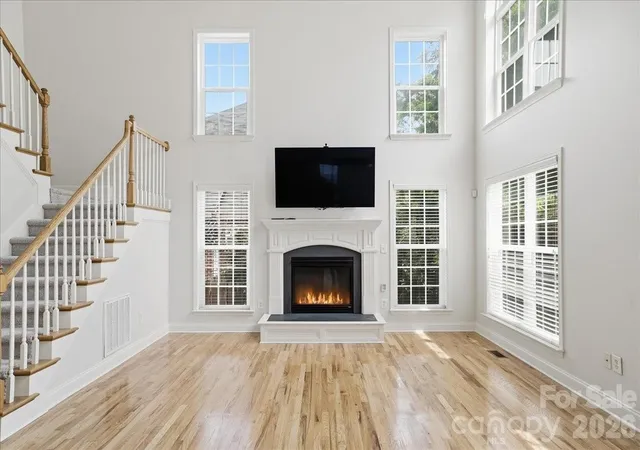
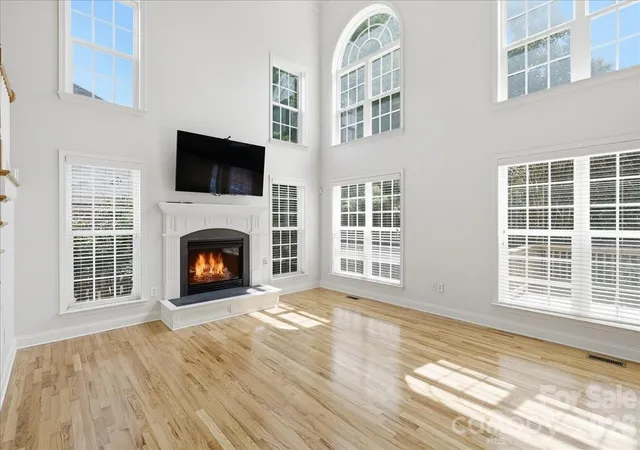
The spacious floor plan offers 4 bedrooms and 3.5 baths, with all bedrooms and the laundry room conveniently located upstairs. The main level features a living room/flex area and dining room at the front, an open kitchen with granite counters and included refrigerator, sunny breakfast area, great room with fireplace, and oversized flex room, perfect for a home office, media room, playroom, or fitness space in the back area. ***
The oversized primary suite offers plenty of room for a king sized bed, side tables, dresser and you’ll still have space for more! A rare bonus: a heated and cooled walk-in attic accessed from the walk-in closet, ideal as a dressing room, private retreat, or abundant climate-controlled storage. *** Three additional bedrooms, including one with an ensuite bath (think multigenerational living), and the laundry room complete the upper level. ***
Recent improvements include new carpet, fresh interior paint, refinished hardwood floors, and a professionally rebuilt rear deck, all completed July 2026. Additional updates include a roof replaced in 2023, one A/C unit and furnace replaced in 2021, new A/C components on the second unit, new ceiling fans in the downstairs office and an upstairs bedroom, and an EV charger in the garage. Smart thermostats, a whole-house water filtration system, and a premium TV wall mount above the fireplace convey with the home. Standing freezer in garage conveys. ***
The fully fenced backyard offers a large, fairly flat yard for outdoor enjoyment. The Seller has placed an upgraded Home Warranty on the Home which will cover the home (including HVAC units) for 1 Year from date of Closing.
This light and bright home is ready for your special touch. *** Latta Springs offers direct access to Mountain Island Lake with canoe/kayak storage and launch, lakeside pavilion with wood-burning fireplace, community pool with swim team, playground, and private entrance to Latta Nature Preserve with miles of hiking trails. A public boat launch is just minutes away, and boat storage is permitted on the property. ***
A rare opportunity to own a beautifully refreshed home in one of Huntersville's premier water-access communities.
- Houzeo last checked: 4 minutes ago
- Listing updated: October 29, 2026 at 2:05 pm
- Listing Provided by: Lisa Toohey (980) 427-5528 | Lake Norman Realty, Inc. (704) 892-9673
- Source: Canopy MLS as distributed by MLS GRID | MLS#: 4405877

Property Details
Status
Active
Type
Single Family Residence
No. of Stories
-
County
City
Neighborhood
--
Year Built
2006
HOA Fees
$76.67/mo
Finished Area
3,268 sqft
Lot Size
0.27 acre lot
Basement Area
- sqft
MLS Name
Canopy MLS as distributed by MLS GRID
MLS Number
4405877
MLS Status
Active
Days on Market
101
Cumulative Days on Market
73

Continue Your Journey in App
Find your dream home, receive real-time updates, and many more!
Continue Your Journey in App
Find your dream home, receive real-time updates, and many more!
Location
HOA Management
Main Street
HOA Fees
$460/ Semi-Annually
Disclaimer: Amenities are based on third-party information and may vary; buyers must independently verify all amenities, as information is deemed reliable but not guaranteed.
Facts & Features
Rooms
Bedrooms & bathrooms
Bedrooms: 4
Bathrooms: 4
Interior
Interior Features
Attic Other, Attic Stairs Pulldown, Breakfast Bar, Entrance Foyer, Open Floorplan, Pantry, Split Bedroom, Storage, Walk In Closet(s)
Heating
Natural Gas
Sewer
Public Sewer
Exterior Features
In Ground Irrigation
Cooling
Attic Fan, Central Air
Flooring
Carpet, Linoleum, Tile, Wood
Appliances
Dishwasher, Disposal, Electric Range, Filtration System, Freezer, Gas Water Heater, Microwave, Plumbed For Ice Maker, Refrigerator
Construction
Year Built
Year Built: 2006
Home type
Single Family Residence
Roof
Architectural Shingle
Construction Materials
Brick Partial, Vinyl
Foundation Details
Crawl Space
Utilities & Energy
Parking Features
Electric Vehicle Charging Station(s), Attached Garage, Garage Door Opener, Garage Faces Side
Security Features
Carbon Monoxide Detector(s), Smoke Detector(s)
Laundry Features
Electric Dryer Hookup, Laundry Room, Upper Level, Washer Hookup
Fireplace Features
Gas Log, Great Room
Utilities
Cable Available, Electricity Connected, Natural Gas, Underground Power Lines, Underground Utilities, Wired Internet Available, Other See Remarks
Water Source
City
Other Features
Community Features
Lake Access, Outdoor Pool, Picnic Area, Playground, Sidewalks, Street Lights, Walking Trails
Subdivision Name
Latta Springs
Patio And Porch Features
Deck, Front Porch
Price History
| Date | Event | Price |
|---|---|---|
10/08/2026 Source: | Price Decreased | $712,500 -1.04% $218/sqft |
09/12/2026 Source: | Listed for Sale | $720,000 $220/sqft |
09/02/2026 Source: | Listing Removed | $720,000 $220/sqft |
08/16/2026 Source: | Contingent (Active Under Contract) | $720,000 $220/sqft |

Nearby Homes










Find Homes by Property Features in Huntersville, NC
Nearby New Homes For Sale

Based on information submitted to the MLS GRID from Canopy MLS through Oct 31, 2026, 07:15PM. All data is obtained from various sources and may not have been verified by the broker or MLS GRID. Supplied Open House Information is subject to change without notice. All information should be independently reviewed and verified for accuracy. Properties may or may not be listed by the office/agent presenting the information. IDX information is provided exclusively for consumers’ personal, noncommercial use. It may not be used for any purpose other than to identify prospective properties which the consumers may be interested in purchasing. The data is deemed reliable but is not guaranteed by MLS GRID. The use of the MLS GRID Data may be subject to an end-user license agreement prescribed by the Member Participant’s applicable MLS, if any, and as amended from time to time. ©2026 Canopy MLS. All Rights Reserved.
 Advertising Broker: Nicholas Huscroft | Chosen Realty
