- Overview
- Description
- Property Details
- Location
- HOA Management
- Facts & Features
- Getting Around
- Nearby Homes


Street View
$300,000
Monthly Est:$1,493
 2 Beds
 2 Baths
1 full bath + 1 half bath
 1,192sqft
1561 E Main St #2, Meriden, CT 06450
$300,000
$1,493/moEst:
Get Pre-Approved
Townhouse
Built in 1986
$360/mo HOA
-- sqft lot
$252/sq.ft
Description
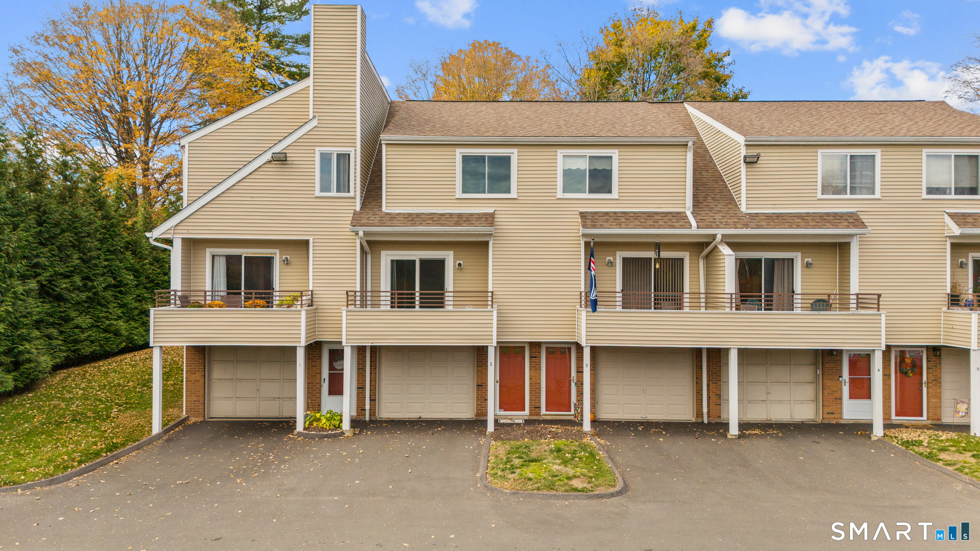
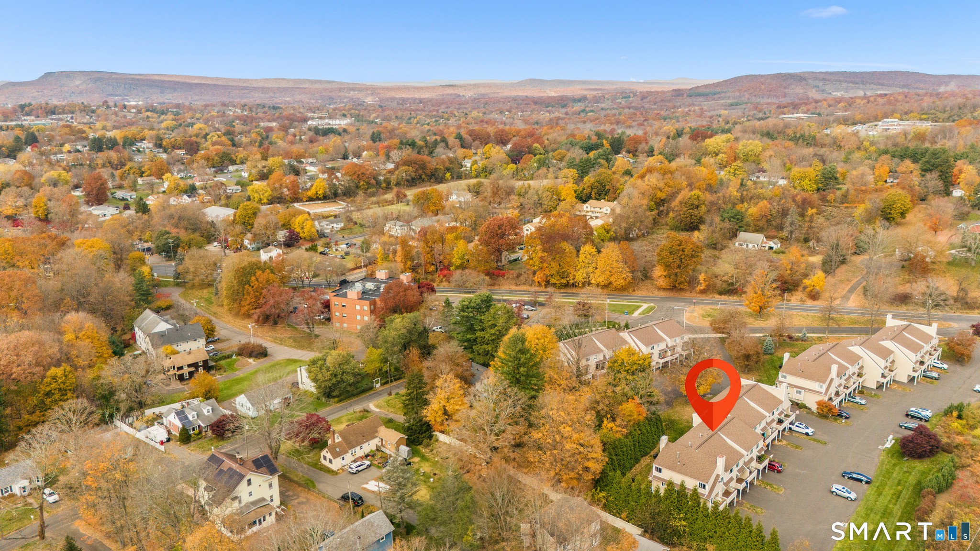
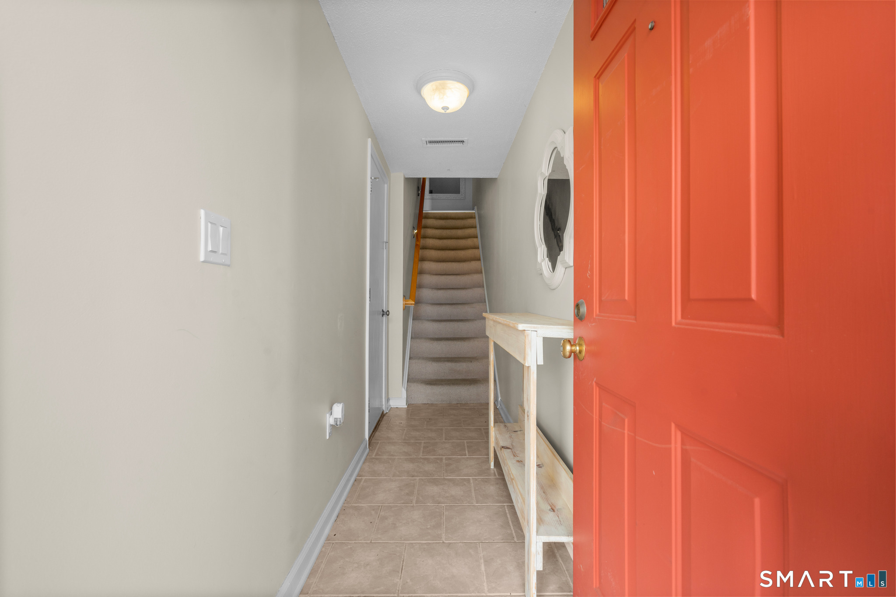
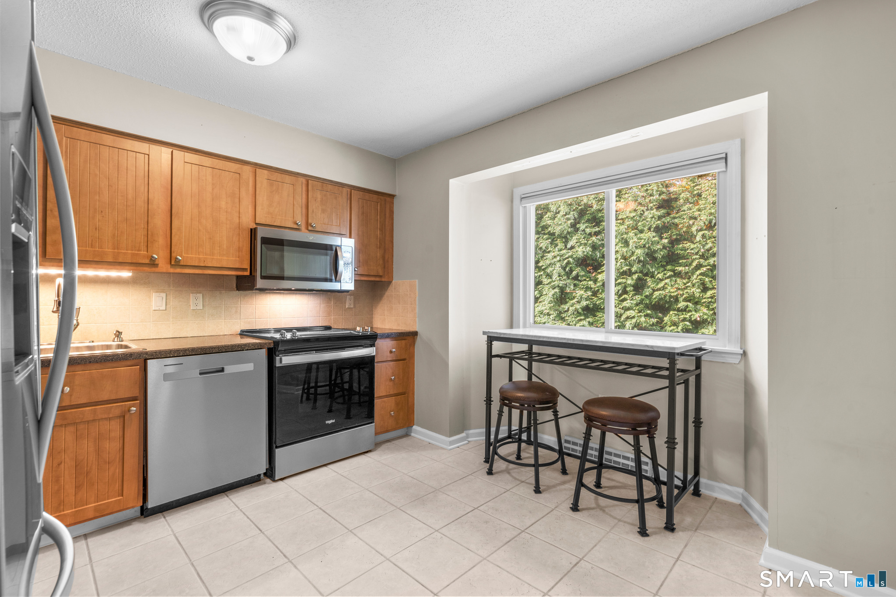
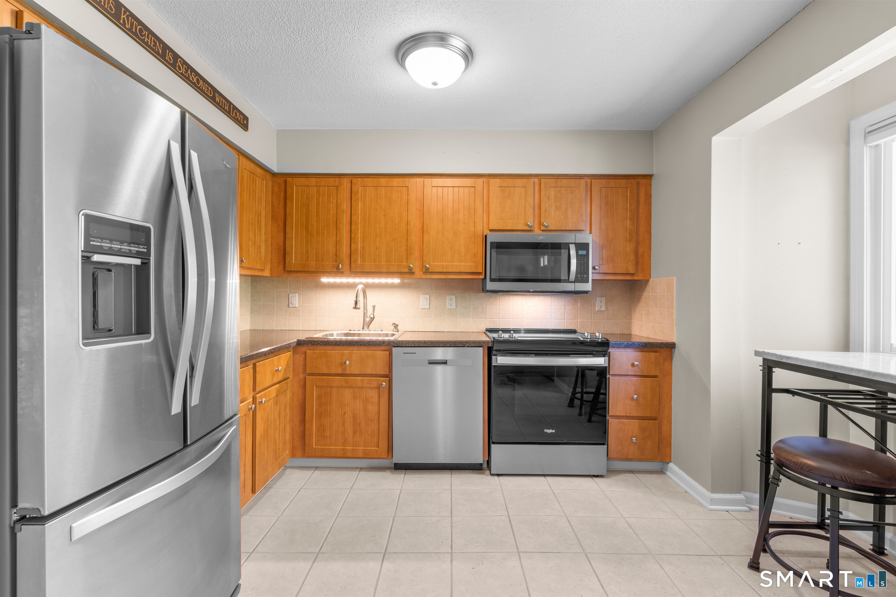
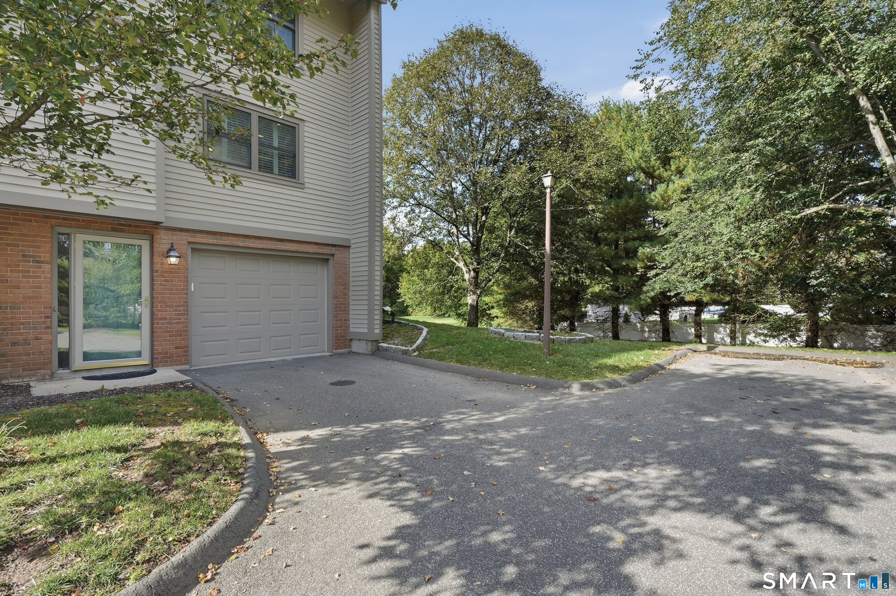
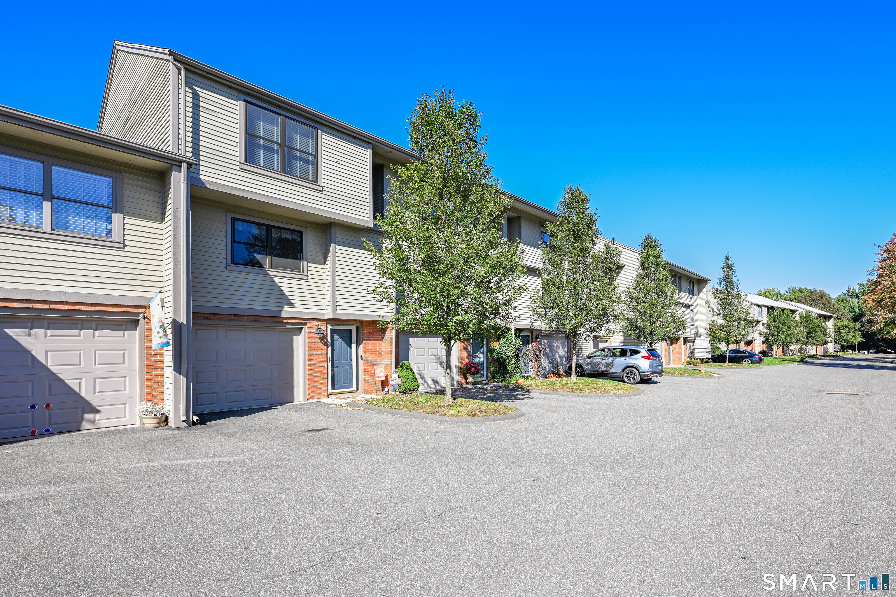
Tucked along the edge of the Mountain View complex, Unit #2 offers a private setting with scenic woodland views and ample guest parking nearby. This tri-level home features an attached one-car garage, giving you the option to park directly inside or just outside for added convenience. Step through the front door into a welcoming foyer-ideal for keeping the main living space tidy. Just off the garage, you'll find an unfinished bonus area that includes the home's mechanical systems, laundry, and plenty of storage. Upstairs, the main living level boasts a spacious eat-in kitchen with stainless steel appliances, updated cabinetry, and a cozy dining nook overlooking the backyard. A rear door provides easy access to a back deck and outdoor space, perfect for relaxing or entertaining. Adjacent to the kitchen is a half bath and a formal dining room that flows seamlessly into a generous living room. Here, large sliding doors open to a front-facing deck with beautiful mountain views, creating a bright and inviting space to unwind. Head upstairs where you we'll find two generously sized bedrooms along with a full bathroom that features double sinks. In the hallway you will also find 2 extra closets offering plenty of storage space. An added bonus you will find the convenience of new slider doors along with new Windows, a new back door and new garage door . FHA approved complex.
- Houzeo last checked: 5 minutes ago
- Listing updated: November 4, 2026 at 7:05 pm
- Listing Provided by: Lauren Freedman | Coldwell Banker Realty
- Source: SMART MLS-CT | MLS#: 24165169

Property Details
Status
Active
Type
Townhouse
No. of Stories
-
County
City
Neighborhood
--
Year Built
1986
HOA Fees
$360/mo
Finished Area
1,192 sqft
Lot Size
-- sqft lot
Basement Area
- sqft
MLS Name
SMART MLS
MLS Number
24165169
MLS Status
Active
Days on Market
2

Continue Your Journey in App
Find your dream home, receive real-time updates, and many more!
Continue Your Journey in App
Find your dream home, receive real-time updates, and many more!
Location
HOA Management
1
HOA Fees
$360/ Monthly
Amenities
 Amenities and services may be covered by one or multiple associations and service providers.
 Parking
 Road Maintenance
 Snow Removal
 Trash Pickup
 Grounds Maintenance
Property Management
Disclaimer: Amenities are based on third-party information and may vary; buyers must independently verify all amenities, as information is deemed reliable but not guaranteed.
Facts & Features
Rooms
Bedrooms & bathrooms
Bedrooms: 2
Bathrooms: 2
Interior
Sewer
Public Sewer Connected
Interior Features
Auto Garage Door Opener, Cable Available, Open Floor Plan
Cooling
Central Air
Heating
Natural Gas
Exterior Features
Deck
Appliances
Electric Range, Microwave, Refrigerator, Dishwasher, Washer, Dryer
Construction
Year Built
Year Built: 1986
Home type
Townhouse
Architectural Style
Townhouse
Utilities & Energy
Parking Features
Attached Garage, Under House Garage
Basement
Partial, Unfinished
Laundry Features
Lower Level
Association Amenities
Guest Parking
Water Source
Public Water Connected
Other Features
Subdivision Name
Mountain View
Lot Features
Lightly Wooded, Level Lot, On Cul De Sac
Price History
| Date | Event | Price |
|---|---|---|
11/04/2026 Source: | Listed for Sale | $300,000 +110.53% $252/sqft |
01/03/2019 Source: #170140007 | Sold | $142,500 $120/sqft |

Nearby Homes
Find Homes by Property Features in Meriden, CT


Based on information provided to and compiled by the SMART MLS, Inc. through Nov 07, 2026, 04:30AM. IDX information is provided exclusively for consumers’ personal, non-commercial use. It may not be used for any purpose other than to identify prospective properties consumers may be interested in purchasing. The data is deemed reliable but is not guaranteed accurate by the MLS. ©2026 SMART MLS, Inc. All Rights Reserved.
 Advertising Broker: Derek Greene | The Greene Realty Group
