- Overview
- Description
- Property Details
- Location
- HOA Management
- Facts & Features
- Getting Around
- Nearby Homes
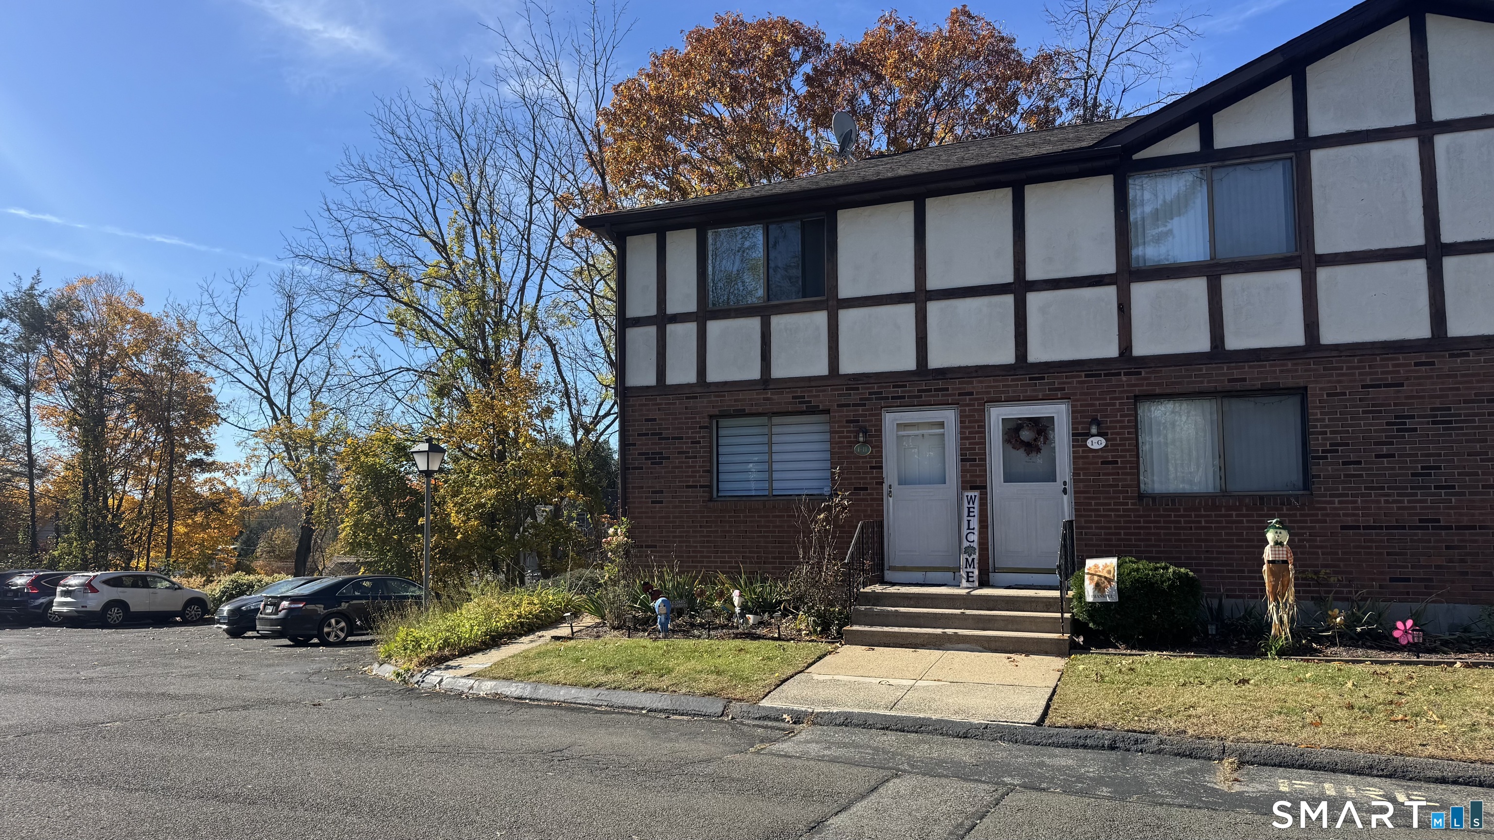
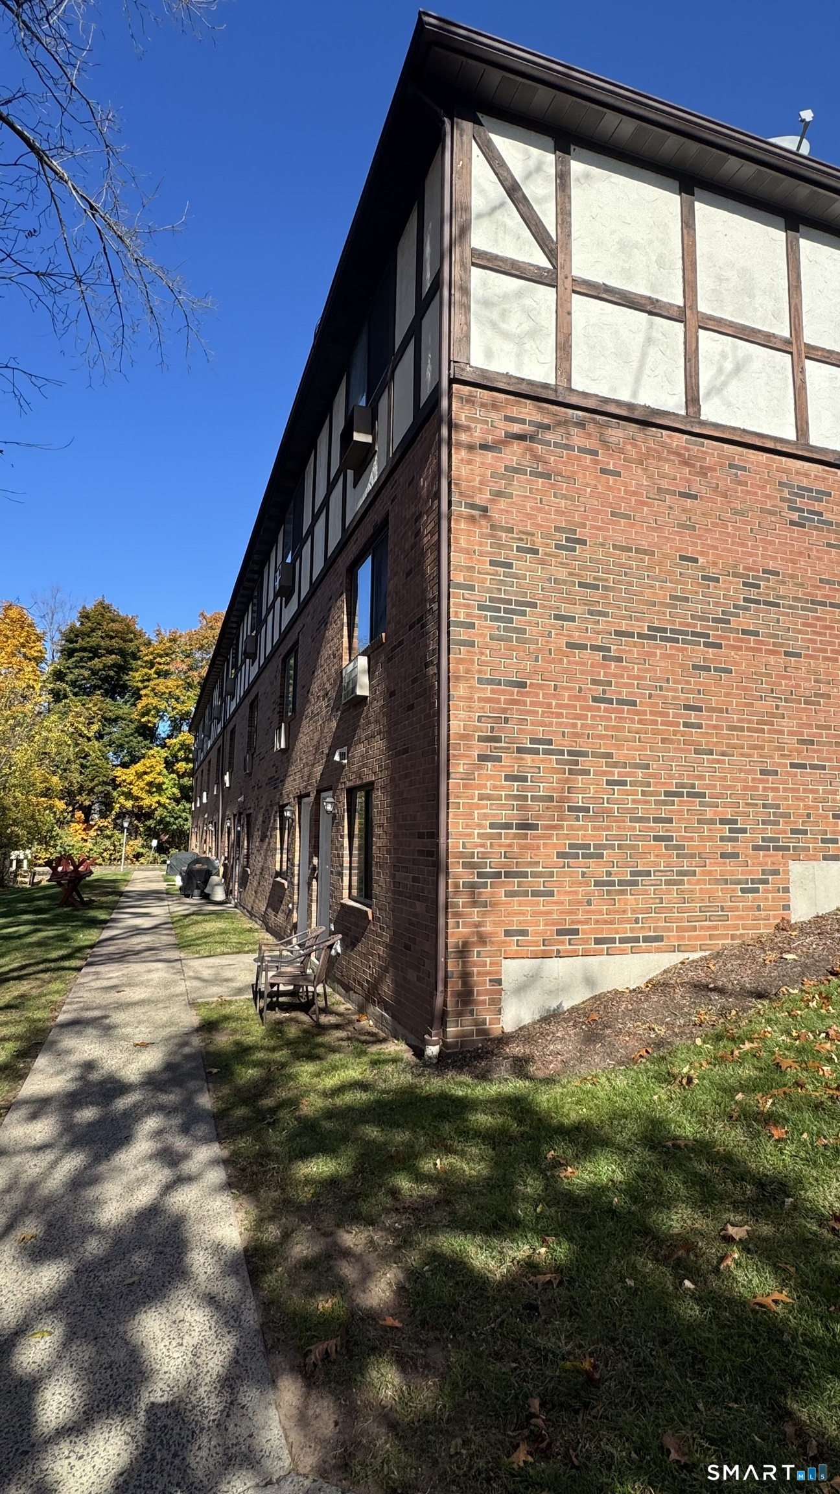
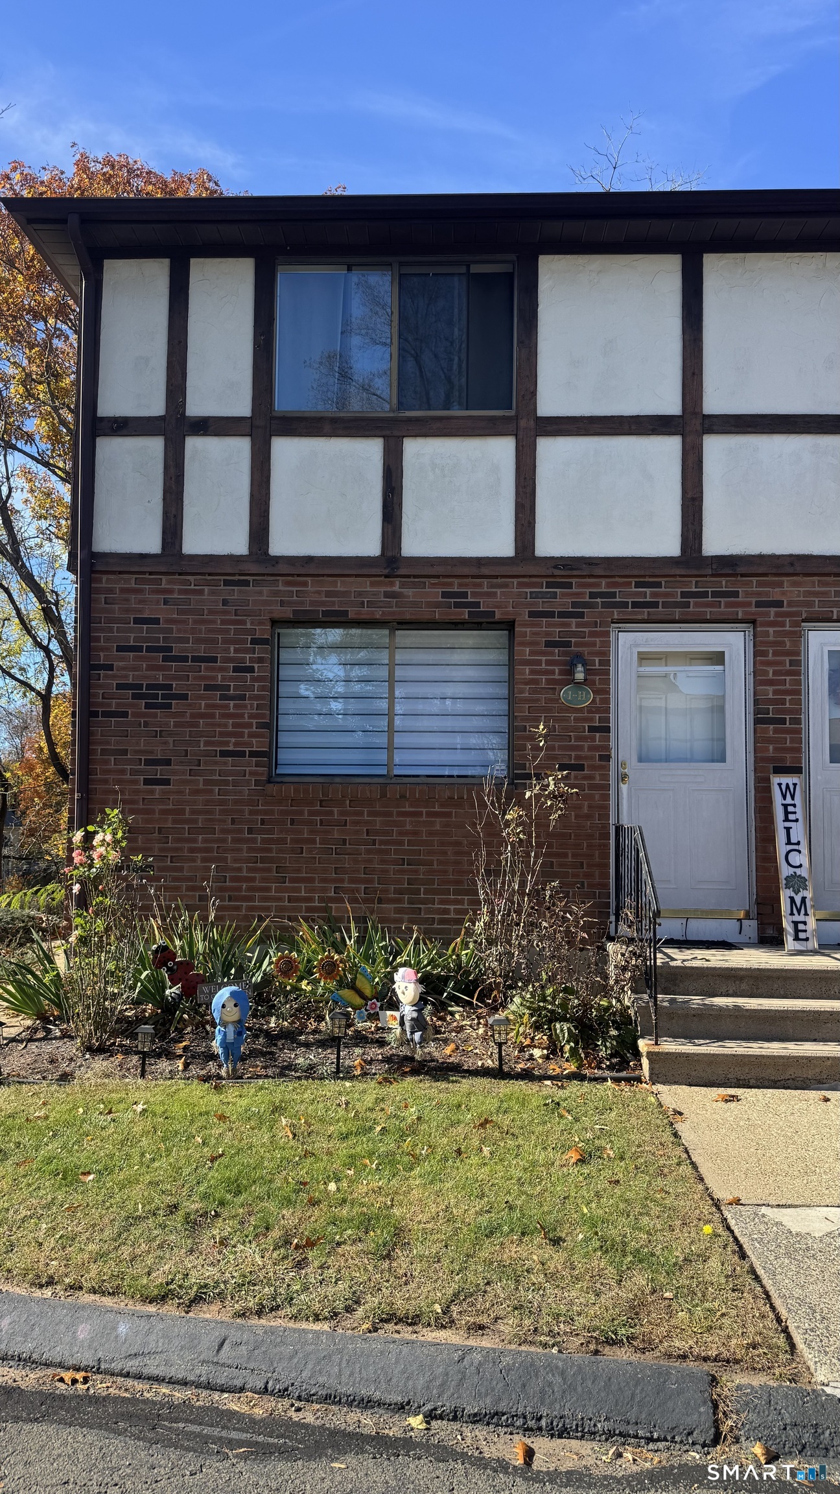

Street View
$220,000
Monthly Est:$1,095
 2 Beds
 2 Baths
1 full bath + 1 half bath
 1,088sqft
181 Hicks St #1H, Meriden, CT 06450
$220,000
$1,095/moEst:
Get Pre-Approved
Townhouse
Built in 1985
$350/mo HOA
-- sqft lot
$202/sq.ft
Description
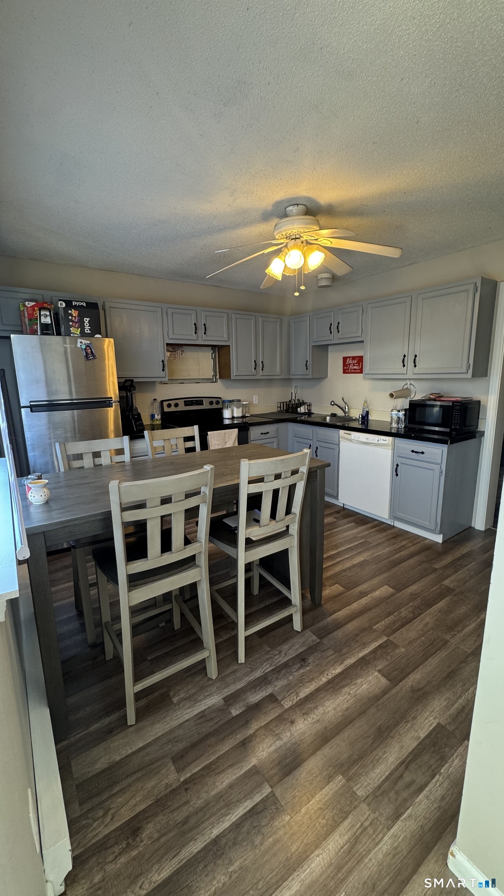
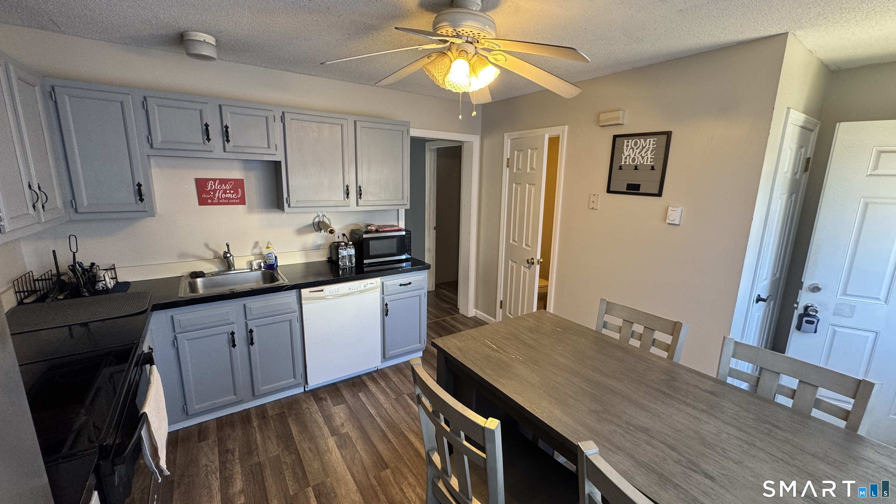
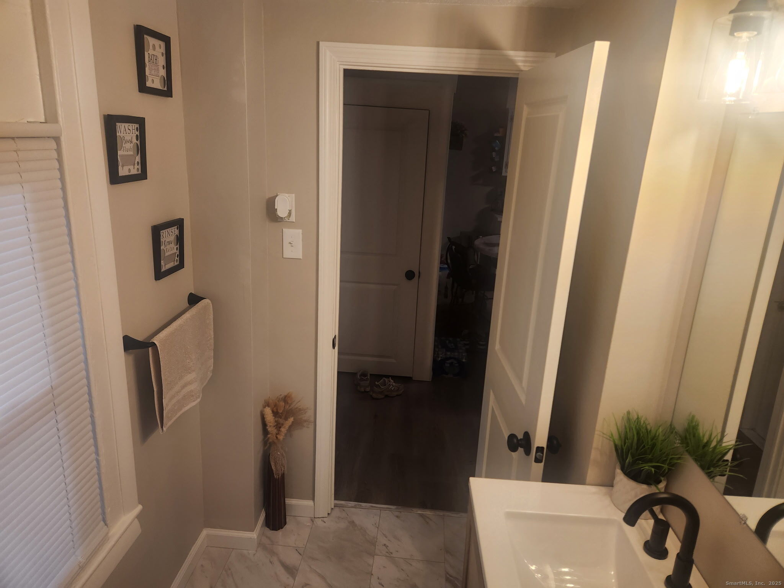
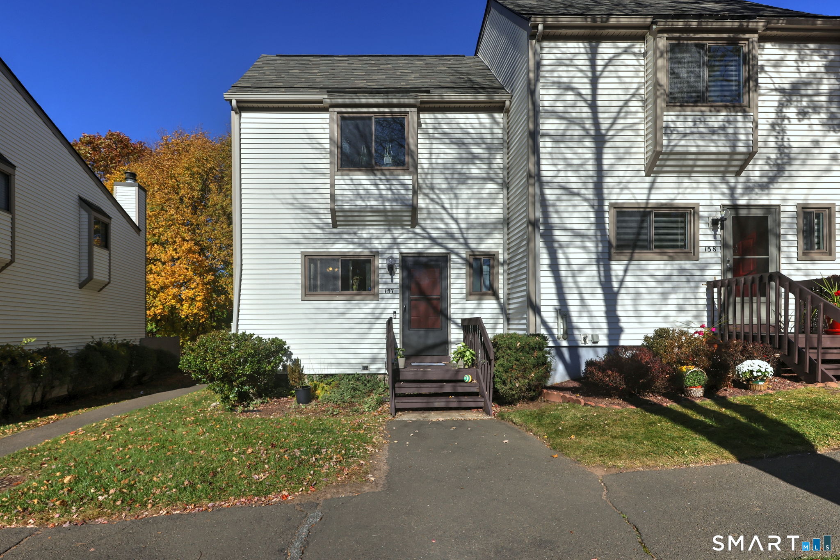
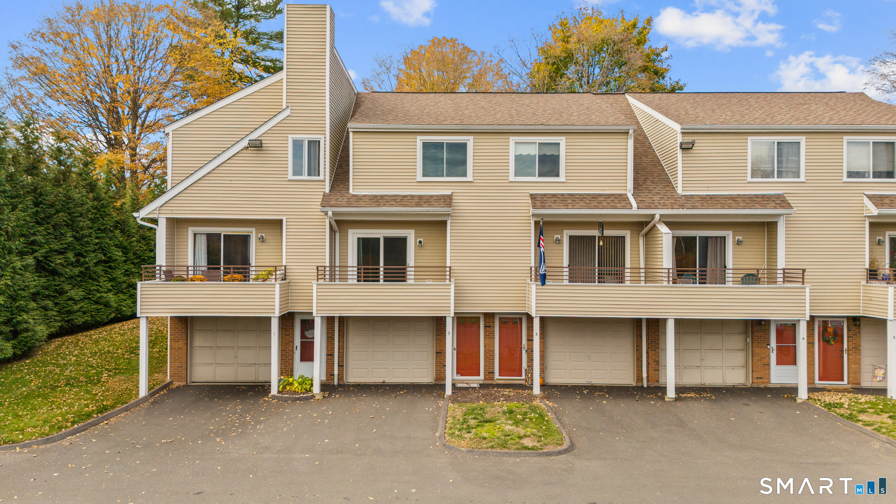
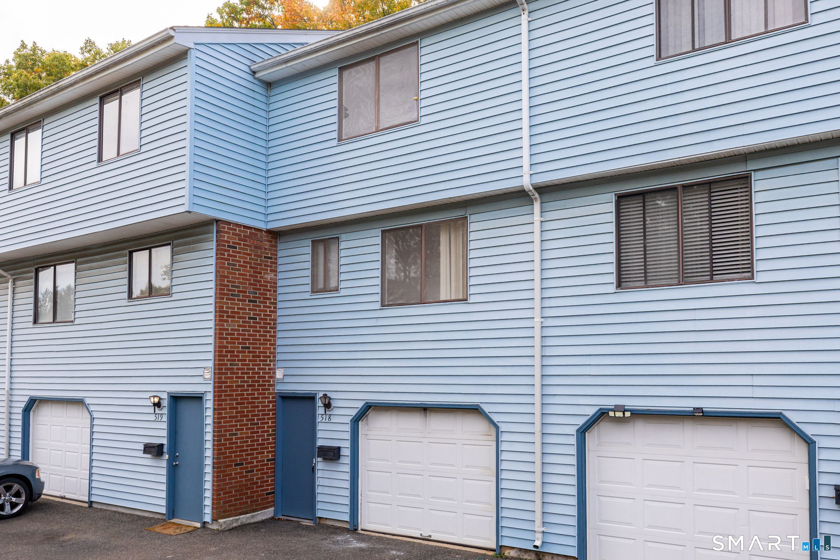
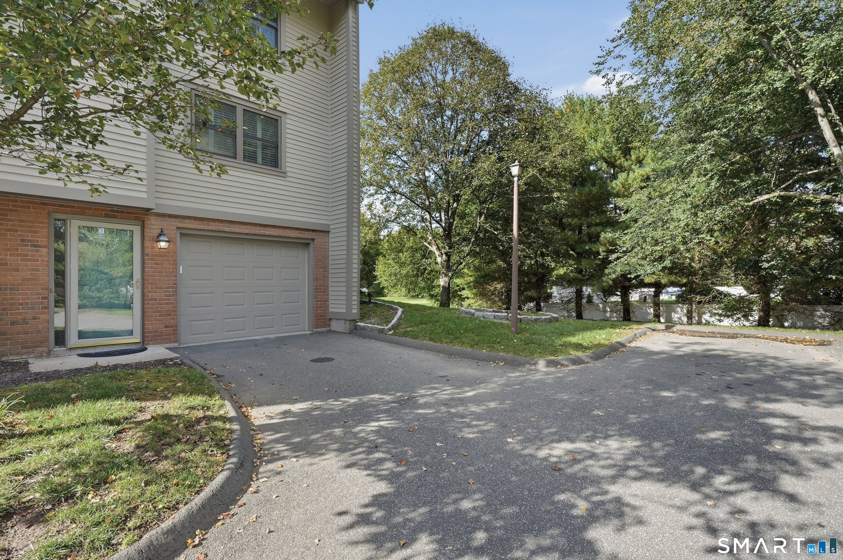
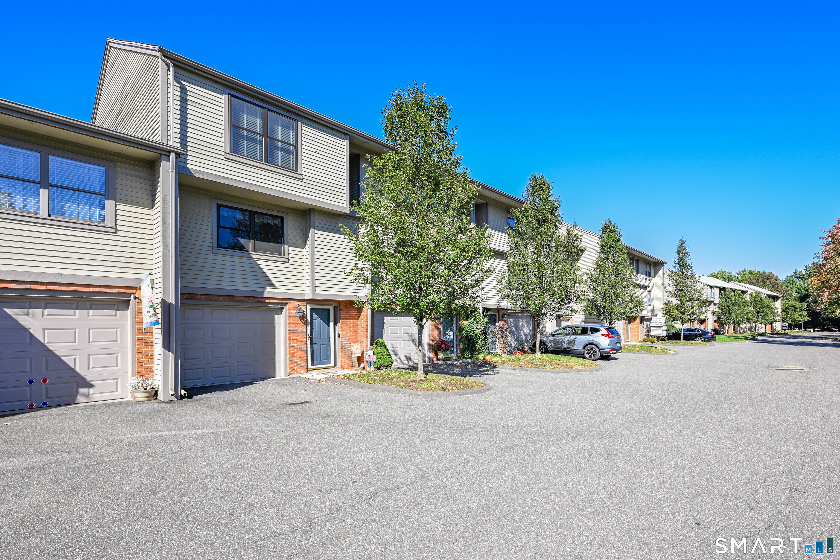
Welcome to this spacious 2-bedroom, 1.5-bath end-unit townhouse offering plenty of room, natural light. The main level features a generously sized living room/dining room combination with attractive flooring and multiple windows that fill the space with natural light-an inviting layout for everyday living and entertaining. The eat-in kitchen offers ample cabinetry and counter space, a stainless-steel refrigerator and room for casual dining, while a convenient half bath completes the main level. Upstairs you'll find two generously sized bedrooms, including a spacious primary bedroom with double closet space, along with a full bath. Some improvements have already been started, while the unfinished flooring in the hallway and staircase gives the next owner the opportunity to complete the space with flooring of their choice. The lower level offers substantial additional usable space beyond the main living area and is ready for your finishing touches. Create a family room, home office, gym, a combination of spaces to fit your lifestyle. The end-unit location provides additional windows, natural light and added privacy, while two assigned parking spaces provide everyday convenience. With many of the improvements already underway, this home offers a great opportunity for a buyer to complete the remaining cosmetic updates and make it truly their own. Conveniently located near shopping, dining, major highways and area amenities.
- Houzeo last checked: 6 minutes ago
- Listing updated: October 31, 2026 at 11:12 pm
- Listing Provided by: Lucy Newton | Coldwell Banker Bivins Realty
- Source: SMART MLS-CT | MLS#: 24218378

Property Details
Status
Active
Type
Townhouse
No. of Stories
-
County
City
Neighborhood
--
Year Built
1985
HOA Fees
$350/mo
Finished Area
1,088 sqft
Lot Size
-- sqft lot
Basement Area
- sqft
MLS Name
SMART MLS
MLS Number
24218378
MLS Status
Active
Days on Market
6

Continue Your Journey in App
Find your dream home, receive real-time updates, and many more!
Continue Your Journey in App
Find your dream home, receive real-time updates, and many more!
Location
HOA Management
1
HOA Fees
$350/ Monthly
Amenities
 Amenities and services may be covered by one or multiple associations and service providers.
 Water
 Snow Removal
 Trash Pickup
 Grounds Maintenance
Property Management
Disclaimer: Amenities are based on third-party information and may vary; buyers must independently verify all amenities, as information is deemed reliable but not guaranteed.
Facts & Features
Rooms
Bedrooms & bathrooms
Bedrooms: 2
Bathrooms: 2
Interior
Sewer
Public Sewer Connected
Cooling
Ceiling Fans, Wall Unit
Heating
Baseboard, Electric
Appliances
Electric Range, Refrigerator, Dishwasher
Construction
Year Built
Year Built: 1985
Home type
Townhouse
Architectural Style
Townhouse
Utilities & Energy
Parking Features
Paved, Assigned Parking
Basement
Full, Fully Finished
Laundry Features
Lower Level
Water Source
Public Water Connected
Other Features
Subdivision Name
Olde Colony Commons
Lot Features
Level Lot
Price History
| Date | Event | Price |
|---|---|---|
10/31/2026 Source: | Listed for Sale | $220,000 +83.33% $202/sqft |
04/30/2021 Source: #170395060 | Price Increased | $120,000 +99.94% $110/sqft |
08/20/2015 Source: #P10073468 | Sold | $60,017 $55/sqft |

Nearby Homes
Find Homes by Property Features in Meriden, CT


Based on information provided to and compiled by the SMART MLS, Inc. through Nov 07, 2026, 04:30AM. IDX information is provided exclusively for consumers’ personal, non-commercial use. It may not be used for any purpose other than to identify prospective properties consumers may be interested in purchasing. The data is deemed reliable but is not guaranteed accurate by the MLS. ©2026 SMART MLS, Inc. All Rights Reserved.
 Advertising Broker: Derek Greene | The Greene Realty Group
