- Overview
- Description
- Property Details
- Location
- HOA Management
- Facts & Features
- Getting Around
- Nearby Homes

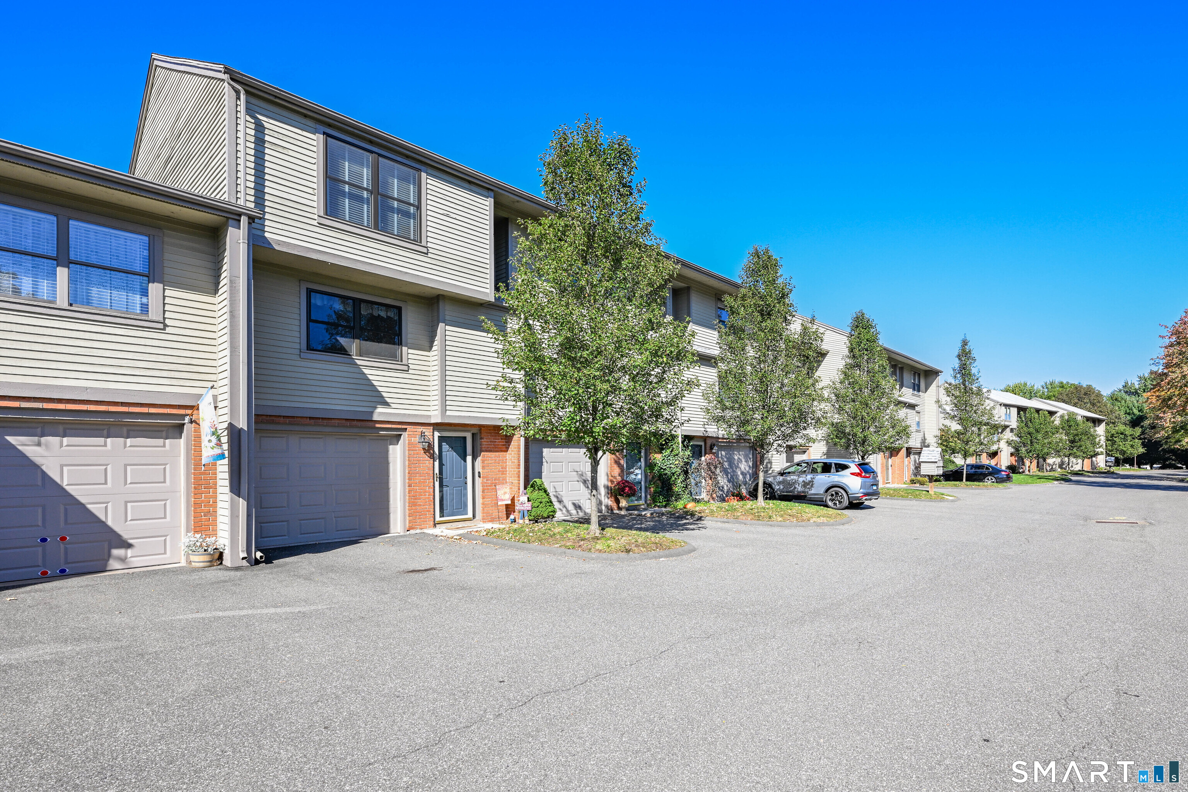
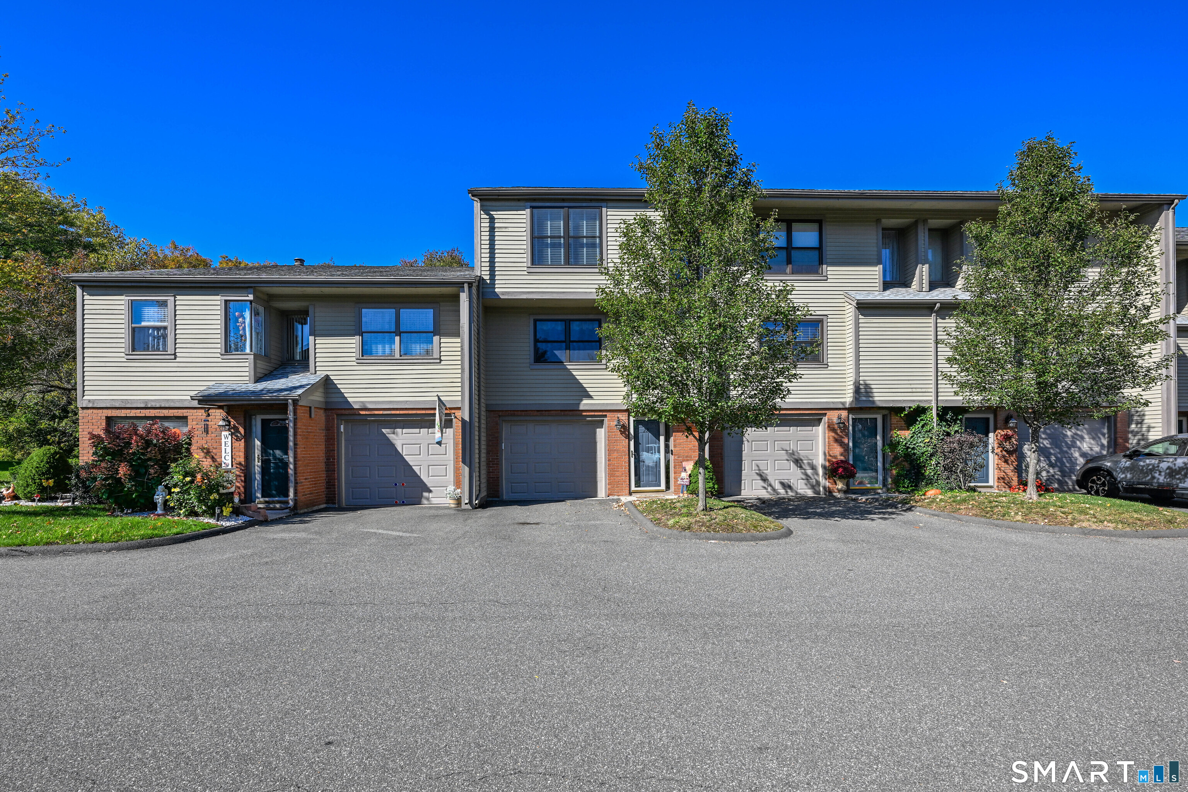
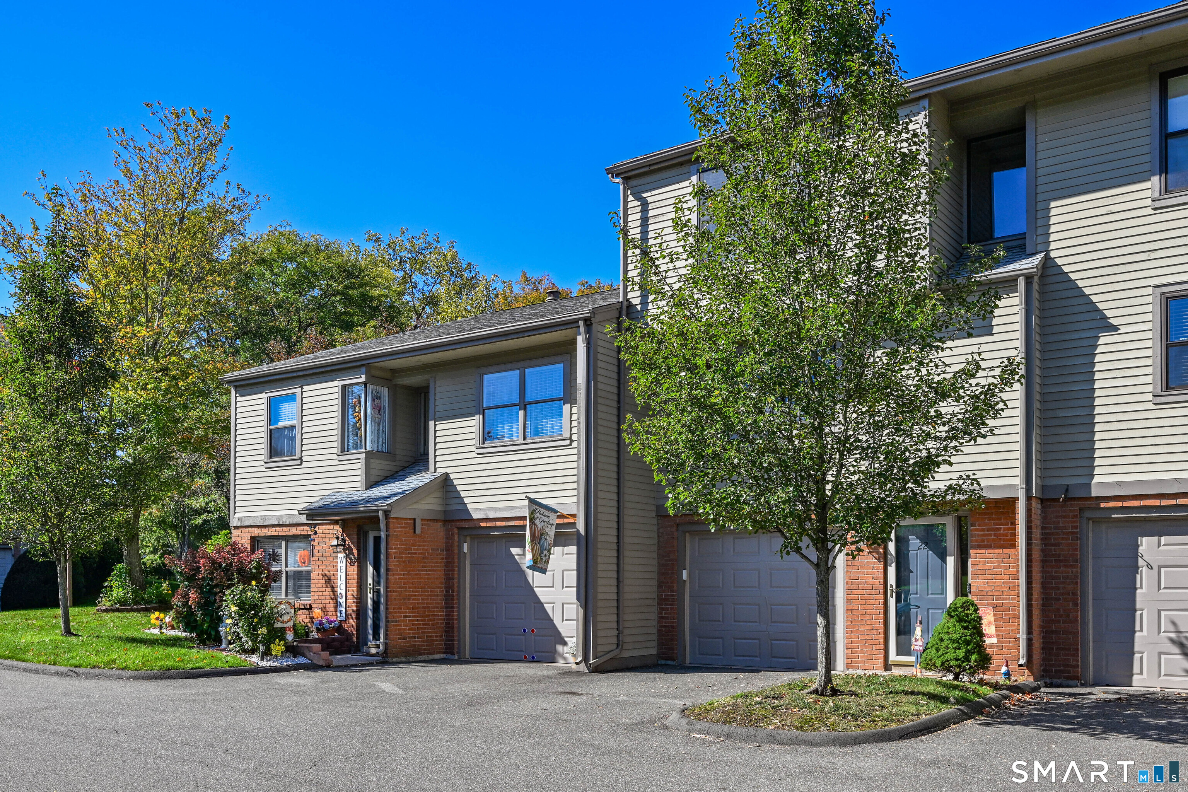
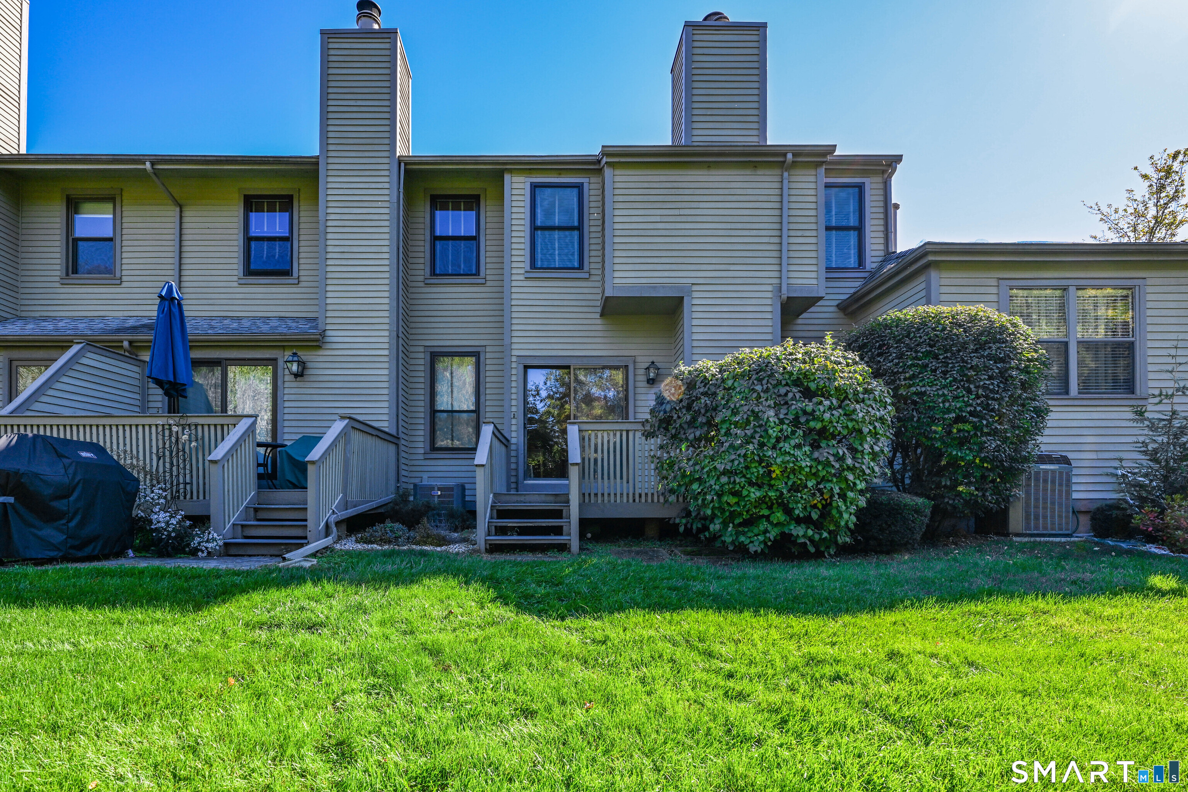

Street View
$369,900
Monthly Est:$1,841
 3 Beds
 3 Baths
2 full baths + 1 half bath
 1,464sqft
22 Metacomet Dr, Meriden, CT 06450
$369,900
$1,841/moEst:
Get Pre-Approved
Townhouse
Built in 1981
$421/mo HOA
-- sqft lot
$253/sq.ft
Description
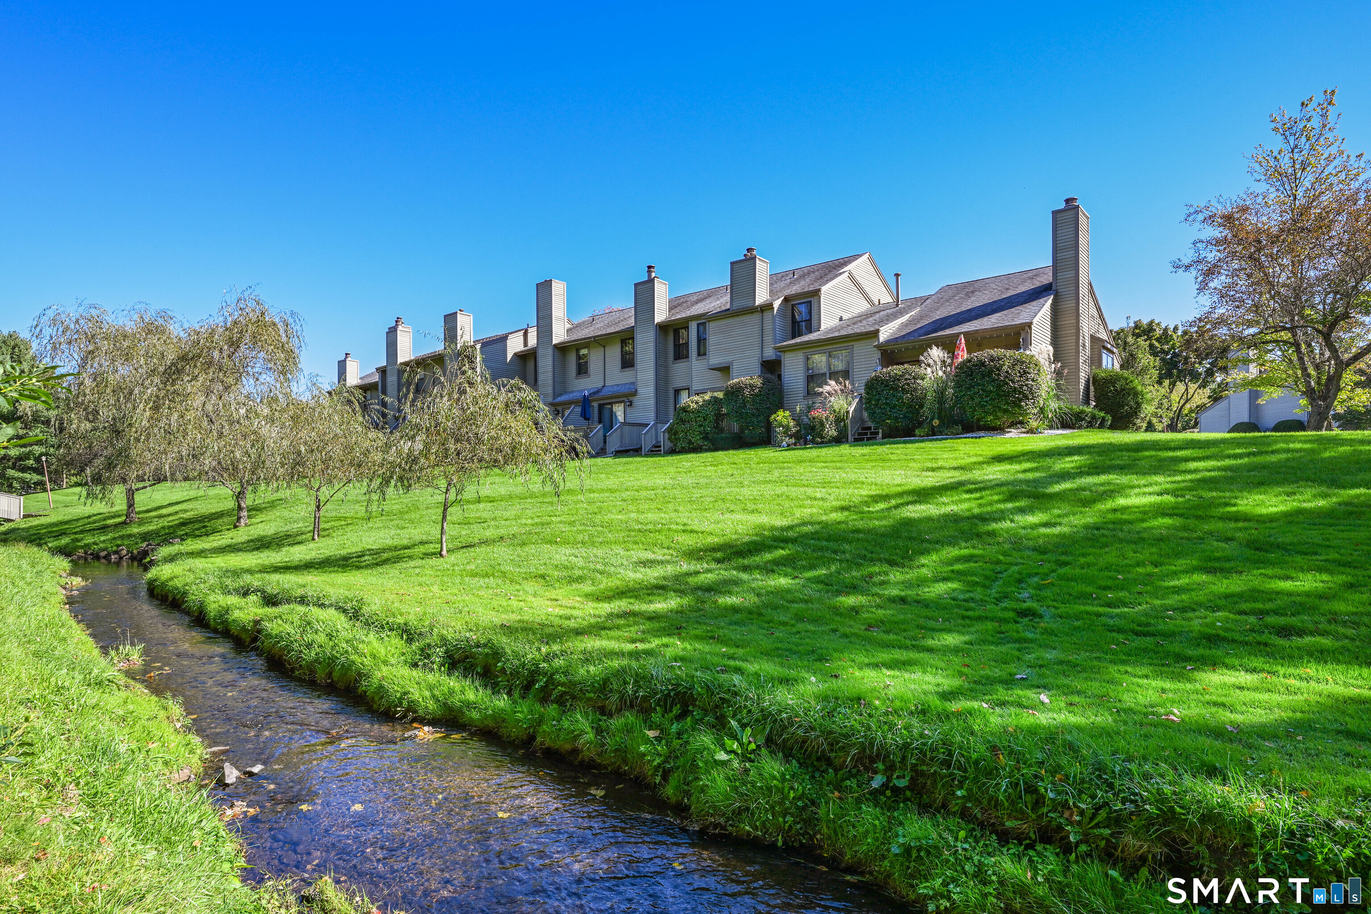
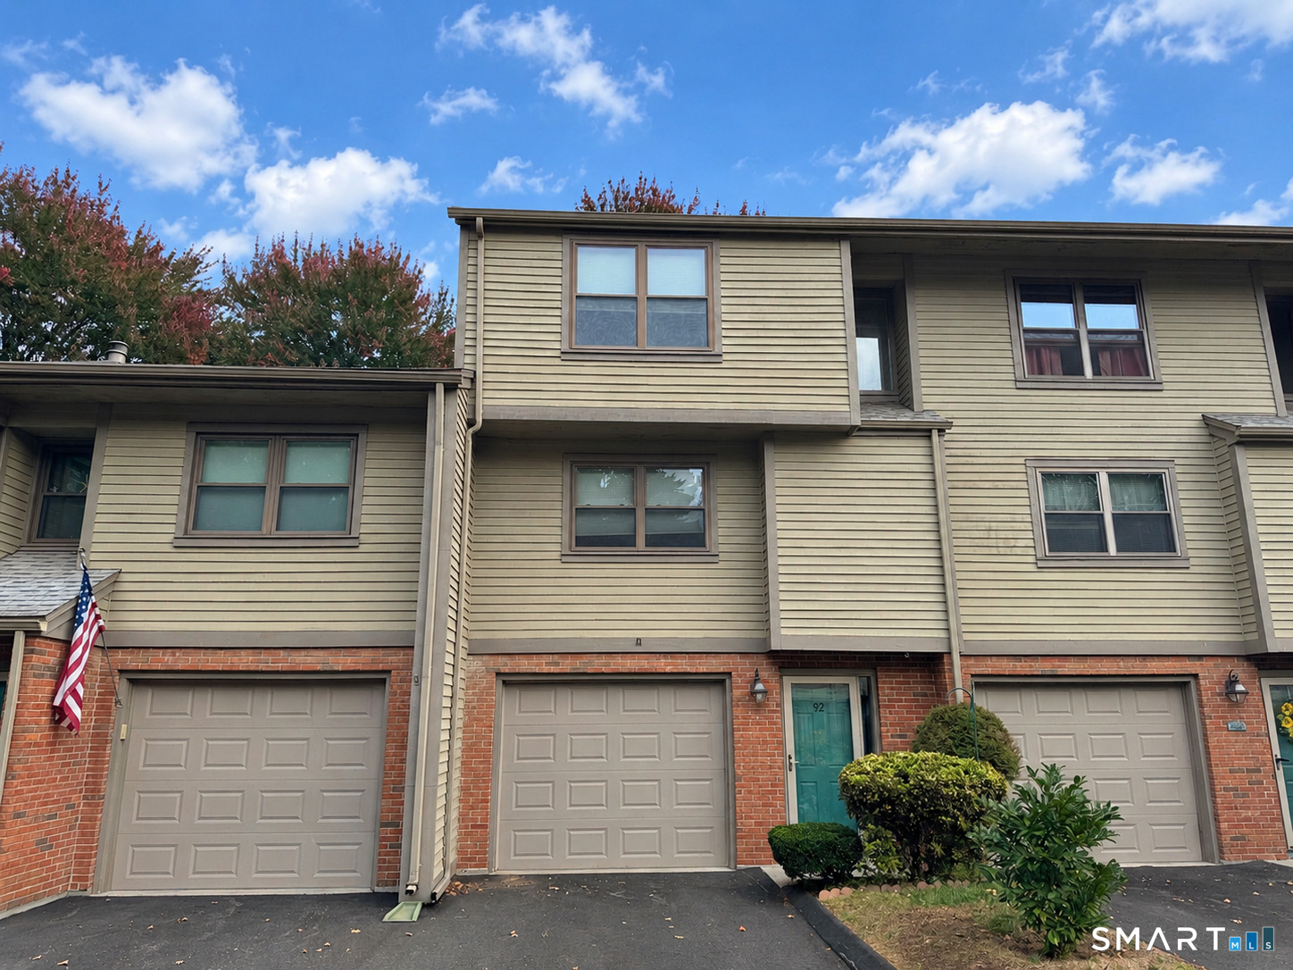
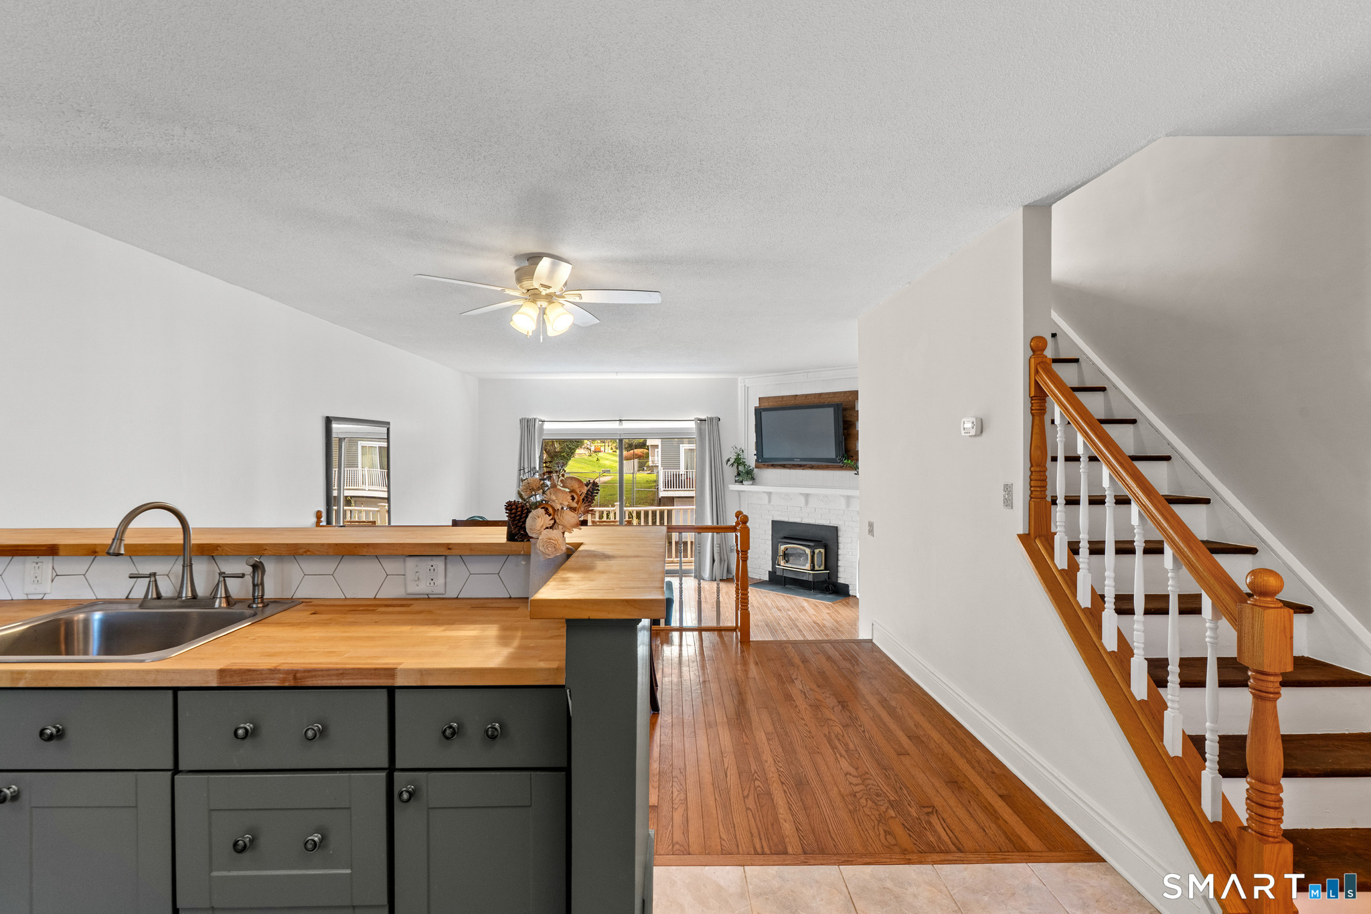
This meticulously maintained 3 bed, 2.5 bath townhouse located in the desirable East Side of Meriden offers a wonderful blend of comfort, character, and functionality. Step inside to discover gleaming hardwood floors and a bright, inviting living room featuring vaulted ceilings, a cozy fireplace, and sliding glass doors leading to a private deck overlooking the backyard with mature trees and a calming stream. The open layout flows seamlessly into the dining area and spacious kitchen, complete with beautiful wood cabinetry, abundant counter space, recessed lighting, and a center island with breakfast bar seating and additional built-in cabinetry for extra storage. A half bath completes the main level. Upstairs, you'll find three generously sized bedrooms, including a comfortable primary suite with a full bathroom. All bedrooms have ample closet space and there's an additional full bathroom. The finished lower level provides additional versatile living space, perfect for a home office, play room, or hobby area, along with plenty of built-in shelving and storage and laundry. Additional highlights include new windows throughout, forced hot air and central air, an attached garage, tasteful finishes, and an abundance of natural light throughout. Also, many amenities including a pool, tennis court, basketball court and even a golf course just minutes down the street, and easy access to I-91, 691 and Rt 15.
- Houzeo last checked: 12 hours ago
- Listing updated: October 8, 2026 at 4:57 pm
- Listing Provided by: Jeff Petersen | Century 21 AllPoints Realty
- Source: SMART MLS-CT | MLS#: 24212920

Property Details
Status
Active
Type
Townhouse
No. of Stories
-
County
City
Neighborhood
--
Year Built
1981
HOA Fees
$421/mo
Finished Area
1,464 sqft
Lot Size
-- sqft lot
Basement Area
- sqft
MLS Name
SMART MLS
MLS Number
24212920
MLS Status
Active
Days on Market
1

Continue Your Journey in App
Find your dream home, receive real-time updates, and many more!
Download App
Continue Your Journey in App
Find your dream home, receive real-time updates, and many more!
Location
HOA Management
1
HOA Fees
$421/ Monthly
Amenities
 Amenities and services may be covered by one or multiple associations and service providers.
 Tennis
 Club House
 Road Maintenance
 Basket Ball
 Pool
Pool
 Snow Removal
 Trash Pickup
 Pool Service
Grounds Maintenance
Disclaimer: Amenities are based on third-party information and may vary; buyers must independently verify all amenities, as information is deemed reliable but not guaranteed.
Facts & Features
Rooms
Bedrooms & bathrooms
Bedrooms: 3
Bathrooms: 3
Interior
Appliances
Oven/range, Microwave, Refrigerator, Dishwasher, Disposal, Washer, Dryer
Sewer
Public Sewer Connected
Cooling
Central Air
Heating
Natural Gas
Construction
Year Built
Year Built: 1981
Home type
Townhouse
Architectural Style
Townhouse
Utilities & Energy
Water Source
Public Water Connected
Laundry Features
Lower Level
Parking Features
Under House Garage
Association Amenities
Basketball Court, Club House, Pool, Tennis Courts
Pool Features
In Ground Pool
Basement
Full, Heated, Fully Finished, Garage Access, Cooled
Other Features
Subdivision Name
Winding Brook Townhouses
Lot Features
Treed, Water View
Price History
| Date | Event | Price |
|---|---|---|
10/08/2026 Source: | Listed for Sale | $369,900 $253/sqft |

Nearby Homes
Find Homes by Property Features in Meriden, CT


Based on information provided to and compiled by the SMART MLS, Inc. through Oct 09, 2026, 02:30PM. IDX information is provided exclusively for consumers’ personal, non-commercial use. It may not be used for any purpose other than to identify prospective properties consumers may be interested in purchasing. The data is deemed reliable but is not guaranteed accurate by the MLS. ©2026 SMART MLS, Inc. All Rights Reserved.
 Advertising Broker: Derek Greene | The Greene Realty Group