- Overview
- Description
- Property Details
- Location
- HOA Management
- Facts & Features
- Getting Around
- Nearby Homes




$12,775,000
Monthly Est:$63,586
 3 Beds
 4 Baths
3 full baths + 1 half bath
 4,187sqft
1561 Gulf Of Mexico Dr #403, Longboat Key, FL 34228
$12,775,000
$63,586/moEst:
Get Pre-Approved
Condominium
Built in 2024
$-- HOA
-- sqft lot
$3,051/sq.ft
Description
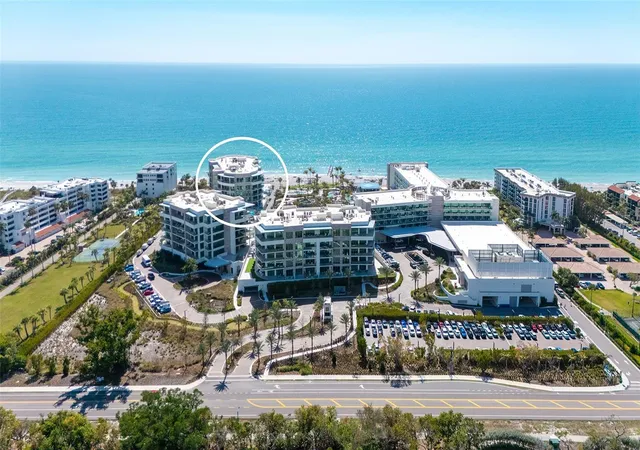
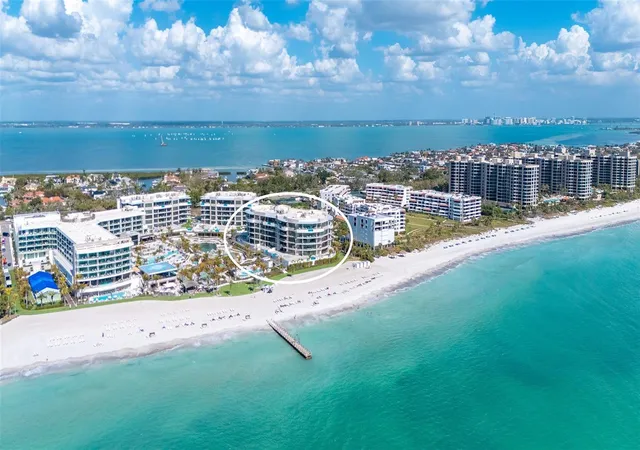
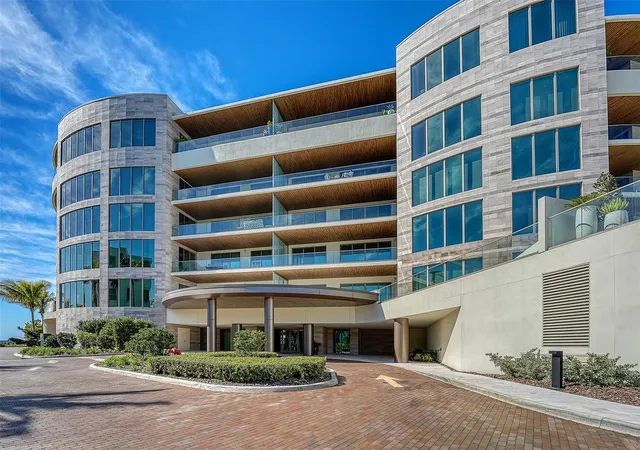
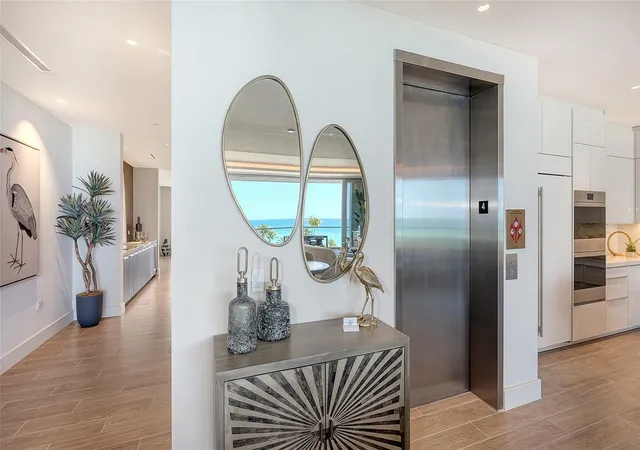
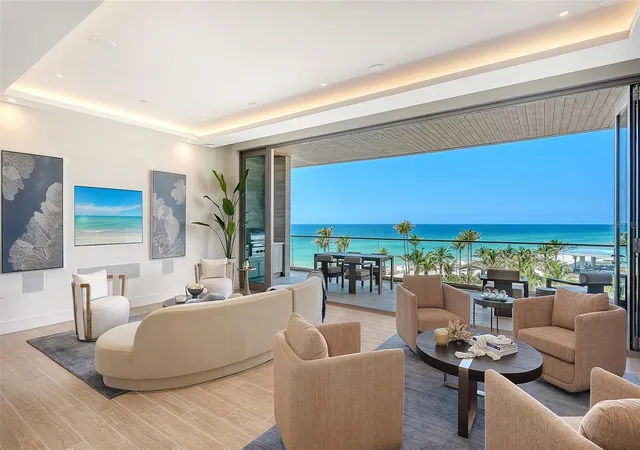
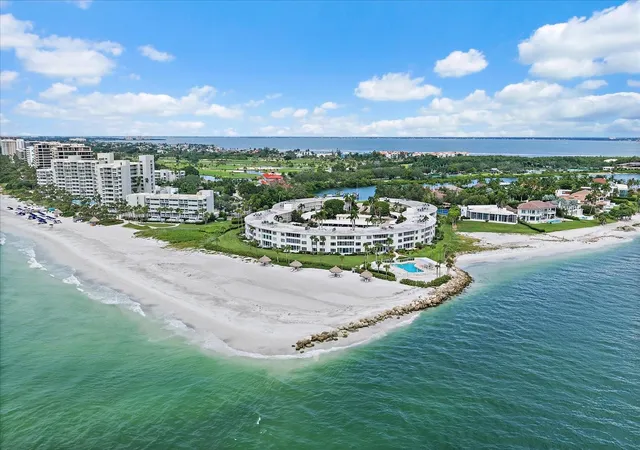
Experience unparalleled luxury with breathtaking views of the Gulf of Mexico in the Armand Building. This exceptional residence features an open-concept floorplan designed for entertaining, complete with floor-to-ceiling glass doors that lead to an expansive terrace outfitted with a built-in gas grill, perfect for seamless indoor-outdoor living. Ideal for multi-generational gatherings, the clubroom serves as a fantastic bonus space, featuring a wet bar equipped with an ice maker, bar sink, and wine fridge. The gourmet kitchen is a chef’s dream, showcasing top-of-the-line Wolf and Sub-Zero appliances, including a 6-burner gas cooktop, double ovens, and an integrated cabinet front side-by-side refrigerator/freezer. A semi-private elevator with keyless entry transports you directly from your private two-car garage to your residence. The owner’s suite offers a spacious walk-in closet, a luxurious soaking tub, a frameless walk-in shower, and dual vanities with separate water closets. Designed with technology-ready infrastructure, this home allows for easy customization of your automation preferences. Located within the first branded residential community and ultra-luxe 5-star resort hotel on the Gulf, The Residences at The St. Regis Longboat Key blend legendary service with the allure of a serene seaside retreat. Spanning over 17 acres with 800 feet of direct beachfront, residents can indulge in unparalleled amenities, including signature St. Regis Butler and Concierge services, a world-renowned spa, in-residence dining, a resident-only pool and spa, a private clubhouse, a fitness center, and beachside cabanas. Discover a life of luxury and leisure at The Residences at The St. Regis Longboat Key—where every day feels like a getaway. The owner will consider a lease purchase with acceptable terms on this residence.
- Houzeo last checked: 12 minutes ago
- Listing updated: October 5, 2026 at 1:25 pm
- Listing Provided by: Michael Moulton (941) 928-3559 | MICHAEL SAUNDERS & COMPANY (941) 383-7591
- Source: Stellar MLS-FL | MLS#: A4627926

Part of

Property Details
Status
Active
Type
Condominium
No. of Stories
6
County
City
Neighborhood
--
Year Built
2024
HOA Fees
-
Finished Area
4,187 sqft
Lot Size
-- sqft lot
Basement Area
- sqft
MLS Name
Stellar MLS
MLS Number
A4627926
MLS Status
Active
Days on Market
697
Cumulative Days on Market
693

Continue Your Journey in App
Find your dream home, receive real-time updates, and many more!
Download App
Continue Your Journey in App
Find your dream home, receive real-time updates, and many more!
Location
HOA Management
Alvaro Barrantes
HOA Fees
$-/
Amenities
 Amenities and services may be covered by one or multiple associations and service providers.
 Sewer
Sewer
 Maintenance
 Water
Water
 Insurance
 Gas
Gas
 Trash Pickup
 Pool
Pool
 Security Guard
 Recreational Facilities
Common Area Taxes
Escrow Reserves Fund
Management
Disclaimer: Amenities are based on third-party information and may vary; buyers must independently verify all amenities, as information is deemed reliable but not guaranteed.
Facts & Features
Rooms
Bedrooms & bathrooms
Bedrooms: 3
Bathrooms: 4
Great Room
Level: First
Area: 342.00 Square Feet
Dimensions: 18x19
Kitchen
Level: First
Area: 266.00 Square Feet
Dimensions: 14x19
Media Room
Level: First
Area: 399.00 Square Feet
Dimensions: 21x19
Dining Room
Level: First
Area: 221.00 Square Feet
Dimensions: 17x13
Primary Bedroom
Level: First
Area: 323.00 Square Feet
Dimensions: 17x19
Primary Bathroom
Level: First
Area: 342.00 Square Feet
Dimensions: 19x18
Bedroom 1
Level: First
Area: 273.00 Square Feet
Dimensions: 13x21
Bathroom 1
Level: First
Area: 96.00 Square Feet
Dimensions: 8x12
Bedroom 2
Level: First
Area: 342.00 Square Feet
Dimensions: 19x18
Bathroom 2
Level: First
Area: 130.00 Square Feet
Dimensions: 10x13
Interior
Exterior Features
Balcony, Outdoor Grill
Sewer
Public Sewer
Interior Features
Elevator, High Ceilings, Open Floorplan, Solid Surface Counters, Walk In Closet(s), Wet Bar
Window Features
Storm Window(s)
Appliances
Bar Fridge, Built In Oven, Cooktop, Dishwasher, Disposal, Dryer, Electric Water Heater, Freezer, Ice Maker, Microwave, Range Hood, Refrigerator, Washer
Cooling
Central Air
Flooring
Tile
Heating
Central, Electric, Zoned
Construction
Year Built
Year Built: 2024
Home type
Condominium
Foundation Details
Other
Property Condition
Completed
Roof
Membrane
Construction Materials
Concrete
Utilities & Energy
Utilities
Bb/hs Internet Available, Cable Connected, Electricity Connected, Natural Gas Connected, Sewer Connected, Water Connected
Laundry Features
Inside, Laundry Room
Parking Features
Assigned, Basement
Water Source
Public
Security Features
Gated Community, Key Card Entry, Secured Garage/parking
Other Features
Community Features
Clubhouse, Fitness Center, Gated Community Guard, Pool
Subdivision Name
St. Regis Longboat Key
Price History
| Date | Event | Price |
|---|---|---|
09/30/2026 Source: | Price Increased | $12,800,000 +1.59% $3,057/sqft |
09/21/2026 Source: | Price Decreased | $12,600,000 -1.75% $3,009/sqft |
09/21/2026 Source: | Price Decreased | $12,825,000 -0.19% $3,063/sqft |
09/14/2026 Source: #MFRA4627926 | Price Decreased | $12,850,000 -0.19% $3,069/sqft |
09/07/2026 Source: | Price Decreased | $12,875,000 -0.19% $3,075/sqft |

Show more
Nearby Homes
Find Homes by Property Features in Longboat Key, FL

Based on information from Stellar MLS® through Oct 10, 2026, 09:15PM as submitted to and distributed by MLS GRID. All data is obtained from various sources and may not have been verified by the broker or MLS GRID. Supplied Open House Information is subject to change without notice. All information should be independently reviewed and verified for accuracy. Properties may or may not be listed by the office/agent presenting the information. IDX information is provided exclusively for consumers’ personal non-commercial use. It may not be used for any purpose other than to identify prospective properties consumers may be interested in purchasing. The data is deemed reliable but is not guaranteed by MLS GRID. The use of the MLS GRID Data may be subject to an end-user license agreement prescribed by the Member Participant’s applicable MLS, if any, and as amended from time to time. © 2026 Stellar MLS. All Rights Reserved.
 Advertising Broker: Fred McGill | Simple Showing, Inc