- Overview
- Description
- Property Details
- Location
- HOA Management
- Facts & Features
- Getting Around
- Nearby Homes




$595,000
Monthly Est:$2,962
 2 Beds
 2 Baths
2 full baths
 1,148sqft
605 Sutton Pl #101, Longboat Key, FL 34228
$595,000
$2,962/moEst:
Get Pre-Approved
Condominium
Built in 1973
$-- HOA
6.1 acres lot
$518/sq.ft
Description
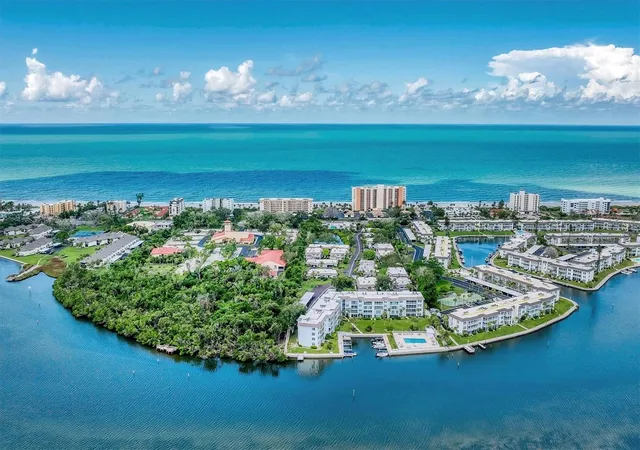
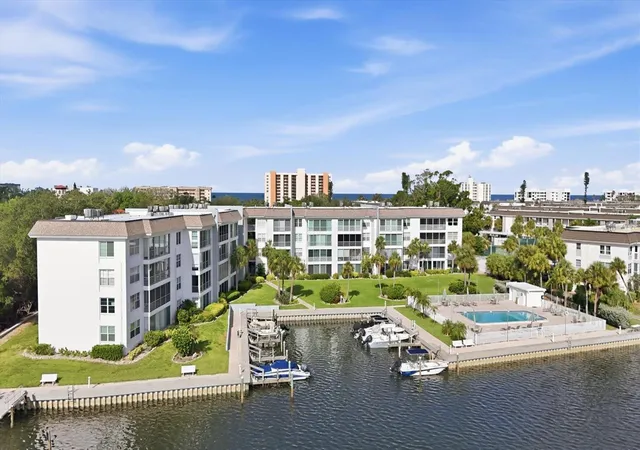
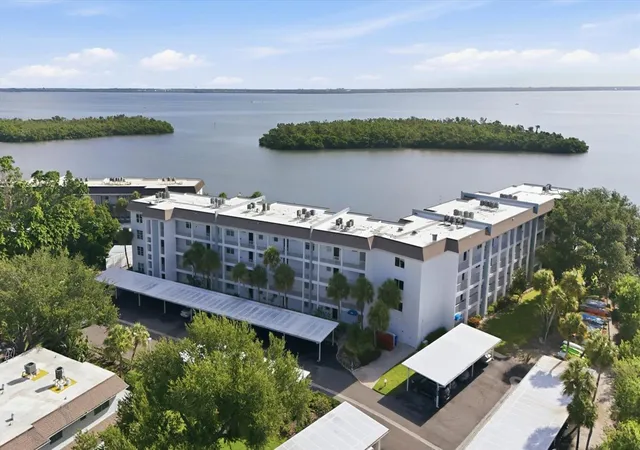
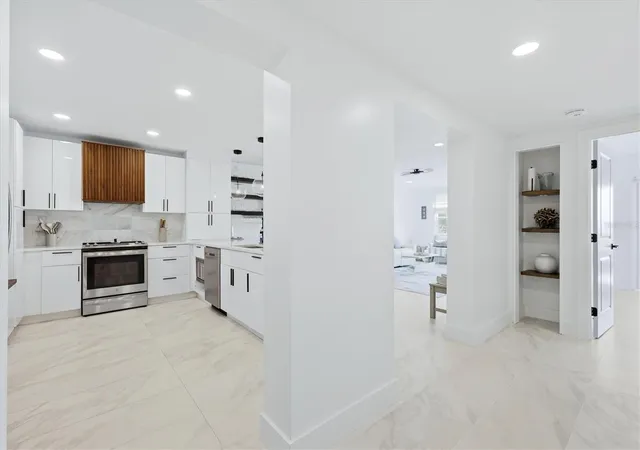
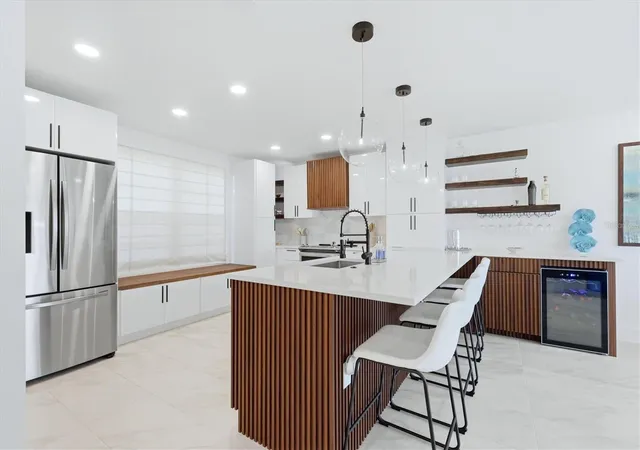
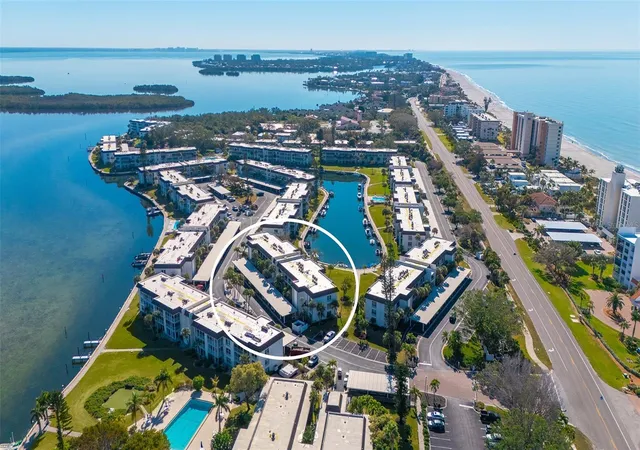
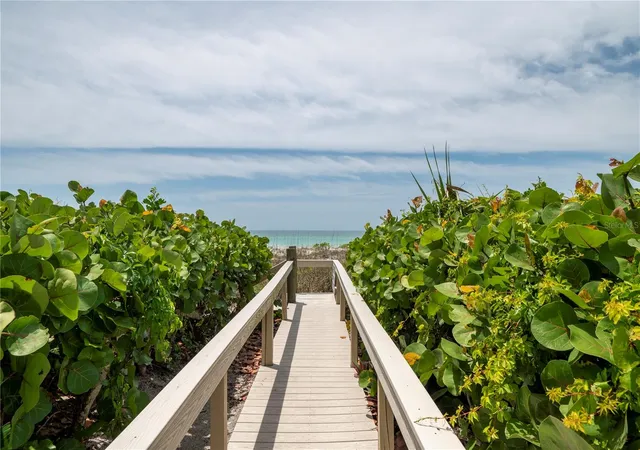
Experience the best of Longboat Key waterfront living in this beautifully renovated corner condominium in Sutton Place, where modern coastal elegance meets breathtaking Sarasota Bay views. Offering 2 bedrooms, 2 bathrooms, and 1,148 square feet of thoughtfully redesigned living space, this residence captures sweeping water views from every room. Rarely available, a corner unit of this caliber offers an extraordinary opportunity to enjoy effortless waterfront living and explore the natural beauty of Longboat Key. Transformed with exceptional attention to detail, this light-filled home combines elevated finishes, soothing coastal palette, and an airy open-concept layout to create the ultimate coastal retreat. Luxury wood and tile accents compliment the redesigned interior, while the showcase kitchen features stunning water views, quartz countertops, European-style soft-close cabinetry, stainless steel appliances, stylish wine bar, and breakfast bar. Hurricane-impact windows and sliding glass doors provide peace of mind while framing waterfront vistas. The luxurious primary suite serves as an elevated retreat with bay views, custom walk-in wardrobe, and beautifully renovated en suite bath. The guest bedroom features wall-to-wall custom closet organization, while both bathrooms have been tastefully remodeled with designer tile-work, upgraded vanities, and premium fixtures. Additional improvements include luxury tile throughout, updated electrical and plumbing systems, new interior doors and hardware, recessed lighting, updated light fixtures and ceiling fans, new sinks, toilets, shelving, and custom closet systems. Extending the living space, the spacious Florida room is enclosed by floor-to-ceiling hurricane-impact sliding glass doors, creating a seamless connection between indoors and the spectacular waterfront setting. Perfectly positioned just steps from the bayfront heated community pool and marina, Sutton Place offers a Gulf Coast lifestyle that is truly unmatched. Residents enjoy exclusive private beach access directly across Gulf of Mexico Drive, complete with restrooms, showers, and convenient beach storage. Additional amenities include two sparkling swimming pools, affordable resident-only boat dockage with boat slips available on an as-available basis, an electric kayak launch and storage, and clubhouse. Thoughtfully improved for comfort, reliability, and peace of mind, the community has completed extensive improvements, including new roofs throughout, fresh exterior paint, and a resurfaced pool. The property has experienced no hurricane damage or flooding, and the community has successfully passed its milestone inspection with 10-year certification. The monthly HOA fee includes hazard, hurricane, and flood insurance, and reserves have been fully funded, adding another layer of financial reassurance for owners. An assigned covered parking space is conveniently located directly in front of the residence. Whether you're seeking a full-time residence, seasonal escape, or waterfront getaway, this impeccably renovated Sutton Place condominium delivers an exceptional combination of modern coastal luxury, thoughtful improvements, resort-style amenities, and the coveted Longboat Key lifestyle.
- Houzeo last checked: 14 minutes ago
- Listing updated: October 10, 2026 at 10:49 am
- Listing Provided by: Gloria Bracciano (941) 229-4000 , Angelica Rossi | DOUGLAS ELLIMAN (941) 867-6199
- Source: Stellar MLS-FL | MLS#: A4709101

Part of

Property Details
Status
Active
Type
Condominium
No. of Stories
1
County
City
Neighborhood
--
Year Built
1973
HOA Fees
-
Finished Area
1,148 sqft
Lot Size
6.1 acres lot
Basement Area
- sqft
MLS Name
Stellar MLS
MLS Number
A4709101
MLS Status
Active
Days on Market
1
Cumulative Days on Market
1

Continue Your Journey in App
Find your dream home, receive real-time updates, and many more!
Download App
Continue Your Journey in App
Find your dream home, receive real-time updates, and many more!
Location
HOA Management
Janet Feliciano
HOA Fees
$-/
Amenities
 Amenities and services may be covered by one or multiple associations and service providers.
 Cable TV
 Pool
Pool
 Gym
Gym
 Club House
 Insurance
 Trash Pickup
 Maintenance
 Water
Water
 Pest Control
 Private Road
Recreational Facilities
Common Area Taxes
Escrow Reserves Fund
Disclaimer: Amenities are based on third-party information and may vary; buyers must independently verify all amenities, as information is deemed reliable but not guaranteed.
Facts & Features
Rooms
Bedrooms & bathrooms
Bedrooms: 2
Bathrooms: 2
Kitchen
Level: First
Area: 130.50 Square Feet
Dimensions: 9x14.5
Great Room
Level: First
Area: 350.00 Square Feet
Dimensions: 25x14
Primary Bedroom
Level: First
Area: 217.50 Square Feet
Dimensions: 15x14.5
Primary Bathroom
Level: First
Area: 56.00 Square Feet
Dimensions: 8x7
Bedroom 2
Level: First
Area: 120.00 Square Feet
Dimensions: 12x10
Bathroom 2
Level: First
Area: 40.00 Square Feet
Dimensions: 8x5
Balcony/Porch/Lanai
Level: First
Area: 143.00 Square Feet
Dimensions: 6.5x22
Interior
Exterior Features
Lighting, Sidewalk, Storage
Sewer
Private Sewer
Flooring
Tile
Cooling
Central Air
Appliances
Bar Fridge, Dishwasher, Disposal, Electric Water Heater, Microwave, Range, Refrigerator
Heating
Central
Window Features
Energy Star Qualified Windows, Shades
Interior Features
Built In Features, Ceiling Fans(s), Dry Bar, Kitchen/family Room Combo, Primary Bedroom Main Floor, Solid Wood Cabinets, Stone Counters, Thermostat, Walk In Closet(s), Window Treatments
Construction
Year Built
Year Built: 1973
Home type
Condominium
Property Condition
Completed
Roof
Built Up, Shingle
Foundation Details
Slab
Construction Materials
Block
Utilities & Energy
Utilities
Bb/hs Internet Available, Cable Connected, Electricity Connected, Sewer Connected, Water Connected
Parking Features
Assigned, Common, Guest, Reserved
Laundry Features
Common Area
Water Source
Public
Security Features
Smoke Detector(s)
Association Amenities
Clubhouse, Fitness Center
Other Features
Vegetation
Mature Landscaping
Community Features
Buyer Approval Required, Clubhouse, Community Mailbox, Deed Restrictions, Fitness Center, Pool
Patio And Porch Features
Enclosed, Patio, Screened
Lot Features
Flood Insurance Required, Flood Zone, In County, Landscaped, Level, Near Marina, Paved
Subdivision Name
Sutton Place
Price History
| Date | Event | Price |
|---|---|---|
10/09/2026 Source: | Listed for Sale | $595,000 +3.48% $518/sqft |
11/28/2025 Source: | Sold | $575,000 -7.11% $501/sqft |
11/28/2025 Source: | Price Decreased | $619,000 -3.13% $539/sqft |
08/15/2025 Source: | Price Decreased | $639,000 -4.48% $557/sqft |
07/31/2025 Source: | Price Decreased | $669,000 -3.74% $583/sqft |

Show more
Nearby Homes
Find Homes by Property Features in Longboat Key, FL
Nearby New Homes For Sale

Based on information from Stellar MLS® through Oct 10, 2026, 12:15PM as submitted to and distributed by MLS GRID. All data is obtained from various sources and may not have been verified by the broker or MLS GRID. Supplied Open House Information is subject to change without notice. All information should be independently reviewed and verified for accuracy. Properties may or may not be listed by the office/agent presenting the information. IDX information is provided exclusively for consumers’ personal non-commercial use. It may not be used for any purpose other than to identify prospective properties consumers may be interested in purchasing. The data is deemed reliable but is not guaranteed by MLS GRID. The use of the MLS GRID Data may be subject to an end-user license agreement prescribed by the Member Participant’s applicable MLS, if any, and as amended from time to time. © 2026 Stellar MLS. All Rights Reserved.
 Advertising Broker: Fred McGill | Simple Showing, Inc