- Overview
- Description
- Property Details
- Location
- HOA Management
- Facts & Features
- Getting Around
- Nearby Homes


Street View
$595,000
Monthly Est:$2,962
 1 Bed
1 Bed 2 Baths
1 full bath + 1 half bath
 1,094sqft
2055 Gulf Of Mexico Dr #G2-213, Longboat Key, FL 34228
$595,000
$2,962/moEst:
Get Pre-Approved
Condominium
Built in 1974
$-- HOA
-- sqft lot
$544/sq.ft
Description
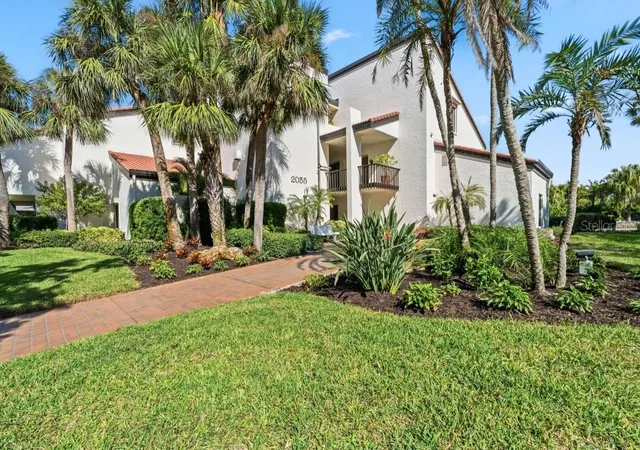
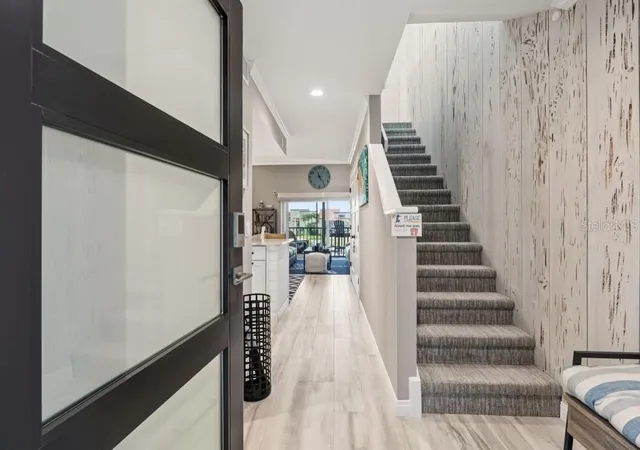
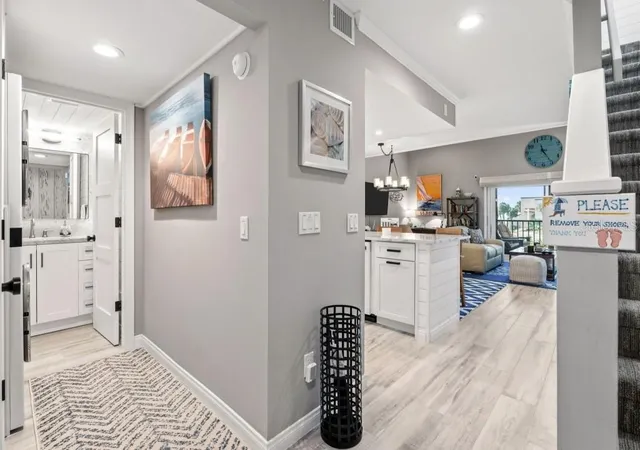
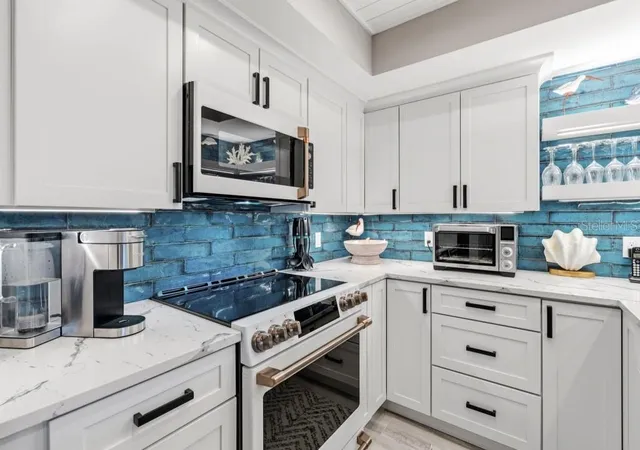
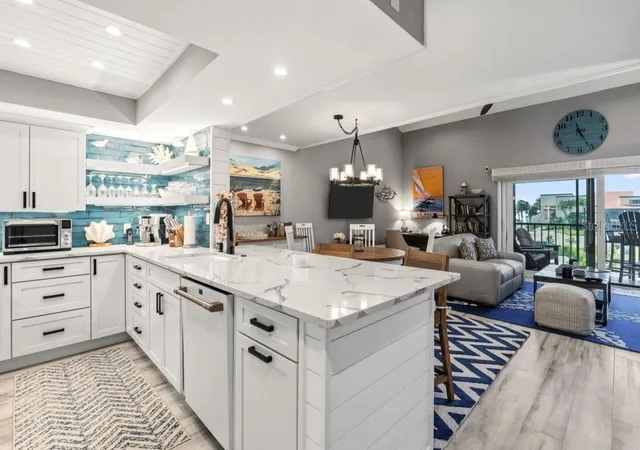
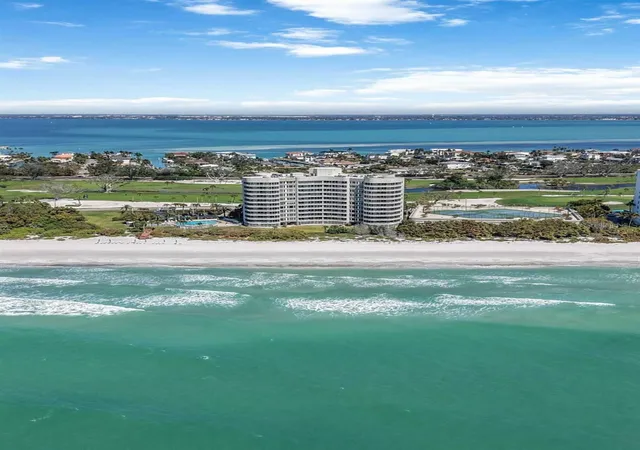
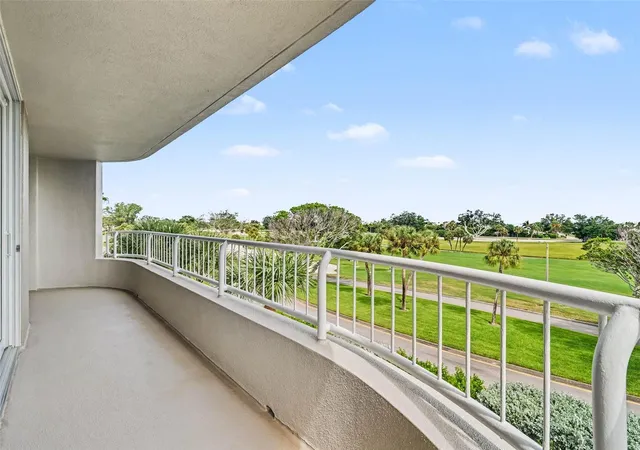
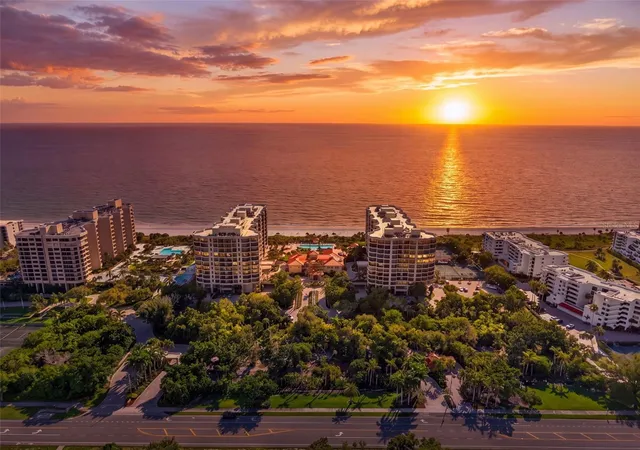
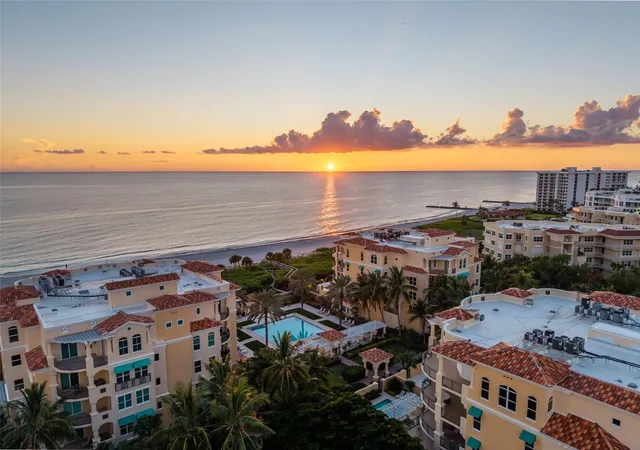
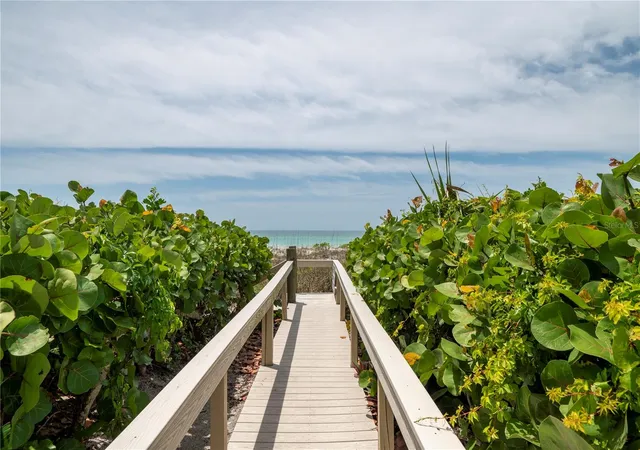
Gulf and greenbelt views from a completely remodeled, gulf-facing Seaplace end unit. This oversized 1 bedroom, 1.5 bath top-floor (second-floor) condo offers 1,094 sq ft plus a 112 sq ft screened lanai with custom 95% UV-blocking solar shades. Vaulted ceilings, an open layout and 178 yards from the front door to the sand. The remodel is comprehensive: new hurricane-impact sliding glass doors and bedroom window, new front door and casement window, HVAC replaced in 2022, all-new plumbing and fixtures and full electrical updates including outlets, switches and LED recessed lighting. Porcelain plank driftwood-look tile runs through the living areas and onto the lanai. Cypress pecky wood and shiplap accent walls, smooth plastered ceilings (popcorn removed), Nest programmable Wi-Fi thermostat, ceiling fans in the living room and bedroom and an LG ThinQ stacked washer and dryer. The open gourmet kitchen features KraftMaid soft-close wood cabinetry, floating shelves, Cambria quartz counters and a GE Cafe appliance suite with convection oven, warming drawer and induction cooktop. Both baths have new vanities with Carrara marble counters and tile accent walls, including Calacatta Gold marble penny tile in the half bath and a redesigned primary bath. The bedroom has custom open-concept built-in closets with soft-close drawers and doors, plus blackout shades; the living room has custom woven wood shades. Additional features include all-new solid-core interior doors, storage under the stairs, an owner's locker, dedicated bike storage adjacent to the unit, one assigned parking space and a screened lanai with quality outdoor furniture and a Wi-Fi-enabled ceiling fan. Seaplace sits on 42 acres of gated, guarded resort grounds with two Olympic-size pools, spas, about a mile of trails, three tennis courts, remodeled clubhouse, fitness center, barbecue islands and park-like grounds. One complex north of the St. Regis. Sold fully furnished and outfitted. Ideal as a vacation home, second home, investment or full-time residence. Owner has a real estate license in CA.
- Houzeo last checked: 2 hours ago
- Listing updated: October 13, 2026 at 3:08 pm
- Listing Provided by: Derek Eisenberg | CONTINENTAL REAL ESTATE GROUP (877) 996-5728
- Source: Stellar MLS-FL | MLS#: TB8554048

Part of

Property Details
Status
Active
Type
Condominium
No. of Stories
2
County
City
Neighborhood
--
Year Built
1974
HOA Fees
-
Finished Area
1,094 sqft
Lot Size
-- sqft lot
Basement Area
- sqft
MLS Name
Stellar MLS
MLS Number
TB8554048
MLS Status
Active
Days on Market
5
Cumulative Days on Market
185

Continue Your Journey in App
Find your dream home, receive real-time updates, and many more!
Download App
Continue Your Journey in App
Find your dream home, receive real-time updates, and many more!
Location
HOA Management
Seaplace
HOA Fees
$-/ Monthly
Amenities
 Amenities and services may be covered by one or multiple associations and service providers.
 Storage
 Pest Control
 Laundry
 Trash Pickup
 Sewer
Sewer
 Security Gate
 Tennis
 Security Guard
 Insurance
 Elevator
 Cable TV
 Bike Trails
 Gym
Gym
 Spa
Spa
 Water
Water
 Internet
 Pool
Pool
 Club House
 Maintenance
 Recreation Facilities
Recreational Facilities
Management
Disclaimer: Amenities are based on third-party information and may vary; buyers must independently verify all amenities, as information is deemed reliable but not guaranteed.
Facts & Features
Rooms
Bedrooms & bathrooms
Bedroom: 1
Bathrooms: 2
Primary Bedroom
Level: Second
Kitchen
Level: First
Living Room
Level: First
Interior
Interior Features
Built In Features, Cathedral Ceiling(s), Ceiling Fans(s), Crown Molding, Eat In Kitchen, High Ceilings, Living Room/dining Room Combo, Open Floorplan, Primary Bedroom Upstairs, Solid Surface Counters, Solid Wood Cabinets, Stone Counters, Thermostat, Vaulted Ceiling(s), Window Treatments
Sewer
Public Sewer
Appliances
Convection Oven, Cooktop, Dishwasher, Disposal, Dryer, Electric Water Heater, Ice Maker, Microwave, Range, Refrigerator, Smart Appliances, Washer
Flooring
Tile
Cooling
Central Air
Heating
Central, Electric, Heat Pump
Window Features
Shades, Solar Screens, Window Treatments
Exterior Features
Balcony, Storage, Tennis Court(s)
Construction
Year Built
Year Built: 1974
Home type
Condominium
Roof
Built Up, Tile
Foundation Details
Slab
Construction Materials
Stucco
Utilities & Energy
Association Amenities
Cable Tv, Clubhouse, Elevators, Fitness Center, Gated, Laundry, Maintenance, Pool, Recreation Facilities, Security, Spa/hot Tub, Storage, Tennis Court(s), Trail(s)
Security Features
Gated Community, Security Gate, Smoke Detector(s)
Utilities
Cable Connected, Electricity Connected, Fiber Optics
Parking Features
Assigned, Guest, Off Street
Laundry Features
Laundry Closet
Water Source
Public
Other Features
Subdivision Name
Seaplace I
Community Features
Fitness Center, Gated Community Guard, Irrigation Reclaimed Water, Pool, Sidewalks, Tennis Court(s)
Price History
| Date | Event | Price |
|---|---|---|
10/08/2026 Source: | Listed for Sale | $595,000 -2.46% $544/sqft |
09/09/2026 Source: | Listing Removed | $610,000 $558/sqft |
06/10/2026 Source: | Price Decreased | $610,000 -1.93% $558/sqft |
05/03/2026 Source: | Price Decreased | $622,000 -0.48% $569/sqft |
03/12/2026 Source: | Listed for Sale | $625,000 -2.34% $571/sqft |

Show more
Nearby Homes
Find Homes by Property Features in Longboat Key, FL
Nearby New Homes For Sale

Based on information from Stellar MLS® through Oct 14, 2026, 11:15AM as submitted to and distributed by MLS GRID. All data is obtained from various sources and may not have been verified by the broker or MLS GRID. Supplied Open House Information is subject to change without notice. All information should be independently reviewed and verified for accuracy. Properties may or may not be listed by the office/agent presenting the information. IDX information is provided exclusively for consumers’ personal non-commercial use. It may not be used for any purpose other than to identify prospective properties consumers may be interested in purchasing. The data is deemed reliable but is not guaranteed by MLS GRID. The use of the MLS GRID Data may be subject to an end-user license agreement prescribed by the Member Participant’s applicable MLS, if any, and as amended from time to time. © 2026 Stellar MLS. All Rights Reserved.
 Advertising Broker: Fred McGill | Simple Showing, Inc
