- Overview
- Description
- Property Details
- Location
- HOA Management
- Facts & Features
- Getting Around
- Nearby Homes



$3,550,000
Monthly Est:$17,670
 3 Beds
 4 Baths
3 full baths + 1 half bath
 3,273sqft
1281 Gulf Of Mexico Dr #707, Longboat Key, FL 34228
$3,550,000
$17,670/moEst:
Get Pre-Approved
Condominium
Built in 1999
$-- HOA
-- sqft lot
$1,085/sq.ft
Description
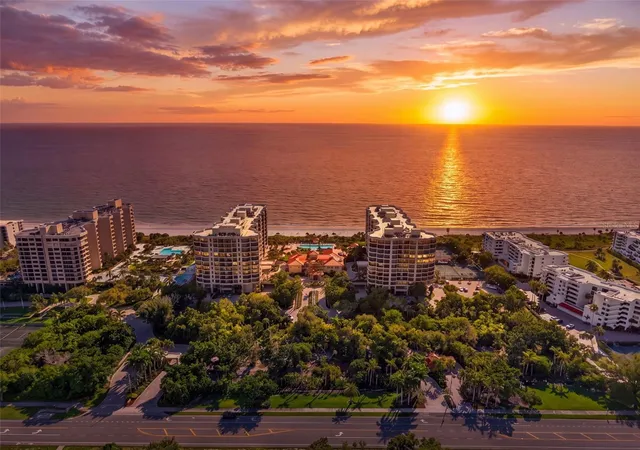
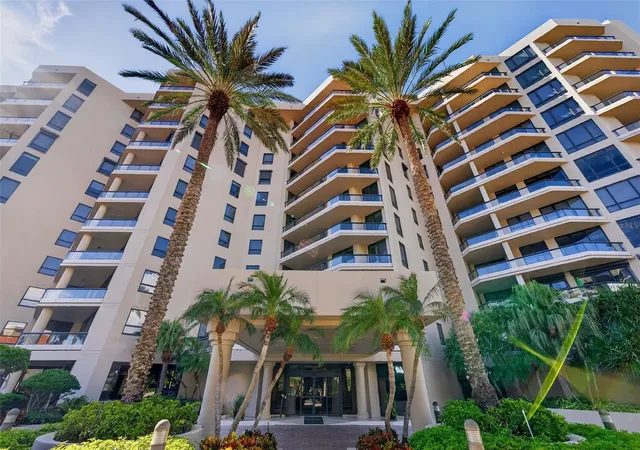
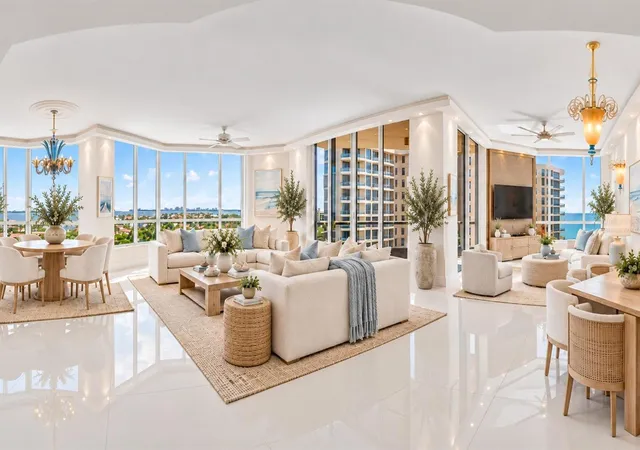
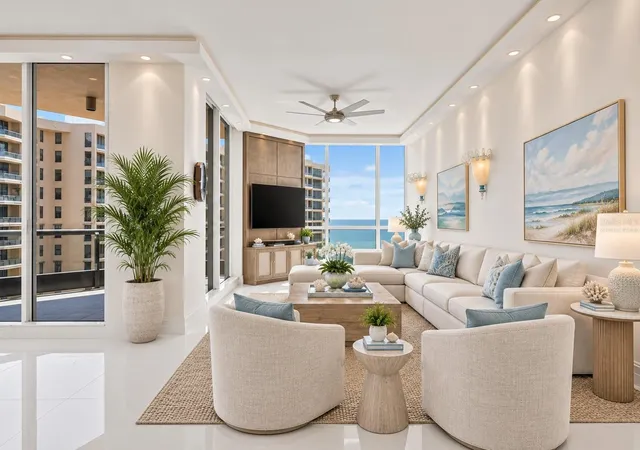
Virtually Staged. Experience beachfront living at Water Club II, one of Longboat Key’s premier luxury condominium communities. Located on the seventh floor of the coveted North Tower, this fully renovated residence captures sweeping 180-degree views of the Gulf of Mexico, Sarasota Bay and downtown Sarasota. Eastern and western exposures offer breathtaking sunrises and spectacular Gulf sunsets.
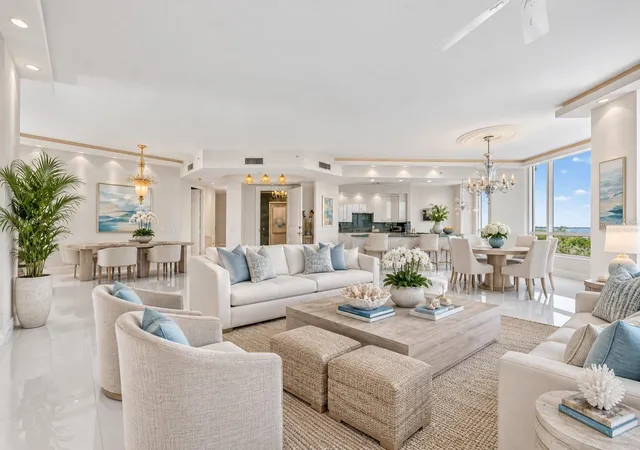
Encompassing 3,273 square feet under air and 3,692 total square feet, this three-bedroom residence combines contemporary design, premium finishes and a versatile open floor plan. A private elevator opens into your foyer, introducing expansive living spaces with 10-foot ceilings, large-format white porcelain flooring, custom moldings, automated window shades, designer treatments and architectural lighting.
A dramatic turquoise onyx countertop anchors the renovated kitchen, complemented by sleek white Italian cabinetry. Opening directly to the main living area, the kitchen enjoys panoramic water views and connects to multiple dining and entertaining spaces. A breakfast nook, formal dining area, spacious living room and adjacent den provide flexibility for intimate gatherings or large-scale entertaining.
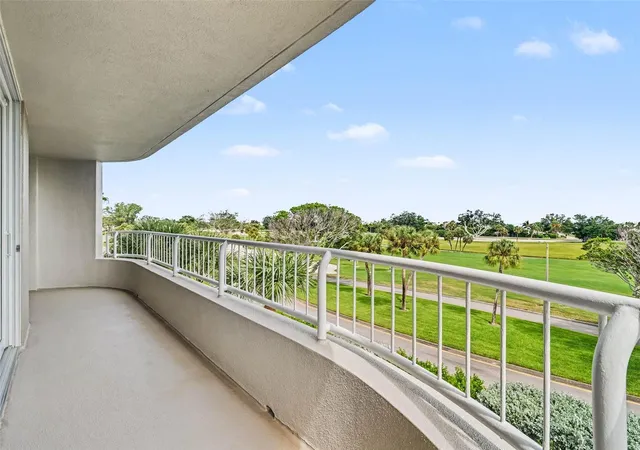
The split-bedroom floor plan provides privacy for owners and guests. Occupying its own expansive wing, the primary suite features water views, a generous walk-in closet and separate his-and-hers bathrooms connected by a shared shower. A soaking tub overlooking the Gulf creates a private sanctuary. Two additional bedrooms occupy a separate guest wing, each with an en-suite bathroom and terrace access. With three balconies and water views throughout, the beauty of Longboat Key's coastal landscape is ever-present.
Renovated with high-end materials and finishes, the residence features updated mechanical systems, including two air-conditioning units replaced approximately three years ago. Its contemporary design provides a versatile foundation for styles ranging from coastal contemporary to glamorous Art Deco. The seller’s high-end designer furnishings are available for separate purchase, presenting an opportunity for move-in-ready luxury living. Chandeliers are excluded. Two parking spaces near the private elevator offer added convenience.
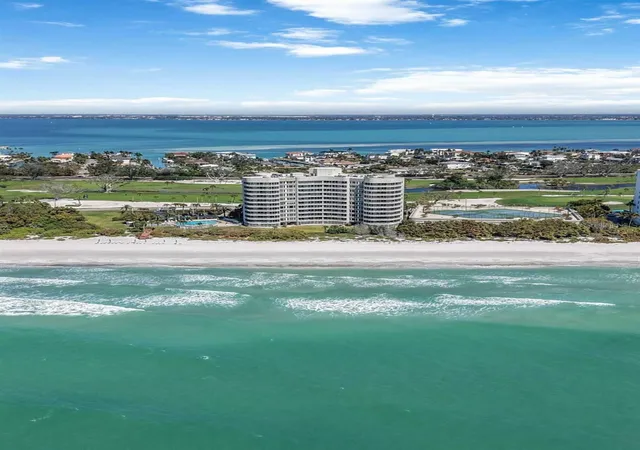
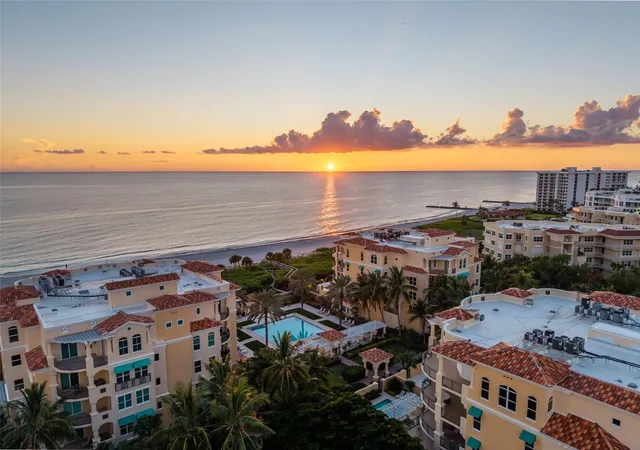
Surrounded by lush, preserved landscaping, Water Club II is celebrated for its privacy, security, full-time concierge services and extensive resort-style amenities. The gated beachfront community features a 17,000-square-foot private clubhouse with a ballroom and gathering spaces ideal for private celebrations and large events. Residents enjoy a resort-style pool, fitness center, tennis courts and private deeded beach access. Separate men’s and women’s locker rooms feature whirlpool spas, saunas and steam rooms, creating a luxurious wellness retreat.
Situated on the south end of Longboat Key, Water Club II offers convenient access to Publix, the Longboat Key Club, championship golf, boating and waterfront dining. Nearby St. Armands Circle, Lido Key and downtown Sarasota offer exceptional shopping, acclaimed restaurants, galleries, theaters and cultural attractions.
For buyers seeking a fully renovated luxury beachfront condominium on Longboat Key, this seventh-floor residence combines panoramic Gulf and bay views, contemporary interiors, private elevator access and the amenities of an established, full-service luxury community.
- Houzeo last checked: 12 hours ago
- Listing updated: October 13, 2026 at 4:46 am
- Listing Provided by: Moriah Taliaferro (941) 504-9910 , Vittoria Rutigliano | PREMIER SOTHEBY'S INTERNATIONAL REALTY (941) 364-4000
- Source: Stellar MLS-FL | MLS#: A4706767

Part of

Property Details
Status
Active
Type
Condominium
No. of Stories
11
County
City
Neighborhood
--
Year Built
1999
HOA Fees
-
Finished Area
3,273 sqft
Lot Size
-- sqft lot
Basement Area
- sqft
MLS Name
Stellar MLS
MLS Number
A4706767
MLS Status
Active
Days on Market
15

Continue Your Journey in App
Find your dream home, receive real-time updates, and many more!
Download App
Continue Your Journey in App
Find your dream home, receive real-time updates, and many more!
Location
HOA Management
Lance Heide
HOA Fees
$-/
Amenities
 Amenities and services may be covered by one or multiple associations and service providers.
 Tennis
 Pool
Pool
 Water
Water
 Elevator
 Security Guard
 Pest Control
 Gym
Gym
 Maintenance
 Trash Pickup
 Insurance
 Security Gate
 Sewer
Sewer
 Management
Escrow Reserves Fund
Recreational Facilities
Disclaimer: Amenities are based on third-party information and may vary; buyers must independently verify all amenities, as information is deemed reliable but not guaranteed.
Facts & Features
Rooms
Bedrooms & bathrooms
Bedrooms: 3
Bathrooms: 4
Bedroom 2
Level: First
Area: 204.00 Square Feet
Dimensions: 17x12
Bedroom 3
Level: First
Area: 168.00 Square Feet
Dimensions: 14x12
Family Room
Level: First
Area: 240.00 Square Feet
Dimensions: 12x20
Kitchen
Level: First
Area: 182.00 Square Feet
Dimensions: 13x14
Living Room
Level: First
Area: 806.00 Square Feet
Dimensions: 31x26
Primary Bathroom
Level: First
Primary Bedroom
Level: First
Area: 260.00 Square Feet
Dimensions: 13x20
Interior
Heating
Central, Electric
Flooring
Tile
Window Features
Blinds, Window Treatments
Appliances
Built In Oven, Cooktop, Dishwasher, Disposal, Dryer, Electric Water Heater, Exhaust Fan, Microwave, Range Hood, Refrigerator
Interior Features
Crown Molding, Living Room/dining Room Combo, Stone Counters
Cooling
Central Air
Exterior Features
Balcony, Lighting, Outdoor Grill, Storage
Sewer
Public Sewer
Construction
Year Built
Year Built: 1999
Home type
Condominium
Foundation Details
Slab
Construction Materials
Stucco
Roof
Other
Utilities & Energy
Utilities
Bb/hs Internet Available, Cable Connected, Electricity Connected, Public, Sewer Connected, Water Connected
Parking Features
Assigned
Security Features
Gated Community
Laundry Features
Inside, Laundry Room, Sink
Pool Features
Heated, In Ground, Salt Water, Solar Heat, Vinyl
Water Source
Public
Association Amenities
Elevators, Fence Restrictions, Fitness Center, Gated, Tennis Court(s)
Other Features
Subdivision Name
Water Club
Community Features
Fitness Center, Tennis Court(s)
Price History
| Date | Event | Price |
|---|---|---|
10/13/2026 Source: | Listed for Sale | $3,550,000 -4.05% $1,085/sqft |
09/28/2026 Source: | Coming Soon | $3,700,000 $1,130/sqft |

Getting Around 1281 Gulf Of Mexico Dr
Bike Score®

Somewhat Bikeable
49/100
Walk Score®

Car-Dependent
9/100
Data provided by Redfin
Nearby Homes
Find Homes by Property Features in Longboat Key, FL
Nearby New Homes For Sale

Based on information from Stellar MLS® through Oct 13, 2026, 05:45PM as submitted to and distributed by MLS GRID. All data is obtained from various sources and may not have been verified by the broker or MLS GRID. Supplied Open House Information is subject to change without notice. All information should be independently reviewed and verified for accuracy. Properties may or may not be listed by the office/agent presenting the information. IDX information is provided exclusively for consumers’ personal non-commercial use. It may not be used for any purpose other than to identify prospective properties consumers may be interested in purchasing. The data is deemed reliable but is not guaranteed by MLS GRID. The use of the MLS GRID Data may be subject to an end-user license agreement prescribed by the Member Participant’s applicable MLS, if any, and as amended from time to time. © 2026 Stellar MLS. All Rights Reserved.
 Advertising Broker: Fred McGill | Simple Showing, Inc