- Overview
- Description
- Property Details
- Location
- Facts & Features
- Getting Around
- Nearby Homes



$850,000
Monthly Est:$4,231
 3 Beds
 2 Baths
2 full baths
 2,527sqft
1564 Crossbow Dr, Canyon Lake, TX 78133
$850,000
$4,231/moEst:
Get Pre-Approved
Single Family Residence
Built in 1998
$-- HOA
2.2 acres lot
$336/sq.ft
Description
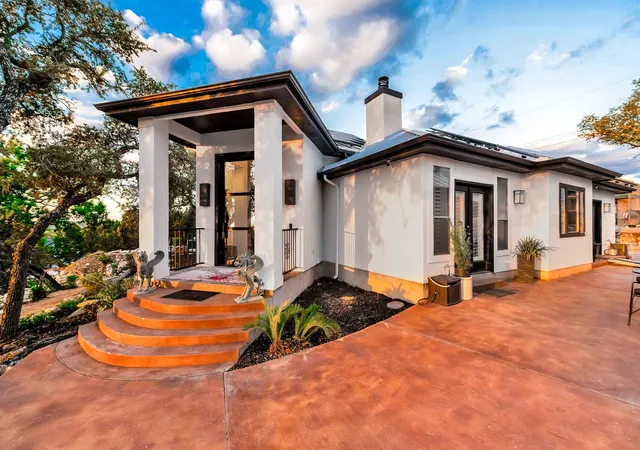
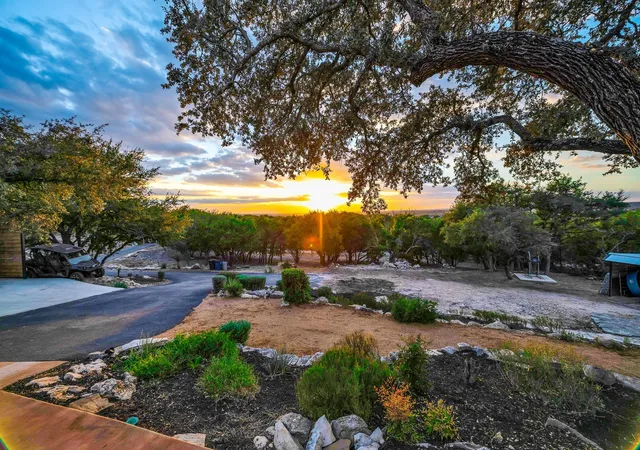
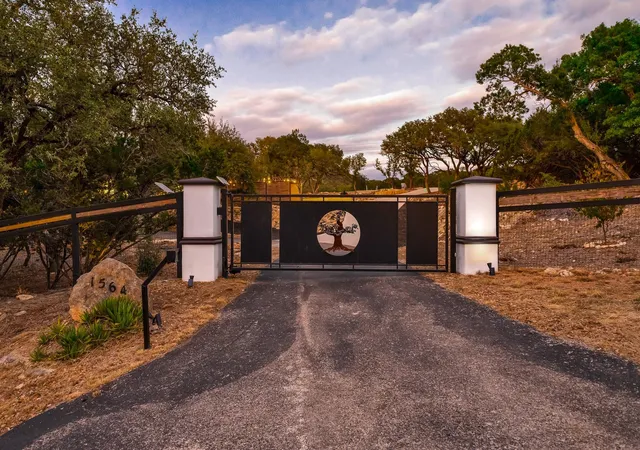
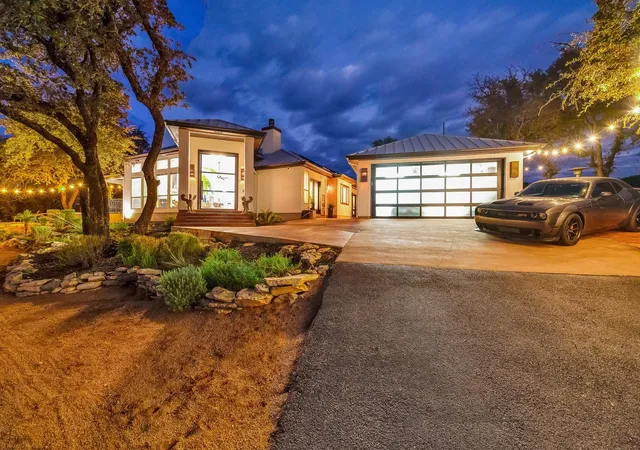
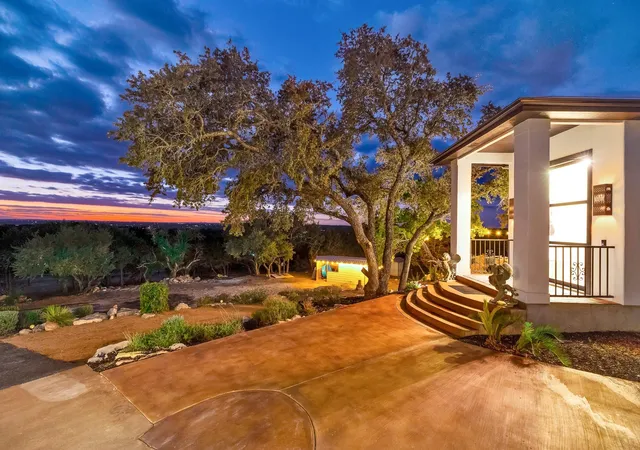
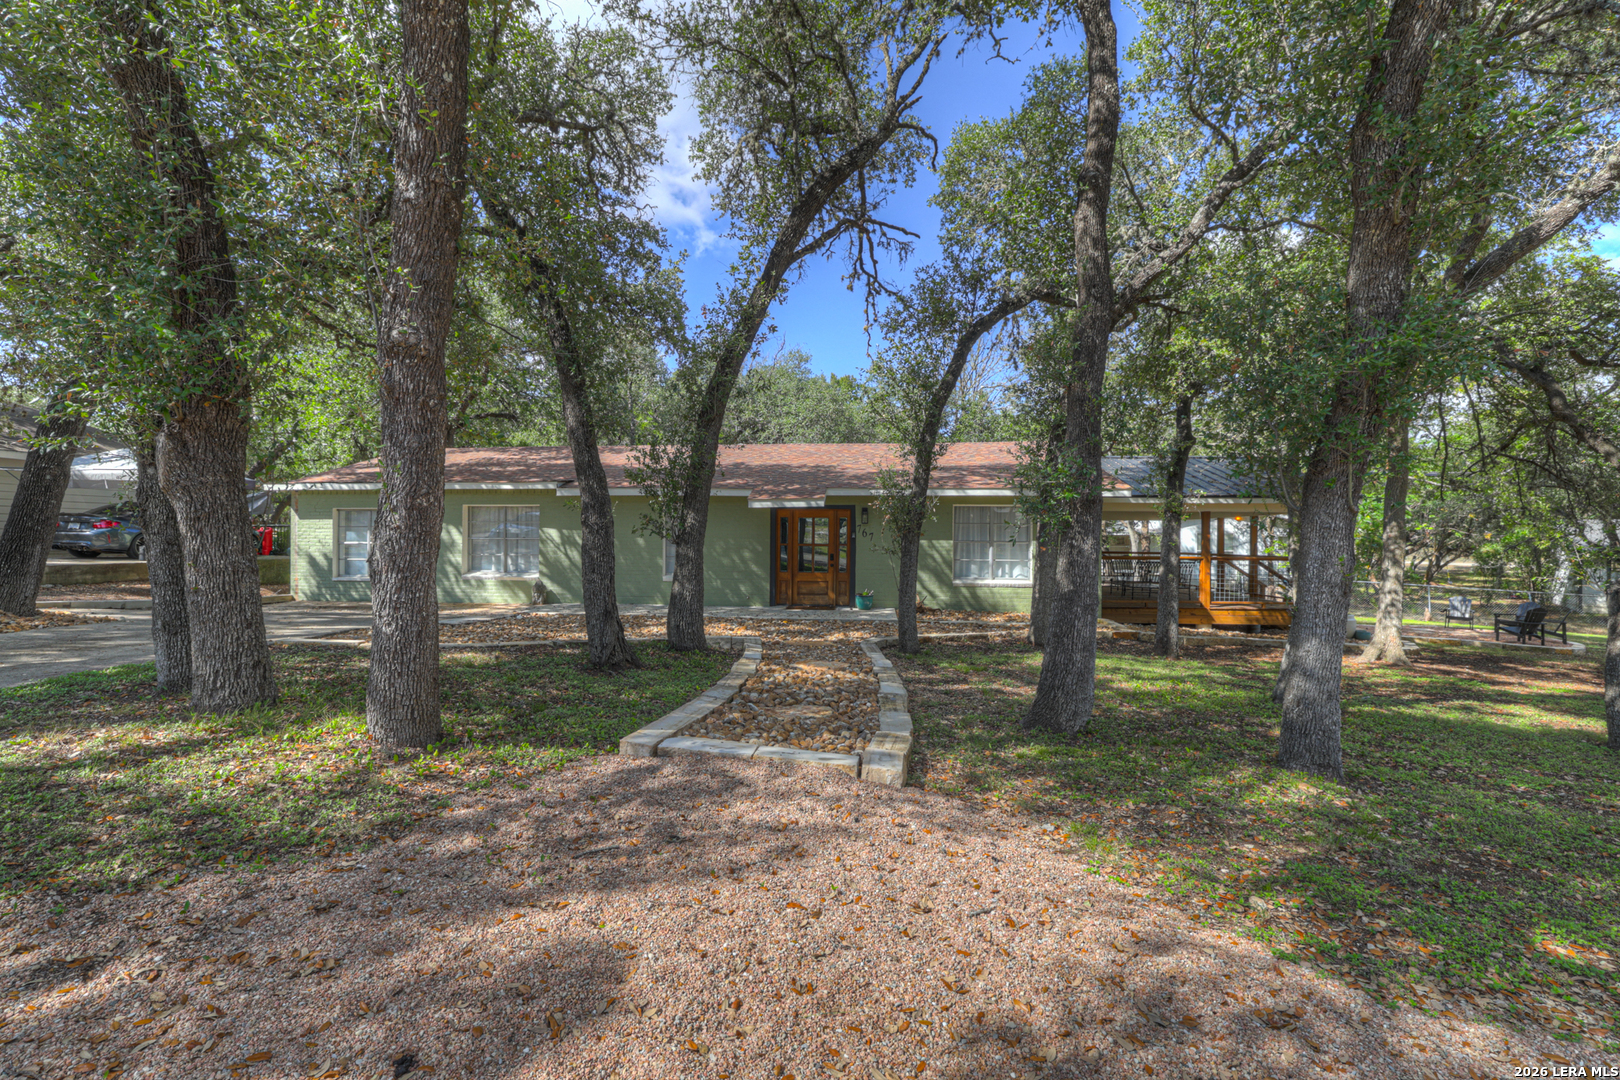
$400K+ IN UPGRADES BY SELLER! BRING OFFERS/GORGEOUS PROPERTY! Gorgeous, private single-story home set on 2.2 acres w/ breathtaking views of the surrounding hill country & Canyon Lake create this luxurious oasis for your family/friends to enjoy! Completely fenced lot with a beautiful custom electric iron gate entrance. STRs are perfect for this home as it is located close to Wimberley, New Braunfels, Gruene, Canyon Lake & the Guadalupe River, as well as a marina just across the way. A 40x80 concrete slab poured and ready for you to create a phenomenal B&B, STR, Casita, Barn or Workshop! This owner spared no expense upgrading & maximizing this gorgeous property, highlights include: paint exterior & interior, large custom carport, custom garage door to match the home’s beautiful front glass door, garage epoxy floor paint, new HVAC '23/24, water softener, alkaline water system, metal roof, solar panels (owned/pmt. contract), 40x80 slab ready for plumbing, massive landscaping endeavor, Closets By Design in Master, shed & horse shed w/ plumbing, and irresistible hot tub space (hot tub negotiable! Upon entering through the massive custom iron front door, your breath is taken away by the spacious open-concept living area, gourmet chef’s kitchen, large windows that provide panoramic views out the front, & large back patio. The gourmet kitchen boasts a large center island, tons of cabinets & beautiful contemporary finishes. The primary suite sits behind the main living areas with a luxurious ensuite bathroom +private access to the hot tub to soak in the amazing sunset views. Secondary bedrooms to the right & an additional living area with doors to a back patio and yard. Detached 2 car garage. The lot has been meticulously cleared/landscaped to maximize the space & views. This home has plenty of parking for all of your toys and vehicles with a custom Carport & garage. Local artist inspired decor! Note: inside photos from when owner occupied (now tenant decor). Tenant mo-to-mo.
- Houzeo last checked: 8 hours ago
- Listing updated: August 2, 2026 at 9:03 pm
- Listing Provided by: Lisa Galloway (512) 450-4440 | Keller Williams Realty (512) 448-4111
- Source: Unlock MLS-TX | MLS#: 6402465

Property Details
Status
Active
Type
Single Family Residence
No. of Stories
-
County
City
Neighborhood
--
Year Built
1998
HOA Fees
-
Finished Area
2,527 sqft
Lot Size
2.2 acres lot
Basement Area
- sqft
MLS Name
Unlock MLS
MLS Number
6402465
MLS Status
Active
Days on Market
73

Continue Your Journey in App
Find your dream home, receive real-time updates, and many more!
Download App
Continue Your Journey in App
Find your dream home, receive real-time updates, and many more!
Location
Facts & Features
Rooms
Bedrooms & bathrooms
Bedrooms: 3
Bathrooms: 2
Interior
Appliances
Convection Oven, Cooktop, Dishwasher, Gas Cooktop, Microwave, Oven, Double Oven, Rnghd, Refrigerator, Water Purifier Owned, Water Softener
Exterior Features
Rain Gutters, Private Entrance, Private Yard, See Remarks
Flooring
Concrete, Slate, Tile, Wood
Heating
Active Solar, Central
Interior Features
Bookcases, Breakfast Bar, Ceiling High, Granite Counters, Kitchen Island, Multiple Living Areas, Open Floorplan, Pantry, Primary Bedroom On Main, Recessed Lighting, Smart Home, Smart Thermostat, Soaking Tub, Sound System, Storage, Walk In Closet(s), Wet Bar, Wired For Sound, See Remarks
Cooling
Central Air
Sewer
Septic Tank
Window Features
See Remarks
Construction
Year Built
Year Built: 1998
Home type
Single Family Residence
Foundation Details
Slab
Property Condition
Resale
Construction Materials
Masonry – All Sides, Stucco
Roof
Metal
Utilities & Energy
Utilities
Cable Available, Electricity Available, Phone Available, Propane, Water Available
Security Features
See Remarks
Parking Features
Additional Parking, Boat, Carport, Concrete, Covered, Detached, Detached Carport, Drive Through, Driveway, Electric Gate, Garage, Garage Door Opener, Garage Faces Front
Fireplace Features
Gas, Living Room
Pool Features
None
Water Source
Private
Other Features
Patio And Porch Features
Covered, Front Porch, Patio, Porch, Rear Porch, Side Porch, Wrap Around, See Remarks
Disclosures
See Remarks
Lot Features
Back Yard, Landscaped, Private, Rolling Slope, Trees Large (over 40 Ft), Many Trees, Views
Subdivision Name
El Dorado Heights 1
Community Features
Lake
Price History
| Date | Event | Price |
|---|---|---|
08/02/2026 Source: | Listed for Sale | $850,000 -2.30% $336/sqft |
07/01/2025 Source: | Listing Removed | $870,000 +24066.67% $344/sqft |
12/10/2024 Source: | Sold | $3,600 -99.59% $1/sqft |
10/15/2024 Source: | Price Decreased | $870,000 -2.25% $344/sqft |
08/23/2024 Source: | Listed for Sale | $890,000 -31.01% $352/sqft |

Show more
Nearby Homes




Find Homes by Property Features in Canyon Lake, TX
Nearby New Homes For Sale

Based on information submitted to the MLS GRID from Unlock MLS through Oct 12, 2026, 10:30AM. All information provided is deemed reliable but is not guaranteed and should be independently verified. Unlock MLS and its affiliates provide the MLS and all content therein “AS IS” and without any warranty, express or implied. All data is obtained from various sources and may not have been verified by broker or MLS GRID. Supplied Open House Information is subject to change without notice. All information should be independently reviewed and verified for accuracy. Properties may or may not be listed by the office/agent presenting the information. The information being provided is for consumers’ personal, non-commercial use. It may not be used for any purpose other than to identify prospective properties consumers may be interested in purchasing. © 2026 Unlock MLS. All Rights Reserved.
 Advertising Broker: Michelle Brecker | Pathway To Home Realty