- Overview
- Description
- Property Details
- Location
- Facts & Features
- Getting Around
- Nearby Homes



$479,000
Monthly Est:$2,384
 3 Beds
 2 Baths
2 full baths
 1,711sqft
1564 Santa Monica Dr, Dunedin, FL 34698
$479,000
$2,384/moEst:
Get Pre-Approved
Single Family Residence
Built in 1967
$-- HOA
9,000 sqft lot
$280/sq.ft
Description
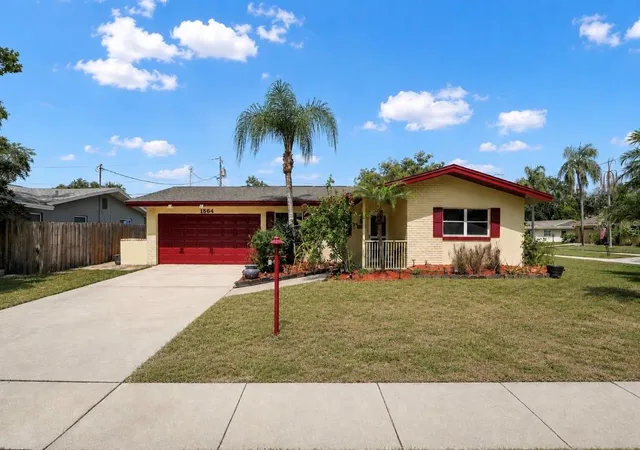
Welcome to the heart of charming Dunedin, where comfort, character, and the ultimate Florida lifestyle come together! Perfectly situated on a spacious corner lot, this beautifully maintained 3 bedroom, 2 bath home with a 2 car garage is just a golf cart ride to vibrant Downtown Dunedin, offering the perfect blend of privacy, convenience, and timeless appeal.
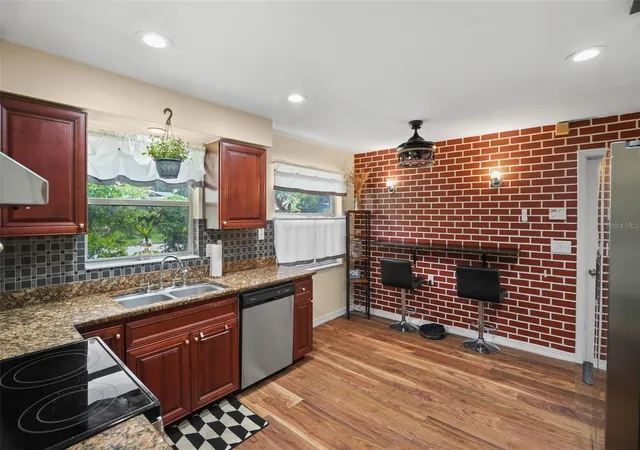
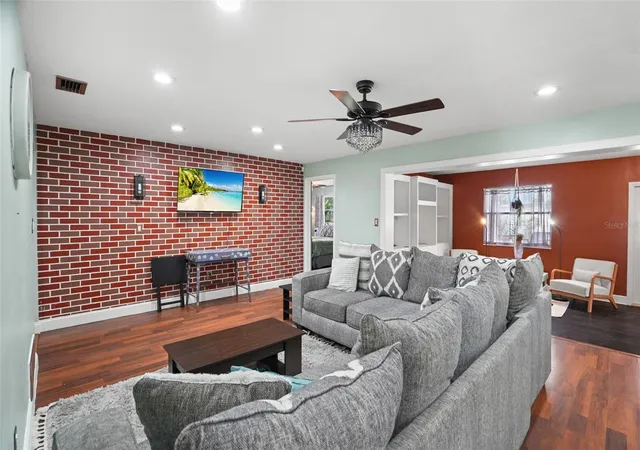
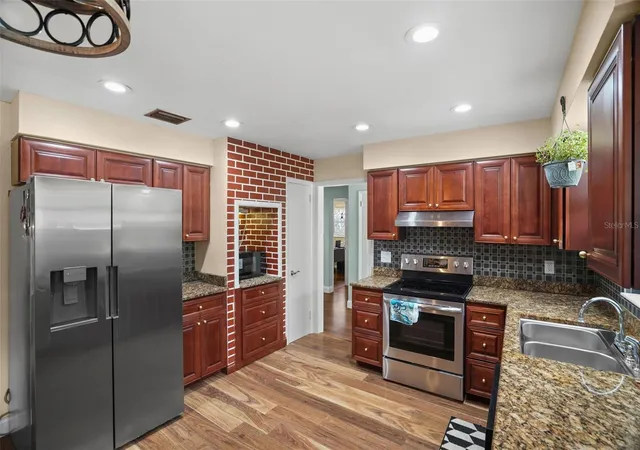
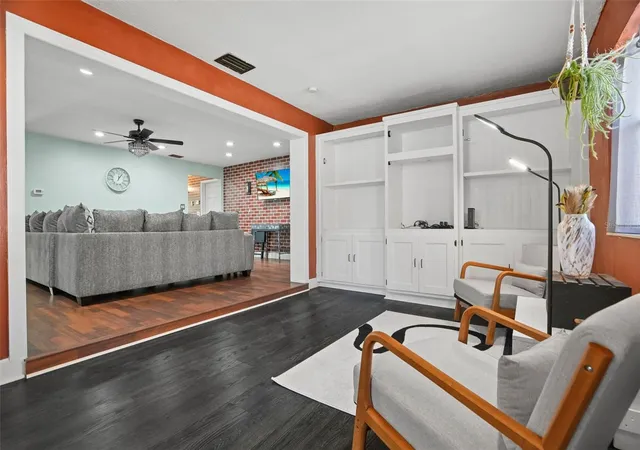
Inside, you’ll find a desirable split bedroom floor plan designed for both comfort and functionality, along with a versatile office/bonus room that’s ideal for working from home, a playroom or fitness space. The updated kitchen serves as the heart of the home, while stunning exposed brick wall accents throughout add warmth, character, and a unique touch that sets this home apart.
Step outside and discover your own private oasis. The expansive, fully fenced backyard provides plenty of room for pets, play, gardening, or even a future pool. The show stopping outdoor fireplace creates the perfect gathering space for entertaining family and friends or simply relaxing under the stars on cool Florida evenings.
Located just minutes from Downtown Dunedin’s award winning restaurants, breweries, boutique shopping, waterfront parks, marinas, festivals, the Pinellas Trail, and world famous Gulf beaches, this home offers an unmatched lifestyle in one of Tampa Bay’s most sought after communities.
Whether you’re searching for your forever home, a seasonal retreat, or simply a place to enjoy everything Dunedin has to offer, this exceptional property combines charm, modern updates, generous outdoor living, and an unbeatable location. Don’t miss this rare opportunity to make it yours!
- Houzeo last checked: 3 minutes ago
- Listing updated: October 15, 2026 at 4:00 pm
- Listing Provided by: Katie Ducharme Procissi (727) 492-8490 | KATIE DUCHARME REALTY, LLC (727) 492-8490
- Source: Stellar MLS-FL as distributed by MLS GRID | MLS#: TB8530650

Property Details
Status
Active
Type
Single Family Residence
No. of Stories
-
County
City
Neighborhood
--
Year Built
1967
HOA Fees
-
Finished Area
1,711 sqft
Lot Size
9,000 sqft lot
Basement Area
- sqft
MLS Name
Stellar MLS
MLS Number
TB8530650
MLS Status
Active
Days on Market
110
Cumulative Days on Market
88

Continue Your Journey in App
Find your dream home, receive real-time updates, and many more!
Continue Your Journey in App
Find your dream home, receive real-time updates, and many more!
Location
Facts & Features
Rooms
Bedrooms & bathrooms
Bedrooms: 3
Bathrooms: 2
Kitchen
Level: First
Area: 121.00 Square Feet
Dimensions: 11x11
Living Room
Level: First
Area: 256.00 Square Feet
Dimensions: 16x16
Primary Bedroom
Level: First
Area: 225.00 Square Feet
Dimensions: 15x15
Interior
Heating
Central
Exterior Features
Lighting
Cooling
Central Air
Appliances
Other
Sewer
Public Sewer
Interior Features
Ceiling Fans(s)
Flooring
Ceramic Tile, Laminate, Wood
Construction
Year Built
Year Built: 1967
Home type
Single Family Residence
Construction Materials
Stucco
Roof
Shingle
Foundation Details
Slab
Utilities & Energy
Water Source
Public
Laundry Features
Other
Utilities
Cable Available, Electricity Connected
Other Features
Subdivision Name
Hillside Park Sub
Vegetation
Trees/landscaped
Patio And Porch Features
Covered, Deck, Patio, Porch
Price History
| Date | Event | Price |
|---|---|---|
09/23/2026 Source: | Price Decreased | $490,000 -1.01% $286/sqft |
08/25/2026 Source: | Price Decreased | $495,000 -4.81% $289/sqft |
08/13/2026 Source: | Price Increased | $520,000 +8.56% $304/sqft |
07/19/2026 Source: | Listed for Sale | $479,000 -8.76% $280/sqft |
07/19/2026 Source: | Price Increased | $525,000 +90.98% $307/sqft |

Show more
Nearby Homes
Find Homes by Property Features in Dunedin, FL
Nearby New Homes For Sale

Based on information from Stellar MLS® through Nov 07, 2026, 09:15AM as submitted to and distributed by MLS GRID. All data is obtained from various sources and may not have been verified by the broker or MLS GRID. Supplied Open House Information is subject to change without notice. All information should be independently reviewed and verified for accuracy. Properties may or may not be listed by the office/agent presenting the information. IDX information is provided exclusively for consumers’ personal non-commercial use. It may not be used for any purpose other than to identify prospective properties consumers may be interested in purchasing. The data is deemed reliable but is not guaranteed by MLS GRID. The use of the MLS GRID Data may be subject to an end-user license agreement prescribed by the Member Participant’s applicable MLS, if any, and as amended from time to time. © 2026 Stellar MLS. All Rights Reserved.
 Advertising Broker: Fred McGill | Simple Showing, Inc
