- Overview
- Description
- Property Details
- Location
- Facts & Features
- Getting Around
- Nearby Homes
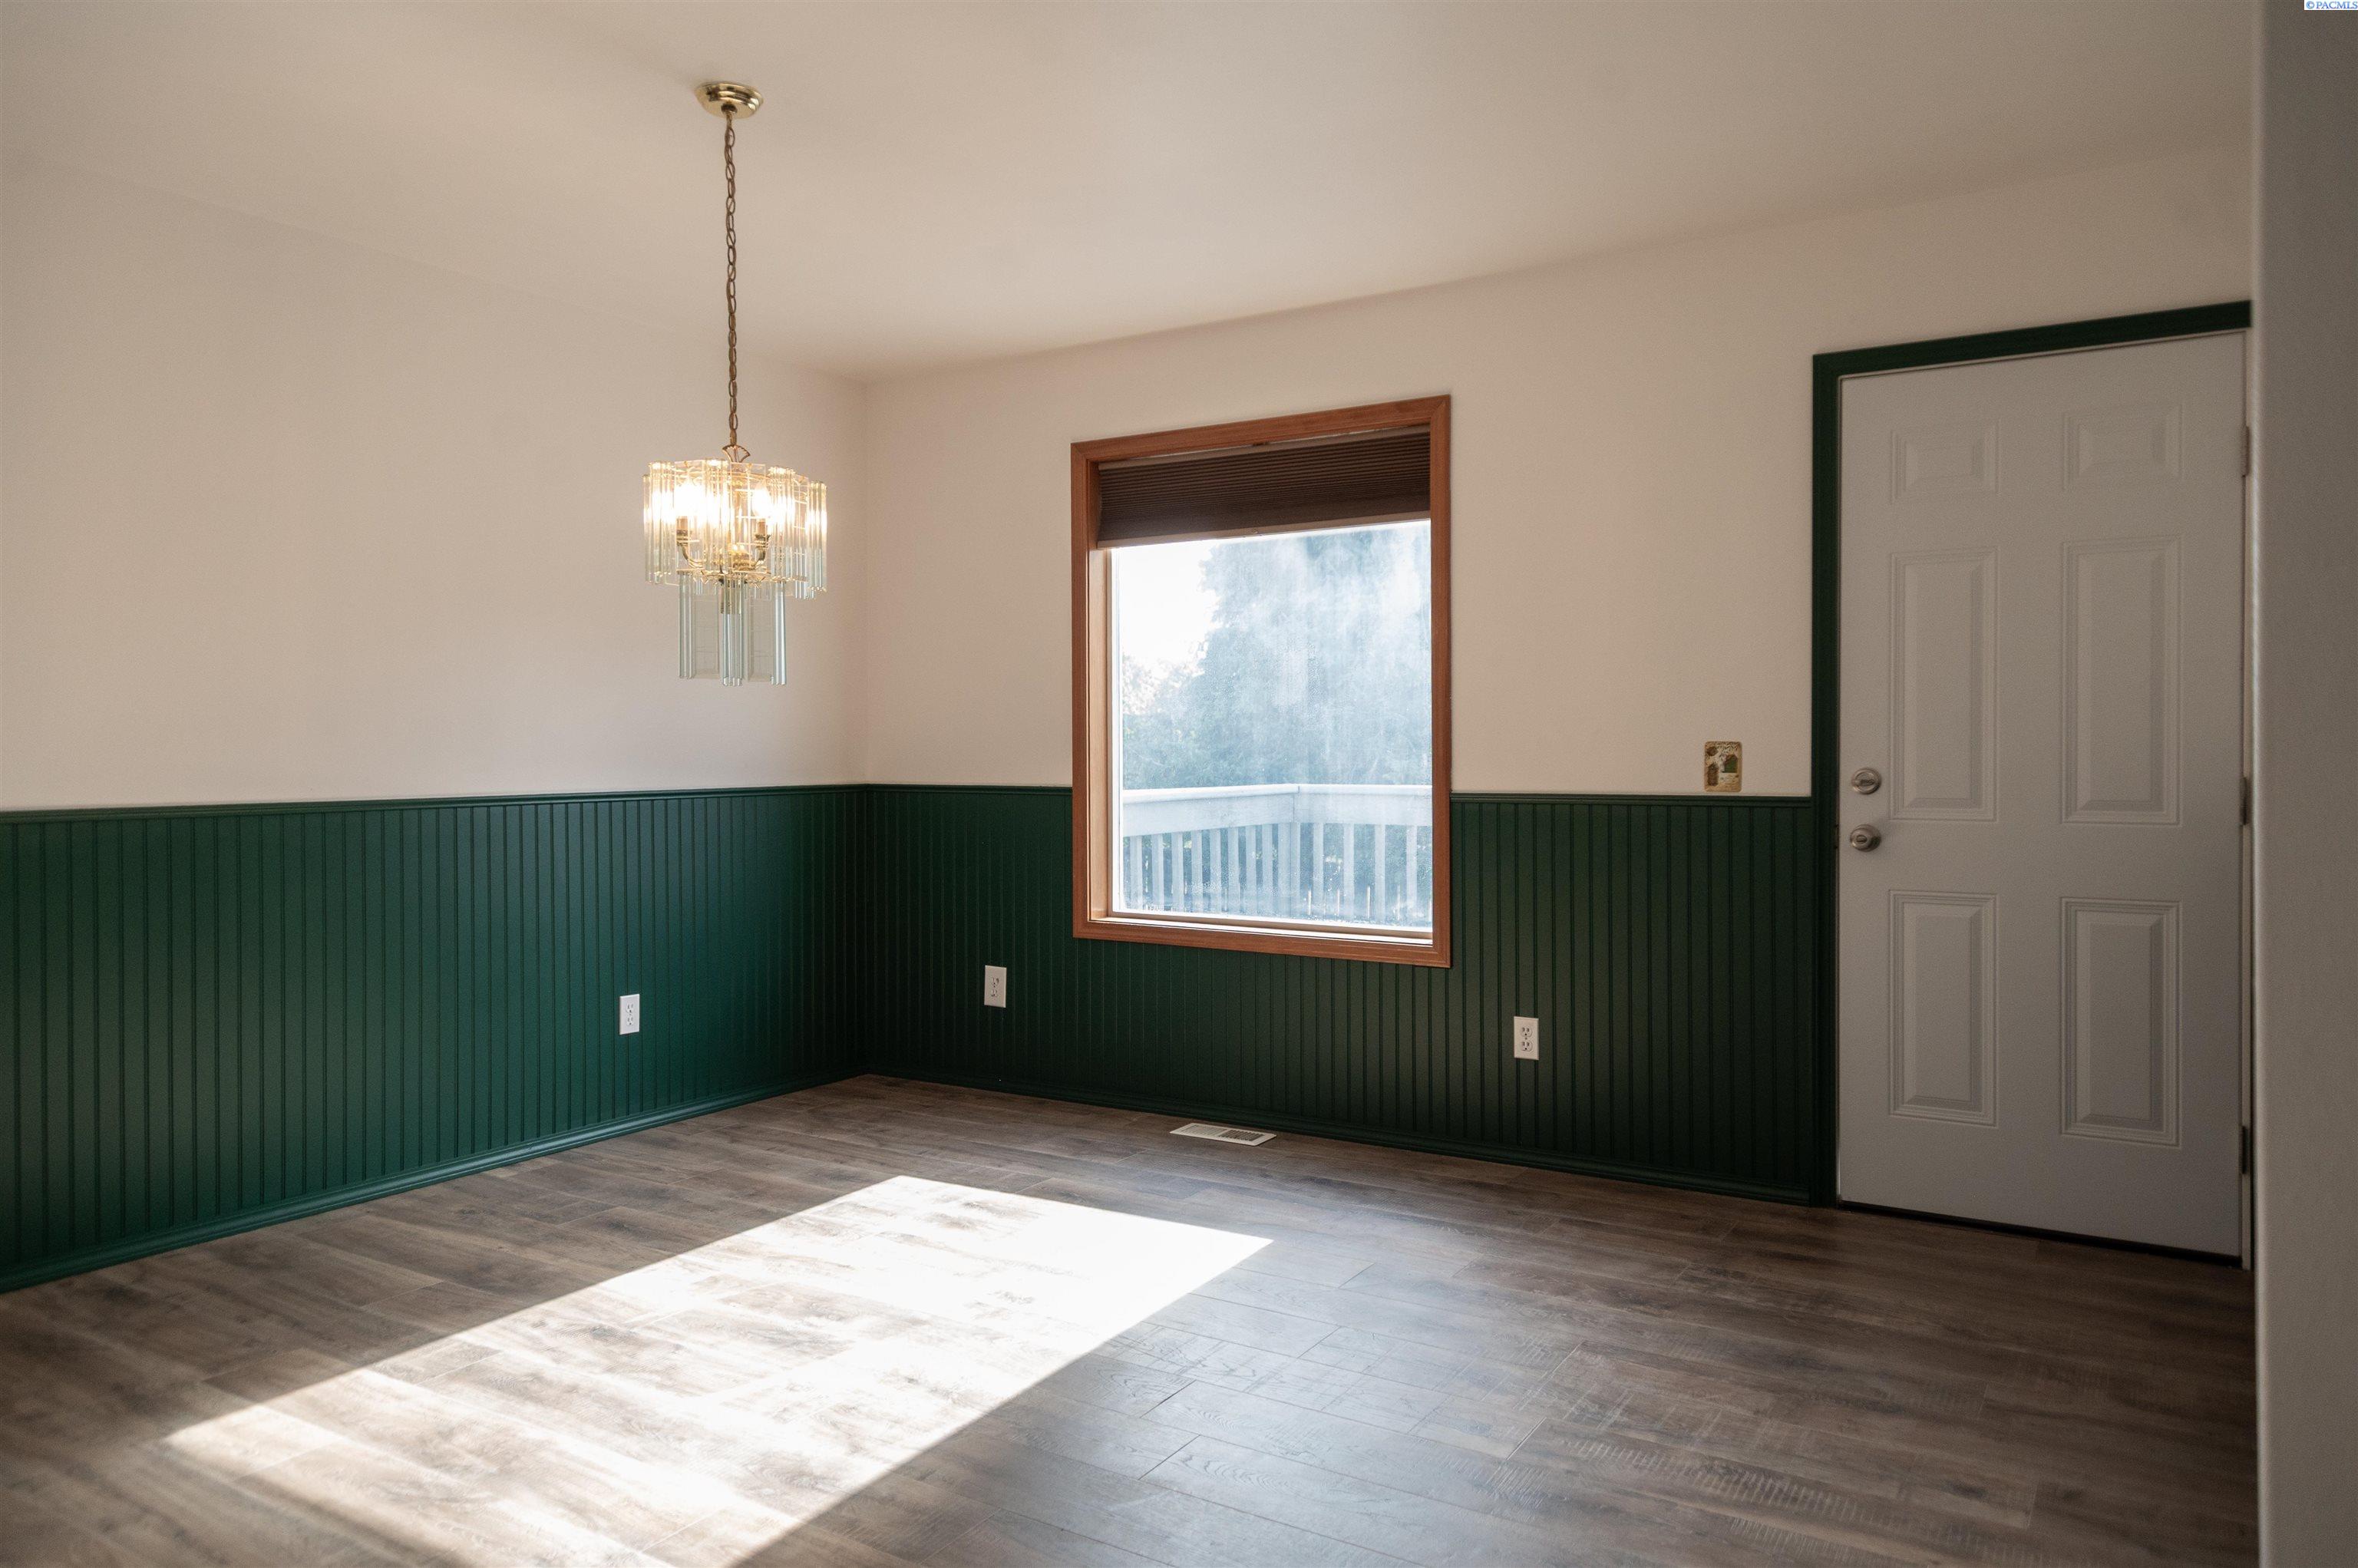

Street View
$380,000
Monthly Est:$1,891
 3 Beds
 2 Baths
2 full baths
 1,484sqft
1565 NE 11th Street, Benton City, WA 99320
$380,000
$1,891/moEst:
Get Pre-Approved
Single Family Residence
Built in 1995
$-- HOA
8,699 sqft lot
$256/sq.ft
Description
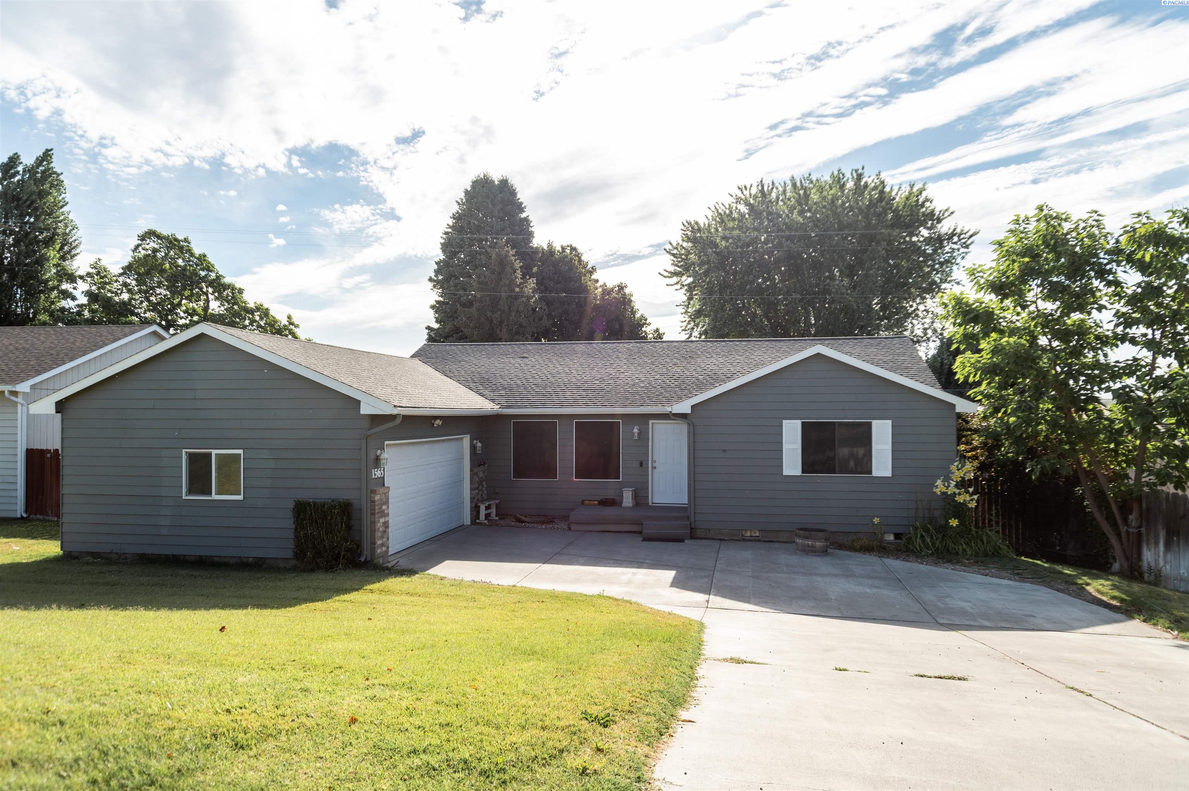
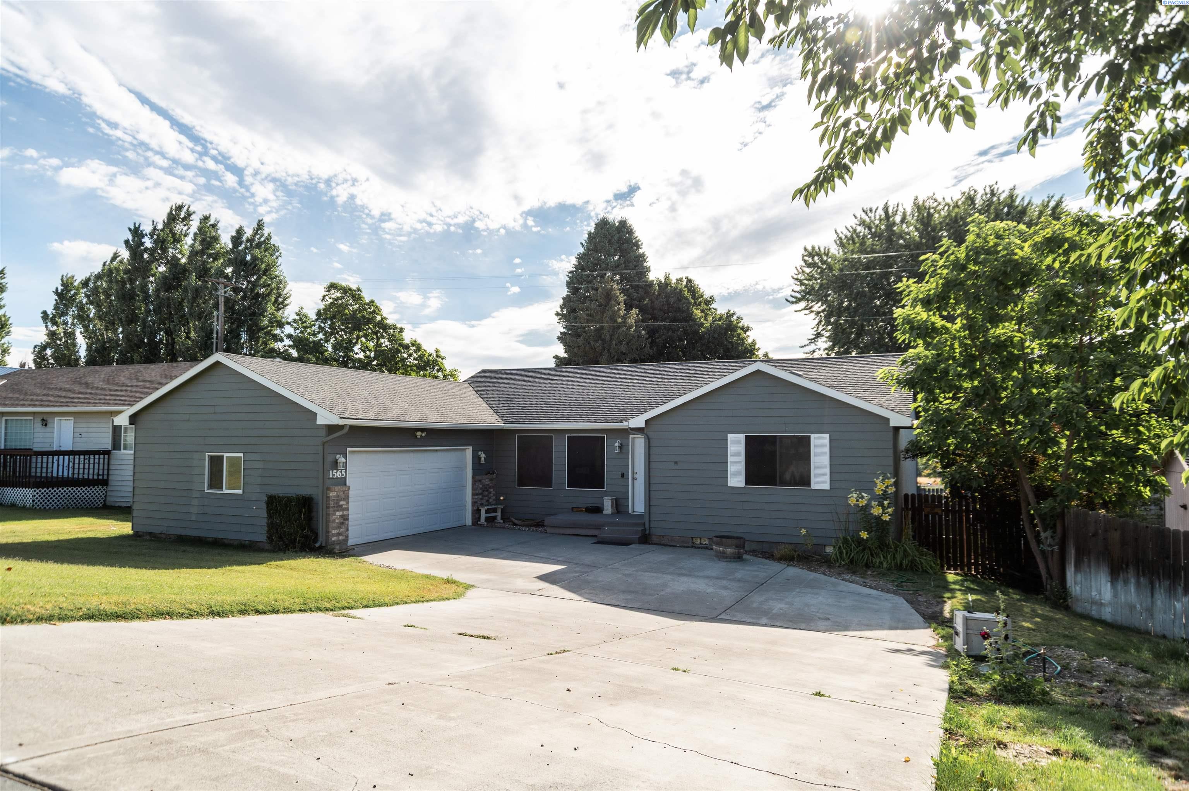
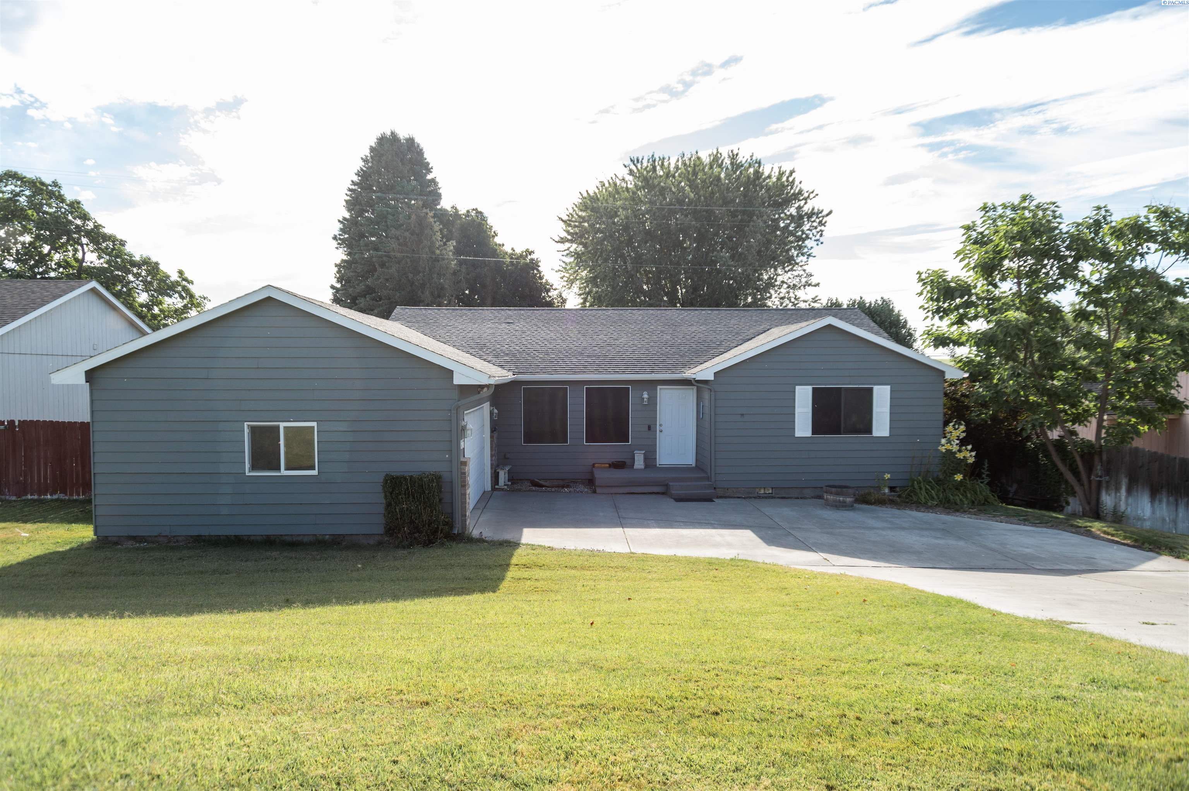
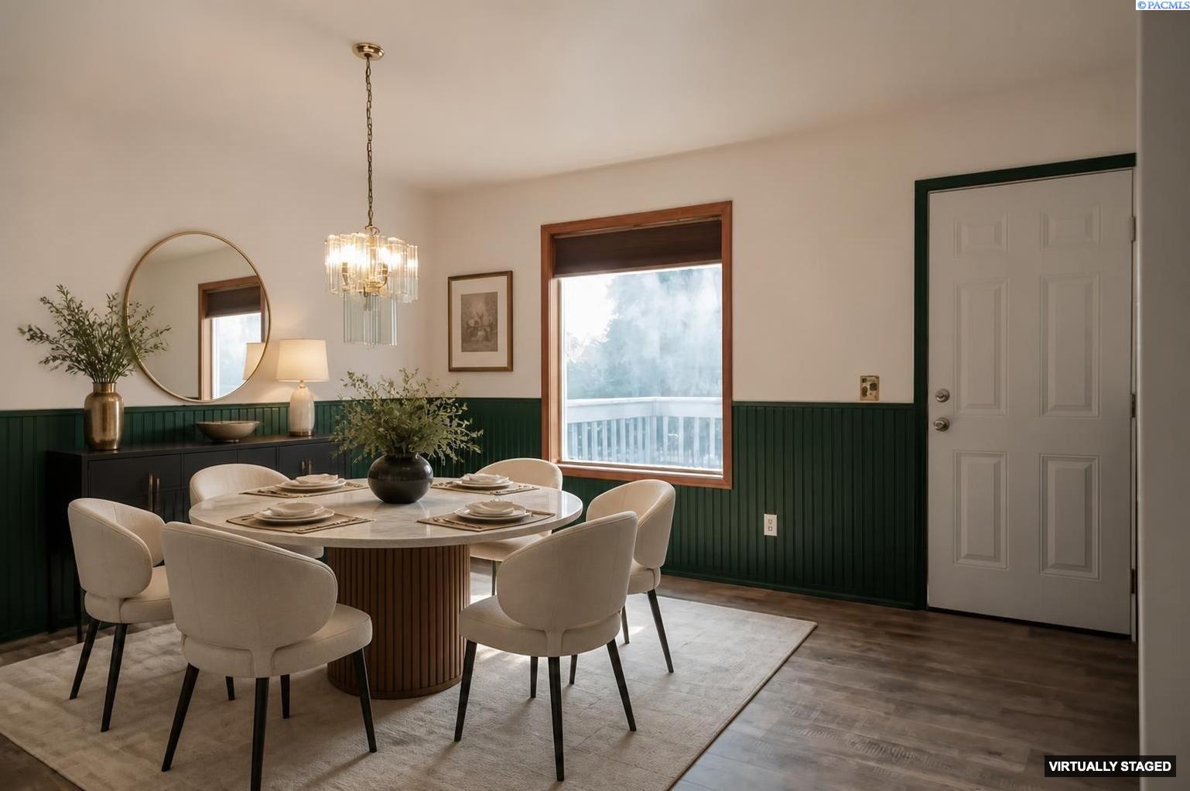
MLS# 294533 Welcome home to 1565 11th St, a beautifully tucked-away single story residence in Benton City offering the perfect bled of privacy and convenience. This charming 3-bedroom, 2-bathroom home spans 1,484 square feet and sits on a spacious .20-acre lot surrounded by mature, established landscaping that gives the property a lovely sense of privacy and character. Inside, the home offers a comfortable, functional layout with thoughtful storage throughout - Including walk-in closets in both secondary bedrooms. The 2-car garage goes above and beyond with a bonus addition, perfect for housing a lawn mower, yard equipment, or additional storage needs. From the backyard, enjoy a peaceful glimpse of Red Mountain in the distance -- a nice bonus to an already inviting outdoor space. This location can't be beat: just minutes from downtown Benton City's coffee shops, restaurants, and local boutiques, and extremely close to the elementary, middle, and high schools. Whether you're searching for a quiet retreat with easy access to town, or a well-maintained home with room to make it your own, this property checks every box. Don't miss your chance to own a piece of Benton City with mature charm and an unbeatable location, schedule your private showing today!
- Houzeo last checked: 0 minutes ago
- Listing updated: September 3, 2026 at 3:01 am
- Listing Provided by: Marlee Pettit (509) 851-4525 | Retter and Company Sotheby's (509) 783-8811
- Source: Pacific Regional MLS-WA | MLS#: PAC294533

Property Details
Status
Active
Type
Single Family Residence
No. of Stories
-
County
City
Neighborhood
--
Year Built
1995
HOA Fees
-
Finished Area
1,484 sqft
Lot Size
8,699 sqft lot
Basement Area
- sqft
MLS Name
Pacific Regional MLS
MLS Number
PAC294533
MLS Status
Active
Days on Market
100
Cumulative Days on Market
56

Continue Your Journey in App
Find your dream home, receive real-time updates, and many more!
Download App
Continue Your Journey in App
Find your dream home, receive real-time updates, and many more!
Location
Facts & Features
Rooms
Bedrooms & bathrooms
Bedrooms: 3
Bathrooms: 2
Living Room
Level: M
Dining Room
Level: M
Kitchen
Level: M
Utility Room
Level: M
Bedroom 1
Level: M
Bedroom 2
Level: M
Bedroom 3
Level: M
Interior
Sewer
Sewer Connected
Heating
Electric, Hepa Air Filter, Heat Pump
Flooring
Carpet, Vinyl
Appliances
Dishwasher, Disposal, Oven, Refrigerator, Water Softener, Range
Exterior Features
Fenced, Irrigation System
Cooling
Hepa Air Filter, Electric
Interior Features
Drapes/blinds, Ceiling Fan(s)
Construction
Year Built
Year Built: 1995
Home type
Single Family Residence
Foundation Details
Concrete
Roof
Composition
Utilities & Energy
Water Source
Public
Basement
No Basement
Utilities
Appliances Electric, Cable Connected, Electricity Connected, Natural Gas Connected
Parking Features
Attached, 2 Car
Other Features
Subdivision Name
Treadway Estate
Patio And Porch Features
Deck
Price History
| Date | Event | Price |
|---|---|---|
09/02/2026 Source: | Off Market | $380,000 $256/sqft |
07/09/2026 Source: | Price Decreased | $380,000 -1.30% $256/sqft |
07/09/2026 Source: | Listed for Sale | $385,000 $259/sqft |

Nearby Homes
Find Homes by Property Features in Benton City, WA
Nearby New Homes For Sale


Based on information from the Pacific Regional Multiple Listing Service through Oct 18, 2026, 04:46AM. All Information is provided exclusively for consumers’ personal, non-commercial use and that it may not be used for any purpose other than to identify prospective properties consumers may be interested in purchasing and that the data is deemed reliable but is not guaranteed accurate by the MLS. © 2026 Pacific Regional Multiple Listing Service. All Rights Reserved.
 Advertising Broker: William Johnson | William Johnson Brokerage
