- Overview
- Description
- Property Details
- Location
- Facts & Features
- Getting Around
- Nearby Homes

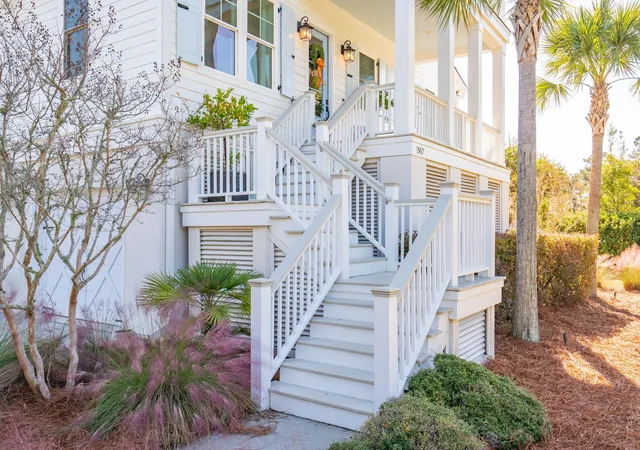

Street View
$1,825,000
Monthly Est:$9,084
 5 Beds
 4 Baths
3 full baths + 1 half bath
 2,960sqft
1567 Regimental Ln, Johns Island, SC 29455
$1,825,000
$9,084/moEst:
Get Pre-Approved
Single Family Residence
Built in 2016
$-- HOA
0.51 acre lot
$617/sq.ft
Description
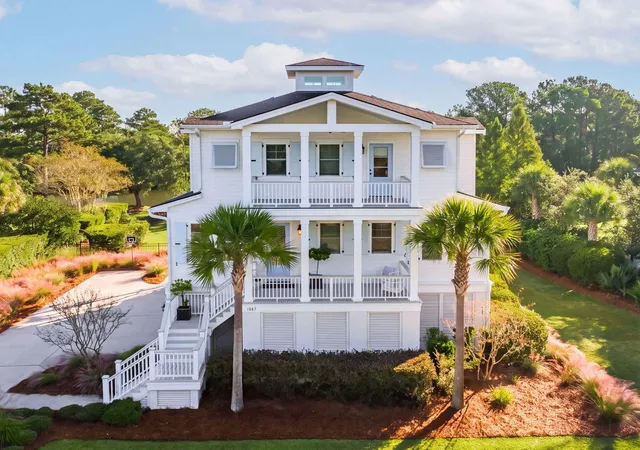
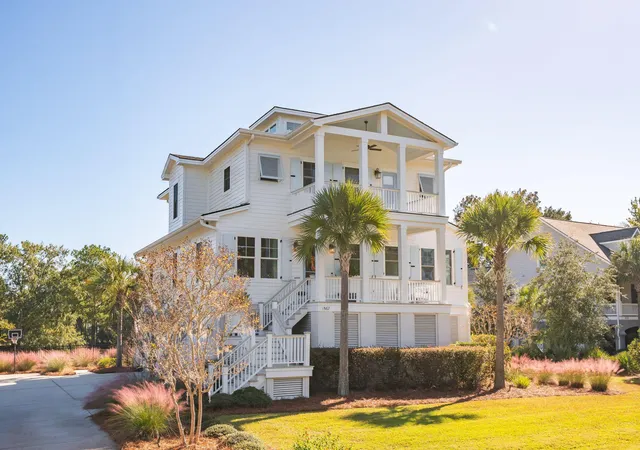
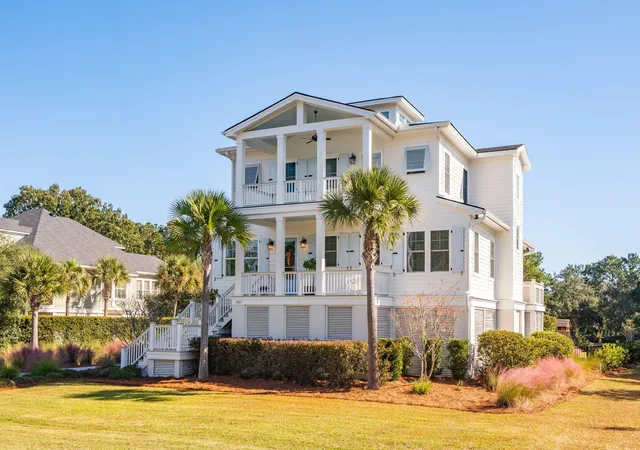
Set on a half-acre lakefront lot in the gated community of Headquarters Island Plantation, 1567 Regimental Lane offers panoramic water views, generous living spaces, and a thoughtful collection of recent improvements. Spanning approximately 3,000 square feet, the residence features five bedrooms, including dual primary suites, and three-and-a-half bathrooms. The open-concept main living area features Cali Bamboo flooring, a gas fireplace with a brick surround, custom cabinetry, and Visual Comfort lighting. Recent kitchen updates include Carrara marble countertops, Shaw sinks, Rohl plumbing fixtures in unlacquered brass, and new stainless steel appliances, including a refrigerator, microwave, and dishwasher. Updated wallpaper in the foyer and dining room, fresh interior paint and a newdesigner stair runner complement the home's architectural details.
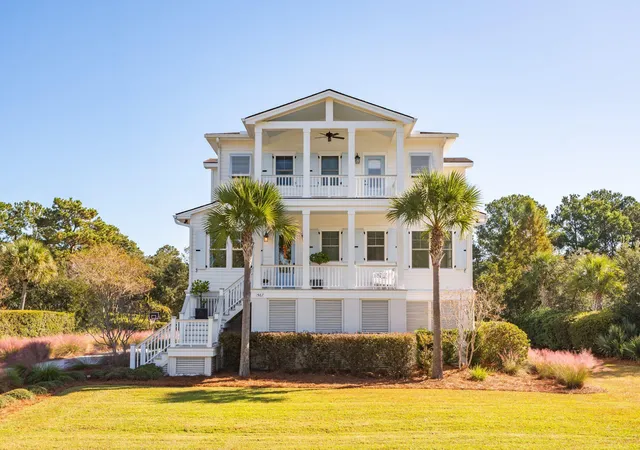
The second-floor primary suite features two walk-in closets, a spacious bathroom, and a private balcony overlooking the lake. Additional improvements include hardwood flooring in the bedrooms, an enclosed upstairs room providing an additional bedroom or nursery, and updated finishes in the powder room and upstairs guest bathroom. Expansive porches extend the living space outdoors, overlooking the professionally landscaped grounds and fully fenced backyard. The half-acre property offers ample room for a future pool or additional outdoor amenities. Exterior improvements include fresh paint on the home and porches, new shutters added in 2026, and updated backyard fencing. Surrounded by mature landscaping and Lowcountry wildlife, this waterfront property offers a private setting with convenient access to St. John's Marina, the Charleston Municipal Golf Course, area beaches, and downtown Charleston.
- Houzeo last checked: 13 minutes ago
- Listing updated: November 4, 2026 at 1:55 pm
- Listing Provided by: Stacie L Brown (843) 364-8441 | Daniel Ravenel Sotheby's International Realty
- Source: CHS Regional MLS | MLS#: 26029881

Property Details
Status
Active
Type
Single Family Residence
No. of Stories
2
County
City
Neighborhood
--
Year Built
2016
HOA Fees
-
Finished Area
2,960 sqft
Lot Size
0.51 acre lot
Basement Area
- sqft
MLS Name
CHS Regional MLS
MLS Number
26029881
MLS Status
Active
Days on Market
1

Continue Your Journey in App
Find your dream home, receive real-time updates, and many more!
Continue Your Journey in App
Find your dream home, receive real-time updates, and many more!
Location
Facts & Features
Rooms
Bedrooms & bathrooms
Bedrooms: 5
Bathrooms: 4
Interior
Exterior Features
Rain Gutters, Lawn Irrigation, Lighting, Balcony
Sewer
Public Sewer
Cooling
Central Air
Heating
Electric, Solar
Flooring
Ceramic Tile, Wood, Bamboo
Interior Features
High Ceilings, Ceiling Cathedral/vaulted, Garden Tub/shower, Kitchen Island, Ceiling Smooth, Walk In Closet(s), Ceiling Fan(s), Eat In Kitchen, Family, Entrance Foyer, Living/dining Combo, Loft, Media, Office
Construction
Year Built
Year Built: 2016
Home type
Single Family Residence
Roof
Architectural, See Remarks
Foundation Details
Raised
Architectural Style
Traditional
Construction Materials
Cement Siding
Utilities & Energy
Utilities
Charleston Water Service, Dominion Energy
Fireplace Features
Family Room, Gas Log, One
Water Source
Public
Parking Features
Attached, Off Street, 3 Car Garage, Garage Door Opener
Laundry Features
Washer Hookup, Electric Dryer Hookup, Laundry Room
Other Features
Patio And Porch Features
Deck, Porch Full Front, Front Porch
Community Features
Gated, Trash
Lot Features
Interior Lot, Lakeview, .5 1 Acre
Subdivision Name
Headquarters Plantation
Price History
| Date | Event | Price |
|---|---|---|
11/04/2026 Source: | Listed for Sale | $1,825,000 +43.14% $617/sqft |
11/28/2023 Source: | Sold | $1,275,000 $431/sqft |

Nearby Homes




Find Homes by Property Features in Johns Island, SC
Nearby New Homes For Sale

This representation is based in whole or in part on information supplied by the Charleston Trident Association of REALTORS® or its Multiple Listing Service through Nov 04, 2026, 07:45PM. Information is provided exclusively for personal, non-commercial use, and may not be used for any purpose other than to identify prospective properties consumers may be interested in purchasing.This website may not include listings or property addresses of sellers who have directed their listing brokers to withhold their listing or their property address from display on the Internet. All information deemed reliable but not guaranteed. Charleston Trident Multiple Listing Service, Inc. makes no representation or warranty regarding the accuracy of the data. ©2026 Charleston Trident MLS CTMLS. All rights reserved.
 Advertising Broker: Nicholas Huscroft | Chosen Realty
