- Overview
- Description
- Property Details
- Location
- Facts & Features
- Getting Around
- Nearby Homes



$835,000
Monthly Est:$4,156
 4 Beds
 4 Baths
3 full baths + 1 half bath
 2,978sqft
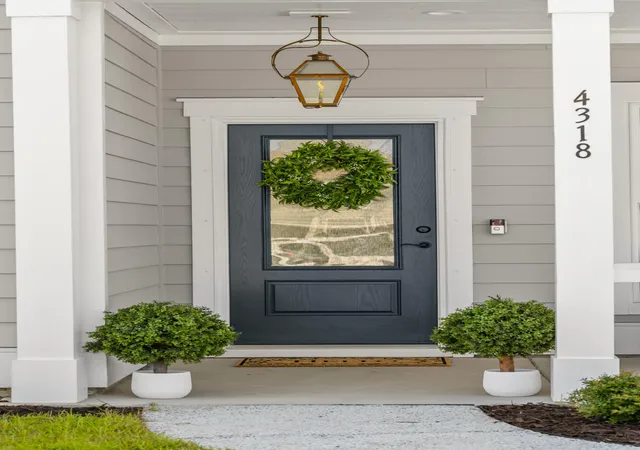
4318 Hugh Bennett Dr, Johns Island, SC 29455
$835,000
$4,156/moEst:
Get Pre-Approved
Single Family Residence
Built in 2024
$-- HOA
0.35 acre lot
$280/sq.ft
Description
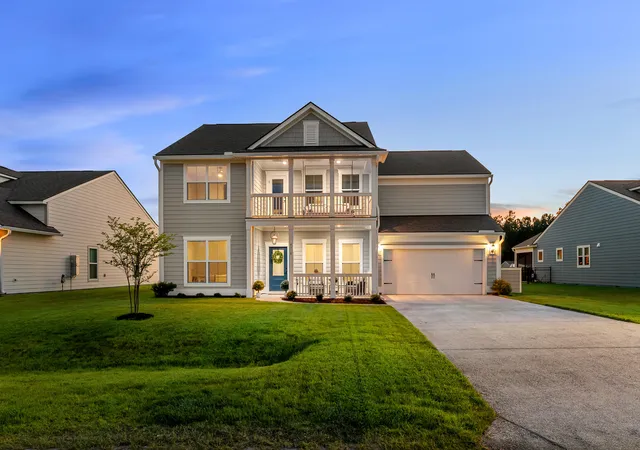
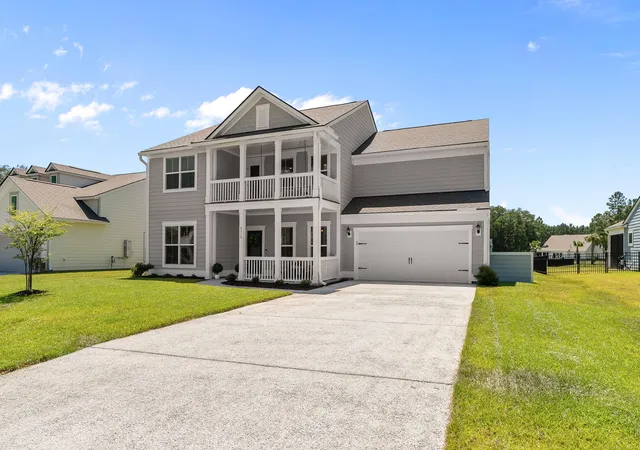
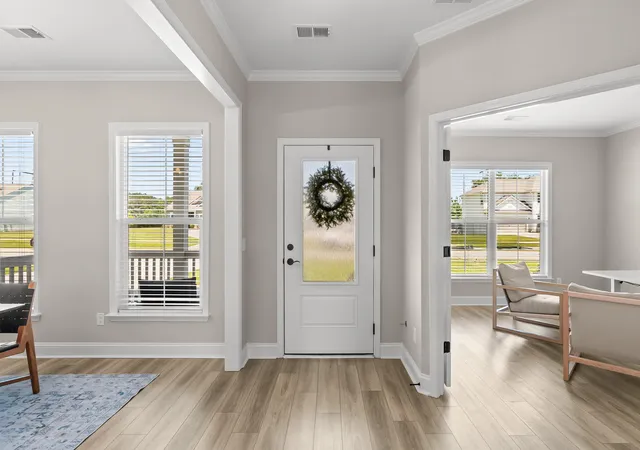
PRICE ADJUSTMENT! Seller is offering up to $10,000 toward buyer's closing costs with an acceptable offer! Ready for YOU! This amazing, almost-new home listed below appraisal is Stunning! 4318 Hugh Bennett Drive, a truly Southern Traditional residence completed in 2024 that offers the rare opportunity to own an almost-new home without the wait of new construction. Perfectly positioned on a premium pond-view home site, this impeccably maintained 4-bedroom, 3.5-bath home is complete with upgrades and finishes, along with timeless architecture, double front porches, custom finishes, and exceptional craftsmanship throughout. With the builder now sold out in the community, this is one of the final opportunities to own a like-new home in this sought-after neighborhood.You will not need to redo this home--move in and start decorating it with your dream décor! The backyard is a blank slate for your dreams to develop. Need a pool? There is room! Landscaping, garden--you decide. The homes on both sides are already fenced, so you can simply join the existing fencing and go!
Designed with ease of everyday living in mind, the thoughtfully crafted floor plan features a formal dining room, two dedicated office spaces ideal for working from home or creating a private study, and an expansive upstairs loft offering endless flexibility as a media room, playroom, or second living area. The upstairs laundry room adds convenience exactly where it's needed.
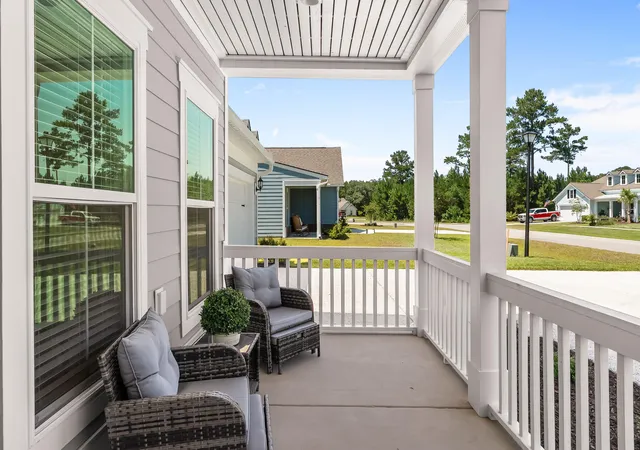
At the heart of the home, the inviting family room is anchored by a beautiful fireplace and flows effortlessly into the gourmet kitchen and breakfast area, creating the perfect setting for entertaining and gathering. Inviting double porches provide the ideal backdrop for morning coffee or evening cocktails.
The luxurious owner's suite is a true retreat, featuring a spa-inspired bath with dual vanities, a walk-in shower, soaking tub, and two spacious walk-in closets designed for exceptional storage and organization. Three additional bedrooms and beautifully appointed baths provide generous accommodations for family and guests.
Immaculate and truly move-in ready, this exceptional home allows you to enjoy all the benefits of newer construction while adding your own personal style and finishing touches. Combining Southern charm, sophisticated design, modern functionality, and a premium waterfront setting, 4318 Hugh Bennett Drive is an extraordinary opportunity in a neighborhood where new construction is no longer available.
- Houzeo last checked: 12 hours ago
- Listing updated: October 24, 2026 at 7:21 pm
- Listing Provided by: Kelly Ryan-revis , Beth Anne Seignious (843) 890-3142 | Daniel Ravenel Sotheby's International Realty
- Source: CHS Regional MLS | MLS#: 26019492

Property Details
Status
Active
Type
Single Family Residence
No. of Stories
2
County
City
Neighborhood
--
Year Built
2024
HOA Fees
-
Finished Area
2,978 sqft
Lot Size
0.35 acre lot
Basement Area
- sqft
MLS Name
CHS Regional MLS
MLS Number
26019492
MLS Status
Active
Days on Market
118

Continue Your Journey in App
Find your dream home, receive real-time updates, and many more!
Continue Your Journey in App
Find your dream home, receive real-time updates, and many more!
Location
Facts & Features
Rooms
Bedrooms & bathrooms
Bedrooms: 4
Bathrooms: 4
Interior
Exterior Features
Lawn Irrigation, Balcony
Interior Features
High Ceilings, Garden Tub/shower, Kitchen Island, Ceiling Smooth, Tray Ceiling(s), Walk In Closet(s), Eat In Kitchen, Entrance Foyer, Great, Living/dining Combo, Loft, Office, Pantry, Separate Dining, Study
Flooring
Luxury Vinyl
Heating
Heat Pump
Cooling
Central Air
Sewer
Septic Tank
Window Features
Thermal Windows/doors, Energy Star Qualified Windows
Construction
Year Built
Year Built: 2024
Home type
Single Family Residence
Construction Materials
Cement Siding
Foundation Details
Slab
Architectural Style
Traditional
Roof
Architectural
Utilities & Energy
Laundry Features
Laundry Room
Fireplace Features
Family Room, Gas Log, One
Utilities
Berkeley Elect Co Op, John Is Water Co, Dominion Energy
Parking Features
Attached, 2 Car Garage, Garage Door Opener
Water Source
Private
Other Features
Patio And Porch Features
Patio, Screened, Front Porch
Lot Features
0 .5 Acre
Community Features
Gated, Pool, Park, Walk/jog Trails
Subdivision Name
Sea Island Preserve
Price History
| Date | Event | Price |
|---|---|---|
10/24/2026 Source: | Listed for Sale | $835,000 +9.27% $280/sqft |
12/16/2024 Source: | Sold | $764,175 $257/sqft |

Nearby Homes










Find Homes by Property Features in Johns Island, SC
Nearby New Homes For Sale

This representation is based in whole or in part on information supplied by the Charleston Trident Association of REALTORS® or its Multiple Listing Service through Nov 02, 2026, 02:15PM. Information is provided exclusively for personal, non-commercial use, and may not be used for any purpose other than to identify prospective properties consumers may be interested in purchasing.This website may not include listings or property addresses of sellers who have directed their listing brokers to withhold their listing or their property address from display on the Internet. All information deemed reliable but not guaranteed. Charleston Trident Multiple Listing Service, Inc. makes no representation or warranty regarding the accuracy of the data. ©2026 Charleston Trident MLS CTMLS. All rights reserved.
 Advertising Broker: Nicholas Huscroft | Chosen Realty
