- Overview
- Description
- Property Details
- Location
- Facts & Features
- Getting Around
- Nearby Homes



$1,015,000
Monthly Est:$5,052
 5 Beds
 4 Baths
3 full baths + 1 half bath
 3,620sqft
5085 Lady Bird Aly, Johns Island, SC 29455
$1,015,000
$5,052/moEst:
Get Pre-Approved
Single Family Residence
Built in 2024
$-- HOA
0.46 acre lot
$280/sq.ft
Description
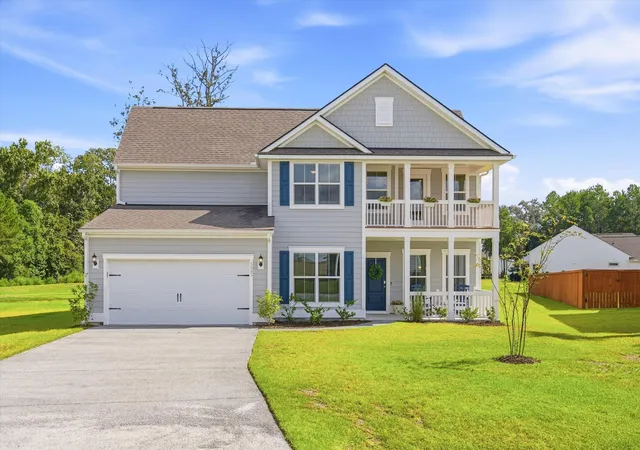
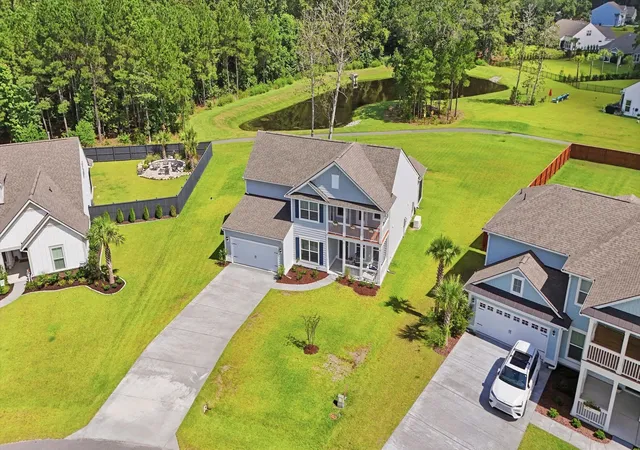
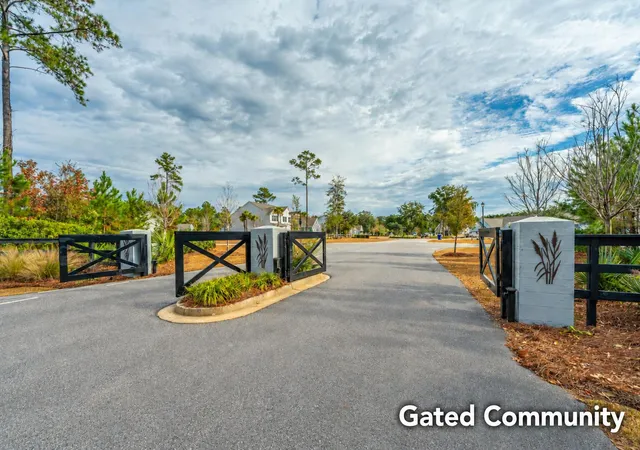
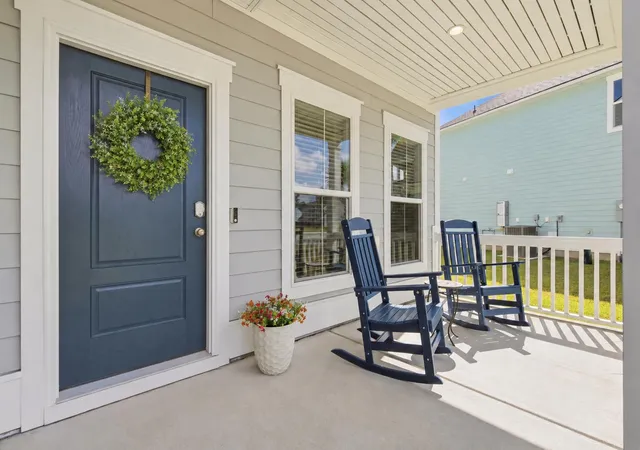
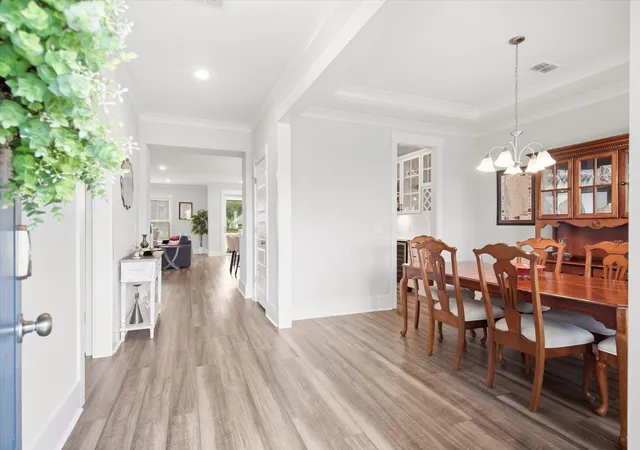
In the gated Sea Island Preserve community, this Vanderbilt floor plan brings together double front porches, a pond view, and over 3,600 square feet of inviting spaces for gathering. Built in 2024, the home showcases cement board siding and charming double porches, offering outdoor spaces to relax and enjoy the Lowcountry lifestyle. Gutters and lawn irrigation add practical touches to the exterior. Inside, a flexible office offers the option of an additional bedroom downstairs, while a separate dining room with a tray ceiling provides a welcoming space for everyday meals and special gatherings. Wood floors run throughout the first floor, while crown molding and additional recessed lighting enhance the downstairs living spaces.At the heart of the home, the extended living room invites you to settle in by the fireplace or open the telescoping glass doors and let the screened porch become part of the party. Surround sound serves the downstairs living area, featuring separate speakers on the porch to let the music follow you outside. From there, look across the expansive backyard to the pond, or step onto the adjoining patio, where a gas line is ready for your grill or gas fire pit.
The kitchen is ready for anyone who loves to cook and entertain. A designer custom color island anchors the space, complemented by a gas cooktop, built-in wall oven, range hood, farmhouse sink, and cabinets with pull-out drawers. Between the kitchen and dining room, the butler's pantry feels like a natural extension of the kitchen, with a built-in wine rack and wine refrigerator. Nearby dining areas give you room for both casual meals and a full table of guests.
The large first-floor primary bedroom features a tray ceiling and crown molding, creating an inviting retreat. Its adjoining bathroom offers a glass-enclosed shower, soaking tub, and an exceptionally large walk-in closet. Storage is a recurring theme throughout this home: closets seem to appear just where you need them, a downstairs drop zone catches the things you carry in each day from the extra-large garage, and walk-in attic storage provides room for everything you don't need close at hand. An insulation cover over the attic stairs is another thoughtful addition. Even the laundry room deserves a second look. Its black-and-white patterned tile and cabinetry turn a practical space into one with real personality.
Working from home? You have choices. The separate front office offers a quieter retreat, while an open workstation overlooking the living space keeps you connected to what is happening downstairs. Upstairs, well-maintained carpet adds comfort to three bedrooms and a large loft with room for movie nights, hobbies, or a second living area. Two full bathrooms include a Jack and Jill bathroom shared by two of the bedrooms, featuring a tub/shower combination with a tile surround. A door from the loft opens to the upper porch, adding another outdoor space to enjoy.
A Generac generator is already installed, along with a HALO ION inline water conditioner backed by a manufacturer's 25-year limited warranty. A builder-installed built-in pest control system adds another practical feature. Beyond your front door, Sea Island Preserve offers a pool, pickleball courts, and walking and jogging trails. Enjoy the natural setting at home, then head out to Johns Island's restaurants and shops, Freshfields Village, or an area beach when the day calls for a change of scenery. Imagine yourself at 5085 Lady Bird Aly, where you can gather around the kitchen island, carry the conversation out to the screened porch, and end the day overlooking the pond.
- Houzeo last checked: 12 hours ago
- Listing updated: October 27, 2026 at 7:07 pm
- Listing Provided by: Jennifer Dane , Aimee Peterson (843) 584-8326 | Better Homes And Gardens Real Estate Palmetto
- Source: CHS Regional MLS | MLS#: 26026585

Property Details
Status
Active
Type
Single Family Residence
No. of Stories
2
County
City
Neighborhood
--
Year Built
2024
HOA Fees
-
Finished Area
3,620 sqft
Lot Size
0.46 acre lot
Basement Area
- sqft
MLS Name
CHS Regional MLS
MLS Number
26026585
MLS Status
Active
Days on Market
40

Continue Your Journey in App
Find your dream home, receive real-time updates, and many more!
Continue Your Journey in App
Find your dream home, receive real-time updates, and many more!
Location
Facts & Features
Rooms
Bedrooms & bathrooms
Bedrooms: 5
Bathrooms: 4
Interior
Cooling
Central Air
Interior Features
High Ceilings, Garden Tub/shower, Kitchen Island, Ceiling Smooth, Tray Ceiling(s), Walk In Closet(s), Wet Bar, Eat In Kitchen, Family, Entrance Foyer, Game, Great, Loft, Media, Office, Pantry, Separate Dining, Study
Sewer
Septic Tank
Window Features
Window Treatments
Exterior Features
Rain Gutters, Lawn Irrigation, Balcony
Heating
Natural Gas
Flooring
Ceramic Tile, Carpet, Luxury Vinyl
Construction
Year Built
Year Built: 2024
Home type
Single Family Residence
Architectural Style
Traditional
Foundation Details
Slab
Construction Materials
Cement Siding
Roof
Architectural
Utilities & Energy
Utilities
Berkeley Elect Co Op, Charleston Water Service, Dominion Energy
Laundry Features
Washer Hookup, Electric Dryer Hookup, Laundry Room
Fireplace Features
Gas Log, One
Parking Features
Attached, 2 Car Garage
Water Source
Private
Other Features
Patio And Porch Features
Patio, Front Porch
Subdivision Name
Sea Island Preserve
Community Features
Gated, Walk/jog Trails
Lot Features
0 .5 Acre, Graded
Price History
| Date | Event | Price |
|---|---|---|
10/27/2026 Source: | Listed for Sale | $1,015,000 +15.04% $280/sqft |
12/17/2024 Source: | Sold | $882,315 $244/sqft |

Nearby Homes










Find Homes by Property Features in Johns Island, SC
Nearby New Homes For Sale

This representation is based in whole or in part on information supplied by the Charleston Trident Association of REALTORS® or its Multiple Listing Service through Nov 02, 2026, 02:15PM. Information is provided exclusively for personal, non-commercial use, and may not be used for any purpose other than to identify prospective properties consumers may be interested in purchasing.This website may not include listings or property addresses of sellers who have directed their listing brokers to withhold their listing or their property address from display on the Internet. All information deemed reliable but not guaranteed. Charleston Trident Multiple Listing Service, Inc. makes no representation or warranty regarding the accuracy of the data. ©2026 Charleston Trident MLS CTMLS. All rights reserved.
 Advertising Broker: Nicholas Huscroft | Chosen Realty
