- Overview
- Description
- Property Details
- Location
- HOA Management
- Facts & Features
- Getting Around
- Nearby Homes
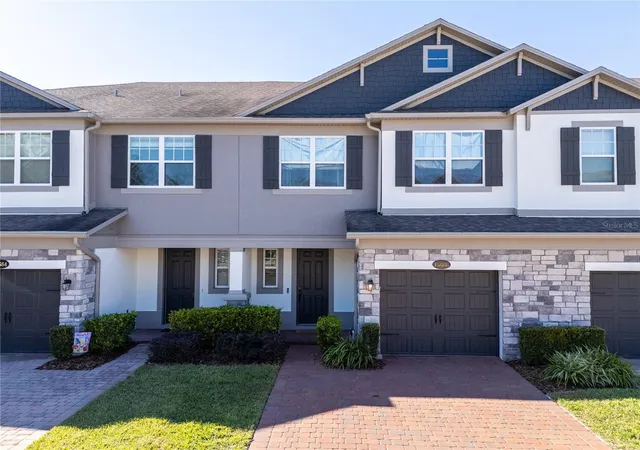
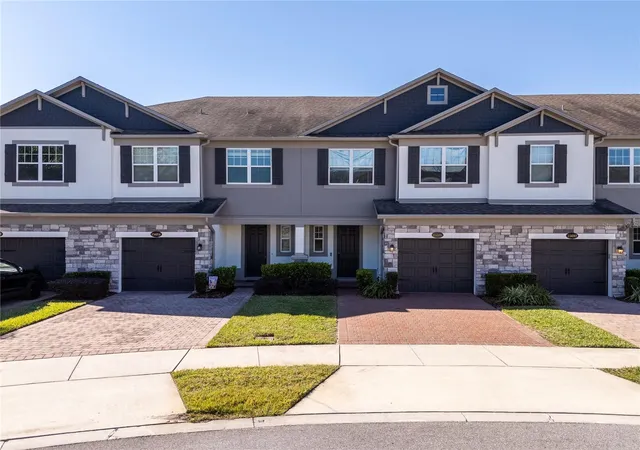
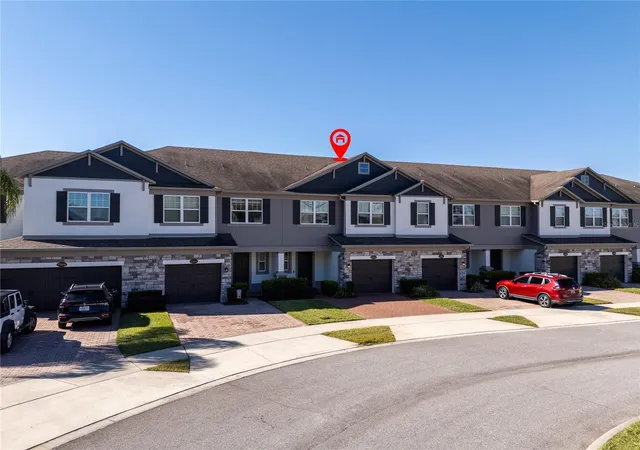
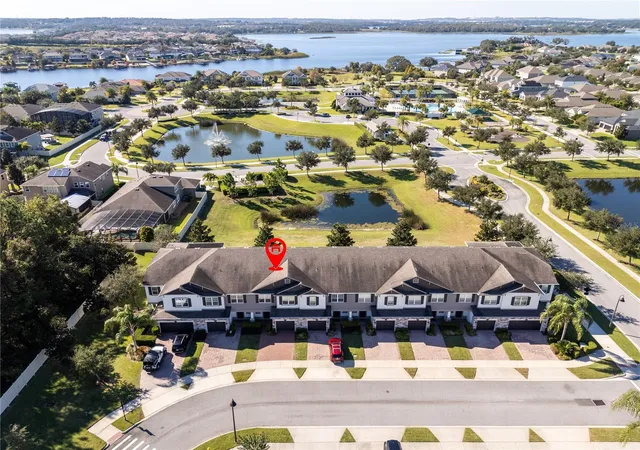
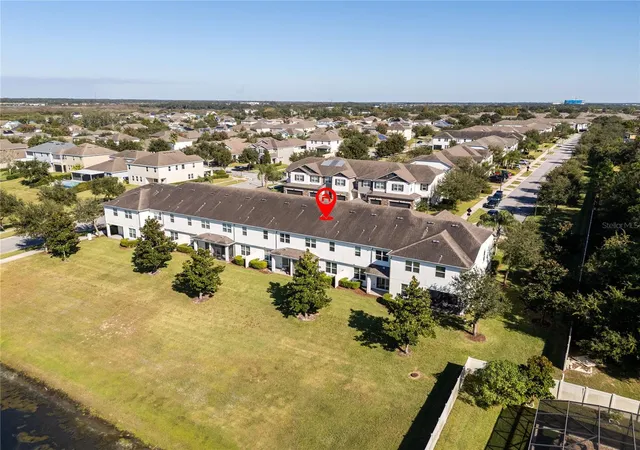

Street View
$473,000
Monthly Est:$2,354
 3 Beds
 3 Baths
2 full baths + 1 half bath
 2,012sqft
15688 Orange Harvest Loop, Winter Garden, FL 34787
$473,000
$2,354/moEst:
Get Pre-Approved
Townhouse
Built in 2016
$366/mo HOA
2,295 sqft lot
$235/sq.ft
Description
Welcome to your own piece of paradise in the prestigious dual-gated enclave of Hickory Hammock at Johns Lake! This magnificent 3-bedroom, 2.5-bathroom former builder’s model townhome offers the perfect blend of luxury, comfort, and Florida’s natural beauty. Set amidst THREE breathtaking waterways—the 2,500-acre Johns Lake, Lake Burnett, and Lake Claire—this home delivers a serene lifestyle surrounded by lush landscapes and wildlife. Hickory Hammock is filled with resort-style amenities, including a zero-entry community pool, clubhouse, fitness center, tennis and sand volleyball courts, dog park, playgrounds, parks, walking trails, and a community pier perfect for sunset strolls and lakeside relaxation. Step inside to discover a home that feels brand new. The sellers have just replaced the entire carpet, installed an UV lights for HVAC system, freshly painted the interior, updated the exterior pavers, and installed a brand-new lanai screen, giving the home a crisp, move-in-ready feel from the moment you arrive. The light-filled living area features modern finishes and opens seamlessly to the dining space and gourmet kitchen—an entertainer’s dream with its energy-efficient appliances, stylish countertops, and abundant storage. Enjoy peaceful pond views from your living room and kitchen, making everyday moments feel like a retreat. Upstairs, a versatile loft offers the flexibility for a home office, media room, playroom, or additional guest space. The expansive primary suite is your private sanctuary, complete with a luxurious en-suite bathroom featuring a walk-in shower, dual vanities, and abundant natural light. Designed with exceptional energy efficiency, this home includes block foam insulation, high-performance windows and doors, and a high-efficiency HVAC system, all contributing to lower energy bills and year-round comfort. Perfectly situated in the heart of Winter Garden, you’ll be just minutes from Downtown Winter Garden, Winter Garden Village, Highway 429, the Florida Turnpike, top-rated K–12 schools, Foundation Academy, Montverde Academy, and Windermere Prep. And of course—just a few minutes from Walt Disney World and close to all major shopping, dining, and Orlando attractions. Don’t miss your chance to experience this serene, luxury, resort-style lifestyle. Schedule your private tour today and make this beautifully updated retreat your next home!
- Houzeo last checked: 5 hours ago
- Listing updated: September 28, 2026 at 10:47 am
- Listing Provided by: Carolina Fortes Ribeiro (407) 956-7674 , Diogo Mac Knight | EMPIRE NETWORK REALTY (407) 440-3798
- Source: Stellar MLS-FL | MLS#: O6445205

Property Details
Status
Active
Type
Townhouse
No. of Stories
-
County
City
Neighborhood
--
Year Built
2016
HOA Fees
$366/mo
Finished Area
2,012 sqft
Lot Size
2,295 sqft lot
Basement Area
- sqft
MLS Name
Stellar MLS
MLS Number
O6445205
MLS Status
Active
Days on Market
24
Cumulative Days on Market
1

Continue Your Journey in App
Find your dream home, receive real-time updates, and many more!
Download App
Continue Your Journey in App
Find your dream home, receive real-time updates, and many more!
Location
HOA Management
Artemis Lifestyles
HOA Fees
$366/ Monthly
Amenities
 Amenities and services may be covered by one or multiple associations and service providers.
 Security Gate
 Bike Trails
 Tennis
 Maintenance
 Pool
 Club House
 Park Playground
 Gym
 Recreational Facilities
Disclaimer: Amenities are based on third-party information and may vary; buyers must independently verify all amenities, as information is deemed reliable but not guaranteed.
Facts & Features
Rooms
Bedrooms & bathrooms
Bedrooms: 3
Bathrooms: 3
Bedroom 2
Level: Second
Area: 120.00 Square Feet
Dimensions: 10x12
Bedroom 3
Level: Second
Area: 120.00 Square Feet
Dimensions: 12x10
Dining Room
Level: First
Area: 80.00 Square Feet
Dimensions: 8x10
Kitchen
Level: First
Area: 121.00 Square Feet
Dimensions: 11x11
Living Room
Level: First
Area: 230.00 Square Feet
Dimensions: 23x10
Loft
Level: Second
Area: 195.00 Square Feet
Dimensions: 13x15
Primary Bathroom
Level: Second
Primary Bedroom
Level: Second
Area: 234.00 Square Feet
Dimensions: 13x18
Interior
Heating
Central
Flooring
Carpet, Ceramic Tile
Sewer
Public Sewer
Exterior Features
Rain Gutters
Cooling
Central Air
Window Features
Thermal Windows
Appliances
Dishwasher, Dryer, Microwave, Range, Refrigerator, Washer
Interior Features
Ceiling Fans(s), Eat In Kitchen, High Ceilings, Kitchen/family Room Combo, Open Floorplan, Solid Surface Counters, Solid Wood Cabinets, Thermostat, Walk In Closet(s), Window Treatments
Construction
Year Built
Year Built: 2016
Home type
Townhouse
Foundation Details
Slab
Construction Materials
Block, Stone, Stucco, Frame
Roof
Shingle
Property Condition
Completed
Utilities & Energy
Association Amenities
Clubhouse, Fitness Center, Gated, Playground, Pool, Tennis Court(s), Trail(s)
Utilities
Cable Available, Electricity Available, Public
Laundry Features
Inside, Laundry Room
Parking Features
Driveway, Garage Door Opener
Security Features
Smoke Detector(s)
Water Source
Public
Other Features
Vegetation
Trees/landscaped
Subdivision Name
Hickory Hammock
Patio And Porch Features
Covered, Front Porch, Patio, Porch, Screened
Lot Features
Sidewalk, Paved
Community Features
Clubhouse, Dog Park, Fitness Center, Gated Community No Guard, Golf Carts Ok, Playground, Pool, Sidewalks, Tennis Court(s), Street Lights
Price History
| Date | Event | Price |
|---|---|---|
09/27/2026 Source: | Listed for Sale | $473,000 -1.25% $235/sqft |
04/28/2026 Source: | Listing Removed | $479,000 $238/sqft |
01/29/2026 Source: | Price Decreased | $479,000 -1.24% $238/sqft |
12/02/2025 Source: | Listed for Sale | $485,000 $241/sqft |
12/02/2025 Source: | Price Increased | $485,000 +5.90% $241/sqft |

Show more
Nearby Homes
Find Homes by Property Features in Winter Garden, FL
Nearby New Homes For Sale

Based on information from Stellar MLS® through Oct 22, 2026, 03:45PM as submitted to and distributed by MLS GRID. All data is obtained from various sources and may not have been verified by the broker or MLS GRID. Supplied Open House Information is subject to change without notice. All information should be independently reviewed and verified for accuracy. Properties may or may not be listed by the office/agent presenting the information. IDX information is provided exclusively for consumers’ personal non-commercial use. It may not be used for any purpose other than to identify prospective properties consumers may be interested in purchasing. The data is deemed reliable but is not guaranteed by MLS GRID. The use of the MLS GRID Data may be subject to an end-user license agreement prescribed by the Member Participant’s applicable MLS, if any, and as amended from time to time. © 2026 Stellar MLS. All Rights Reserved.
 Advertising Broker: Fred McGill | Simple Showing, Inc
