Realty Solution
Powered by 
- 0
- 5
- Overview
- Description
- Property Details
- Location
- HOA Management
- Facts & Features
- Getting Around
- Nearby Homes


Street View
Listed by: Shawna Foster (951) 809-0369 DRE #01327199 | Coldwell Banker Realty (951) 682-1133
$749,000
Monthly Est:$3,728
 3 Beds
 3 Baths
2 full baths + 1 half bath
 1,896sqft
157 Buckthorn Way, Corona, CA 92881
$749,000
$3,728/moEst:
Get Pre-Approved
Single Family Residence
Built in 2000
$126/mo HOA
4,116 sqft lot
$395/sq.ft
Description
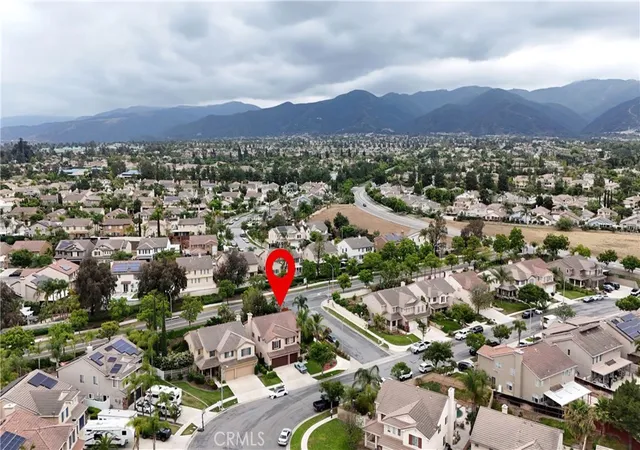
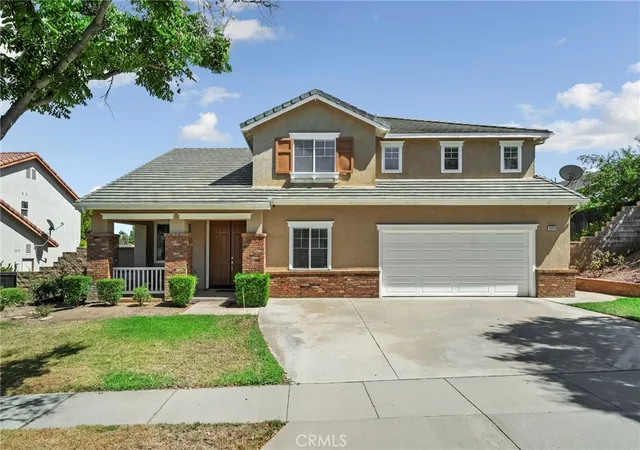
Welcome to this beautiful home located in the highly desirable Mountain Gate community of South Corona. From the moment you step inside, soaring ceilings, abundant natural light, and an open, inviting atmosphere create an impressive first impression.
Designed with both everyday living and entertaining in mind, the main level offers an expansive open-concept layout with generous living spaces and seamless flow throughout. A dedicated office provides the perfect space for working from home, while the spacious family room offers plenty of room to relax and unwind. The well-appointed kitchen features abundant counter space and opens directly to the dining and living areas, making it easy to stay connected while entertaining. The living room is highlighted by a custom built-in media center and cozy fireplace, creating a warm and inviting focal point.
Upstairs, the spacious primary suite offers a private retreat with beautiful views, a generous walk-in closet, and an spacious bathroom featuring a separate soaking tub and shower and dual sinks. Two additional bedrooms share a convenient Jack-and-Jill bathroom, providing an ideal layout for family members or guests. A custom built-in along the hallway adds valuable storage while enhancing the home's thoughtful design.
Spacious interiors delivers the space, comfort, and versatility you've been looking for. A home designed to enjoy, entertain, and make lasting memories.
- Houzeo last checked: 5 hours ago
- Listing updated: October 8, 2026 at 2:02 am
- Source: California Regional MLS-CA | MLS#: IG26214943

Property Details
Status
Active
Type
Single Family Residence
No. of Stories
2
County
City
Neighborhood
Year Built
2000
HOA Fees
$126/mo
Finished Area
1,896 sqft
Lot Size
4,116 sqft lot
Basement Area
- sqft
MLS Name
California Regional MLS
MLS Number
IG26214943
MLS Status
Active
Days on Market
5
Cumulative Days on Market
5

Continue Your Journey in App
Find your dream home, receive real-time updates, and many more!
Download App
Continue Your Journey in App
Find your dream home, receive real-time updates, and many more!
Location
HOA Management
Haven
HOA Fees
$126/ Monthly
Amenities
 Amenities and services may be covered by one or multiple associations and service providers.
 Pool
Pool
 Park Playground
Disclaimer: Amenities are based on third-party information and may vary; buyers must independently verify all amenities, as information is deemed reliable but not guaranteed.
Facts & Features
Rooms
Bedrooms & bathrooms
Bedrooms: 3
Bathrooms: 3
Interior
Sewer
Public Sewer
Cooling
Central Air
Window Features
Double Pane Windows, Plantation Shutters, Screens
Flooring
Wood
Interior Features
Granite Counters, High Ceilings, Open Floorplan, Pantry, All Bedrooms Down
Heating
Central, Solar
Appliances
Dishwasher, Disposal, Gas Oven, Gas Water Heater
Construction
Year Built
Year Built: 2000
Home type
Single Family Residence
Roof
Tile
Construction Materials
Stucco
Utilities & Energy
Water Source
Public
Parking Features
Driveway, Garage
Security Features
Carbon Monoxide Detectors, Smoke Detectors
Laundry Features
Laundry Room
Utilities
Cable Connected, Electricity Connected, Natural Gas Connected, Phone Connected, Sewer Connected, Water Connected
Fireplace Features
Living Room
Pool Features
Association
Association Amenities
Playground, Pool
Other Features
Community Features
Curbs, Street Lights, Sidewalks
Lot Features
Zero To One Unit Acre, Sprinkler System
Patio And Porch Features
Patio
Subdivision Name
Mountain Gate
Price History
| Date | Event | Price |
|---|---|---|
10/02/2026 Source: | Listed for Sale | $749,000 $395/sqft |

Nearby Homes




Find Homes by Property Features in Corona, CA
Nearby New Homes For Sale


Based on information from California Regional Multiple Listing Service, Inc. as of Oct 08, 2026, 11:00AM and /or other sources. All data, including all measurements and calculations of area, is obtained from various sources and has not been, and will not be, verified by broker or MLS. All information should be independently reviewed and verified for accuracy. Properties may or may not be listed by the office/agent presenting the information. Information being provided is for consumers’ personal, non-commercial use and may not be used for any purpose other than to identify prospective properties consumers may be interested in purchasing. This website may not include listings or property addresses of sellers who have directed their listing brokers to withhold their listing or their property address from display on the Internet. © 2026 California Regional Multiple Listing Service. All Rights Reserved.
 Advertising Broker: William Johnson DRE #01463271 | William Johnson Brokerage