Realty Solution
Powered by 
- 0
- 2
- Overview
- Description
- Property Details
- Location
- HOA Management
- Facts & Features
- Getting Around
- Nearby Homes


Listed by: John Babai (949) 216-8200 DRE #01347118 | Arc Realty (949) 216-8200
$1,179,900
Monthly Est:$5,873
 5 Beds
 4 Baths
4 full baths
 3,227sqft
1636 Camino Largo St, Corona, CA 92881
$1,179,900
$5,873/moEst:
Get Pre-Approved
Single Family Residence
Built in 2003
$70/mo HOA
14,810 sqft lot
$366/sq.ft
Description
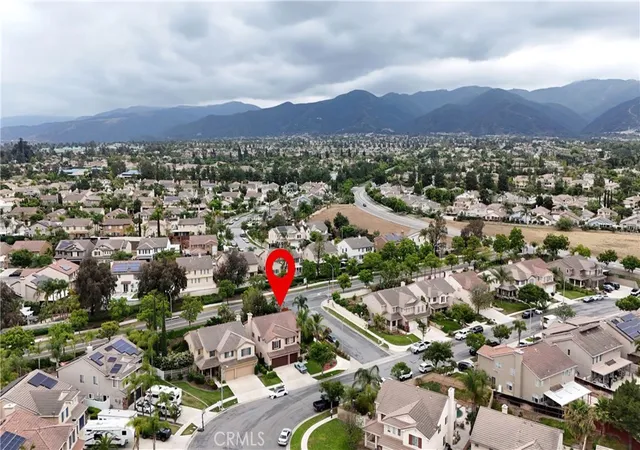
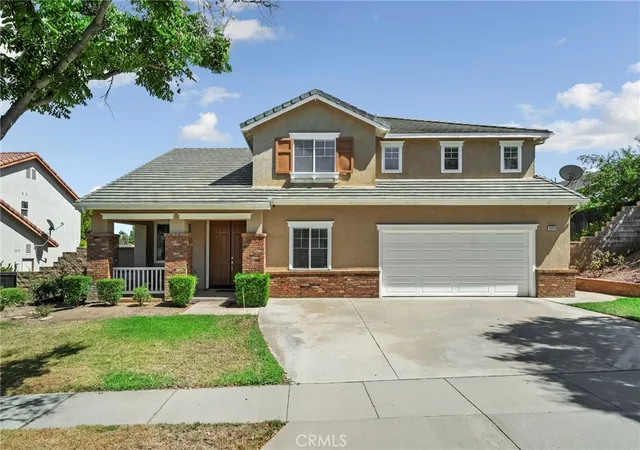
Welcome to this stunning 5-bedroom, 4-bathroom home spanning 3,227 square feet in South Corona’s highly coveted Chase Ranch neighborhood. Carefully maintained by its original owner and boasting a freshly painted interior and exterior, this breathtaking residence welcomes you with soaring high ceilings and a uniquely designed dual split staircase, a rare architectural highlight, flanked by formal living spaces detailed with crown molding. The light-filled family room, featuring a raised hearth fireplace, a built-in entertainment center with an included TV, and picturesque backyard views, flows seamlessly into a chef’s dream kitchen. Here, you will find a large granite island with bar seating, solid raised panel cabinetry with designer pulls, a walk-in pantry area, and premium appliances including a Thermador cooktop, double oven, and microwave, a Bosch dishwasher, and a GE Monogram wine fridge. A spacious downstairs bedroom and full bathroom offer ultimate convenience, while upstairs, a versatile bonus room provides the perfect space for a playroom, craft area, or potential 6th bedroom. The luxurious primary suite overlooks the yard and features a generous walk-in closet alongside a spa-like bathroom with a soaking tub and double vanity. Three additional upstairs bedrooms, one with a private en-suite and two sharing a hall bath, ensure plenty of room for everyone. Situated on an oversized 0.34-acre (14,810 sq. ft.) lot, the backyard is a private entertainer's oasis complete with lush grassy areas, abundant fruit trees including pomegranate and pomelo, a sparkling pool and spa, an Alumawood pergola for shaded relaxation, and expansive hardscaping for outdoor dining. Complete with a split three-car garage, low taxes, and low HOA fees, this unique home is perfectly located just minutes from award-winning Orange Elementary and Santiago High School, premier golf courses, day spas, shopping, and theaters. Don't miss the opportunity to live in this meticulously maintained neighborhood. Schedule your viewing today!
- Houzeo last checked: 6 hours ago
- Listing updated: October 8, 2026 at 9:22 am
- Source: California Regional MLS-CA | MLS#: OC26214438

Property Details
Status
Active
Type
Single Family Residence
No. of Stories
2
County
City
Neighborhood
Year Built
2003
HOA Fees
$70/mo
Finished Area
3,227 sqft
Lot Size
14,810 sqft lot
Basement Area
- sqft
MLS Name
California Regional MLS
MLS Number
OC26214438
MLS Status
Active
Days on Market
1

Continue Your Journey in App
Find your dream home, receive real-time updates, and many more!
Download App
Continue Your Journey in App
Find your dream home, receive real-time updates, and many more!
Location
HOA Management
Chase Ranch South Community
HOA Fees
$70/ Monthly
Amenities
 Amenities and services may be covered by one or multiple associations and service providers.
 Maintenance
Disclaimer: Amenities are based on third-party information and may vary; buyers must independently verify all amenities, as information is deemed reliable but not guaranteed.
Facts & Features
Rooms
Bedrooms & bathrooms
Bedrooms: 5
Bathrooms: 4
Interior
Sewer
Public Sewer
Cooling
Central Air, Dual
Window Features
Double Pane Windows
Flooring
Carpet, Tile
Interior Features
Breakfast Area, Ceiling Fans, Crown Molding, Separate Formal Dining Room, Granite Counters, High Ceilings, Multiple Staircases, Pantry, Recessed Lighting, Wired For Sound, Bedroom On Main Level, Entrance Foyer, Primary Suite, Walk In Closets
Heating
Central
Appliances
Double Oven, Dishwasher, Gas Cooktop, Disposal, Microwave
Construction
Year Built
Year Built: 2003
Home type
Single Family Residence
Roof
Concrete, Tile
Construction Materials
Stucco
Foundation Details
Slab
Architectural Style
Mediterranean
Utilities & Energy
Water Source
Public
Parking Features
Door Multi, Direct Access, Door Single, Driveway, Garage Faces Front, Garage, Garage Door Opener
Security Features
Carbon Monoxide Detectors, Smoke Detectors
Electric
Standard
Laundry Features
Inside, Laundry Room
Fireplace Features
Family Room
Pool Features
Fenced, In Ground, Private
Association Amenities
Maintenance Grounds
Other Features
Community Features
Curbs, Foothills, Street Lights, Sidewalks
Disclosures
Covenants Restrictions Disclosure, Hoa Disclosure, Incorporated
Lot Features
Two To Five Units Acre, Back Yard, Front Yard, Sprinklers In Rear, Sprinklers In Front, Lawn, Landscaped, Sprinklers Timer, Sprinkler System, Yard
Patio And Porch Features
Concrete, Patio
Subdivision Name
Chase Ranch South Community
Price History
| Date | Event | Price |
|---|---|---|
10/08/2026 Source: | Listed for Sale | $1,179,900 $366/sqft |

Nearby Homes




Find Homes by Property Features in Corona, CA
Nearby New Homes For Sale


Based on information from California Regional Multiple Listing Service, Inc. as of Oct 08, 2026, 11:00AM and /or other sources. All data, including all measurements and calculations of area, is obtained from various sources and has not been, and will not be, verified by broker or MLS. All information should be independently reviewed and verified for accuracy. Properties may or may not be listed by the office/agent presenting the information. Information being provided is for consumers’ personal, non-commercial use and may not be used for any purpose other than to identify prospective properties consumers may be interested in purchasing. This website may not include listings or property addresses of sellers who have directed their listing brokers to withhold their listing or their property address from display on the Internet. © 2026 California Regional Multiple Listing Service. All Rights Reserved.
 Advertising Broker: William Johnson DRE #01463271 | William Johnson Brokerage