- 0
- 5
- Overview
- Description
- Property Details
- Location
- HOA Management
- Facts & Features
- Getting Around
- Nearby Homes
 44 hours ago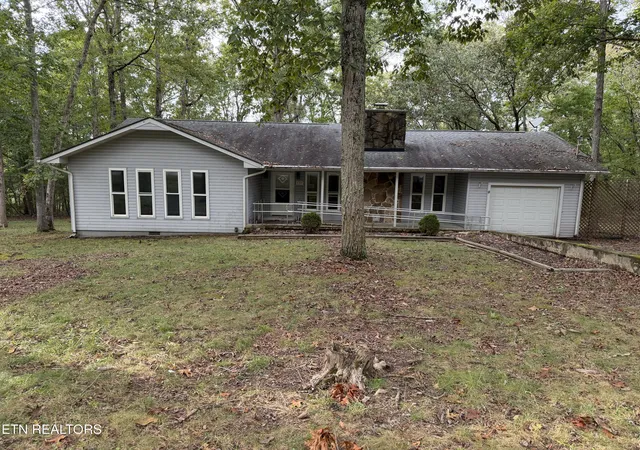

Street View
$175,000
Monthly Est:$871
 3 Beds
 2 Baths
2 full baths
 1,480sqft
157 Lakeshire Dr, Crossville, TN 38558
$175,000
$871/moEst:
Get Pre-Approved
Single Family Residence
Built in 1972
$140/mo HOA
0.2 acre lot
$118/sq.ft
Description
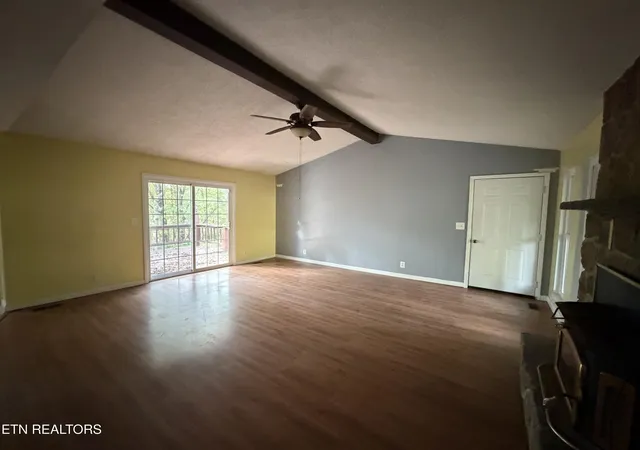
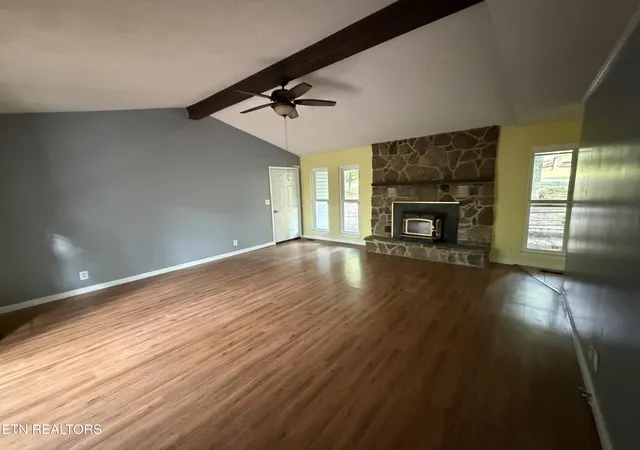
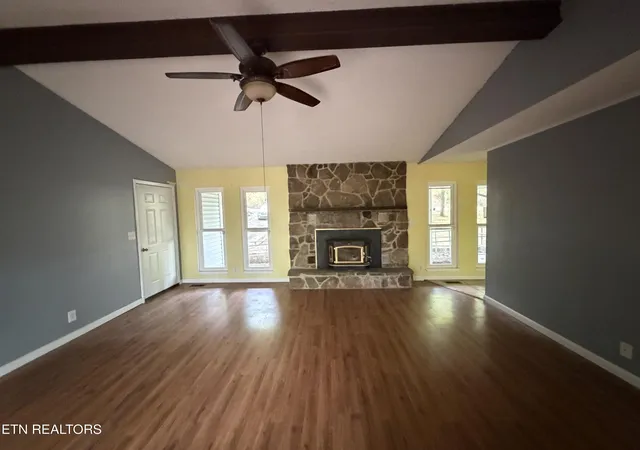
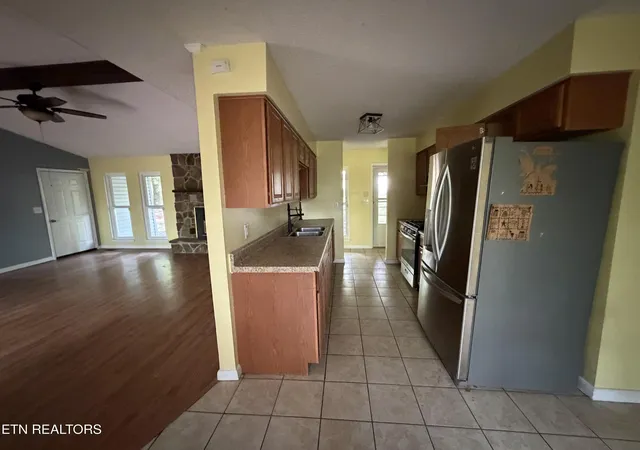
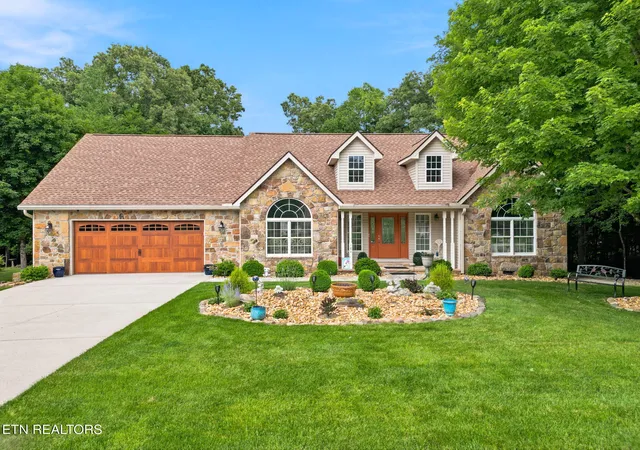
Ranch style 3 bedroom, 2 bath home on level lot with mature trees. Open vaulted ceiling in living room. Cozy TN Stone fireplace. 1 car attached garage. This home has handicap accessible ramp to front door. Bathrooms have updated handicap fixtures for the client that is need of these items that are already installed. Nice back deck overlooks private backyard.
Buyers to verify FFG Transfer Fee of apx $6000+ fee to be paid by buyer at closing. This Amenity Reserve fee is all Capital money to support future development in FFG. This information is deemed reliable yet not Guaranteed. Buyers to make all or any inspections to make an informed decision when purchasing this home....
- Houzeo last checked: 0 minutes ago
- Listing updated: September 24, 2026 at 3:19 pm
- Listing Provided by: Shelley L Marshall (931) 200-2745 | First Realty Company (931) 484-1005
- Source: East Tennessee REALTORS® MLS-TN | MLS#: 1356419

Property Details
Status
Active
Type
Single Family Residence
No. of Stories
-
County
City
Neighborhood
--
Year Built
1972
HOA Fees
$140/mo
Finished Area
1,480 sqft
Lot Size
0.2 acre lot
Basement Area
- sqft
MLS Name
East Tennessee REALTORS® MLS
MLS Number
1356419
MLS Status
Active
Days on Market
1

Continue Your Journey in App
Find your dream home, receive real-time updates, and many more!
Download App
Continue Your Journey in App
Find your dream home, receive real-time updates, and many more!
HOA Management
N/A
HOA Fees
$140/ Monthly
Amenities
 Amenities and services may be covered by one or multiple associations and service providers.
 Golf
Golf
 Security Guard
 Pool
Pool
 Tennis
 Recreation Facilities
Disclaimer: Amenities are based on third-party information and may vary; buyers must independently verify all amenities, as information is deemed reliable but not guaranteed.
Facts & Features
Rooms
Bedrooms & bathrooms
Bedrooms: 3
Bathrooms: 2
Interior
Heating
Central, Electric
Flooring
Laminate
Sewer
Public Sewer
Interior Features
Cathedral Ceiling(s), Eat In Kitchen
Appliances
Other
Cooling
Central Cooling
Construction
Year Built
Year Built: 1972
Home type
Single Family Residence
Construction Materials
Frame
Architectural Style
Traditional
Utilities & Energy
Water Source
Public
Association Amenities
Swimming Pool, Tennis Courts, Golf Course, Recreation Facilities
Fireplace Features
Stone
Basement
Crawl Space
Parking Features
Attached
Other Features
Subdivision Name
St George Replat
Patio And Porch Features
Porch Covered, Deck
Lot Features
Rolling Slope
Price History
| Date | Event | Price |
|---|---|---|
09/23/2026 Source: | Listed for Sale | $175,000 -15.87% $118/sqft |
05/06/2022 Source: | Price Increased | $208,000 +4.26% $141/sqft |
05/06/2022 Source: | Sold | $199,500 $135/sqft |


Nearby Homes


Find Homes by Property Features in Crossville, TN

Based on information from the Knoxville Area Association of REALTORS MLS through Sep 24, 2026, 11:00PM. Information is provided exclusively for consumers’ personal, non-commercial use. It may not be used for any purpose other than to identify prospective properties that consumers may be interested in purchasing. The data is deemed reliable but is not guaranteed accurate by the MLS. This website may not include listings or property addresses of sellers who have directed their listing brokers to withhold their listing or their property address from display on the Internet. © 2026 Knoxville Area Association of REALTORS® MLS. All Rights Reserved. Angela Fowler Real Estate, LLC | 423.320.4620 | afowler@catt.com Mailing Address: 452 Kailors Cove Cir, Ringgold, GA 30736
 Advertising Broker: Angela Fowler | Angela Fowler Real Estate, LLC.


