- Overview
- Description
- Property Details
- Location
- HOA Management
- Facts & Features
- Getting Around
- Nearby Homes



$1,225,000
Monthly Est:$6,097
 4 Beds
 4 Baths
3 full baths + 1 half bath
 4,191sqft
1570 SE 73rd Place, Ocala, FL 34480
$1,225,000
$6,097/moEst:
Get Pre-Approved
Single Family Residence
Built in 1997
$203.5/mo HOA
1.81 acres lot
$292/sq.ft
Description
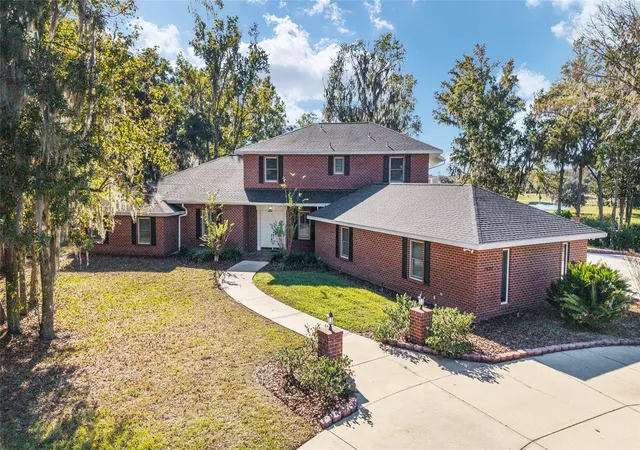
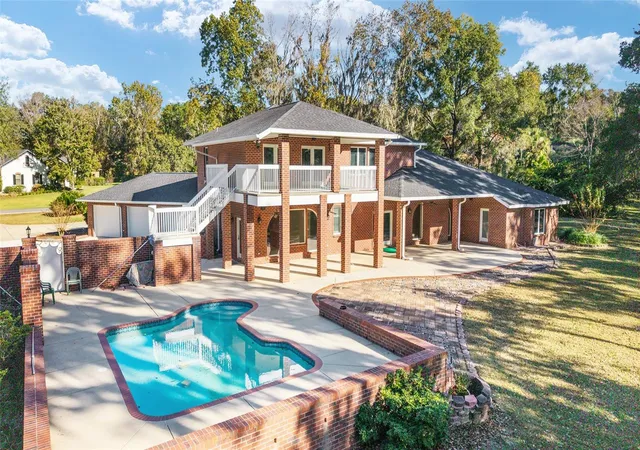
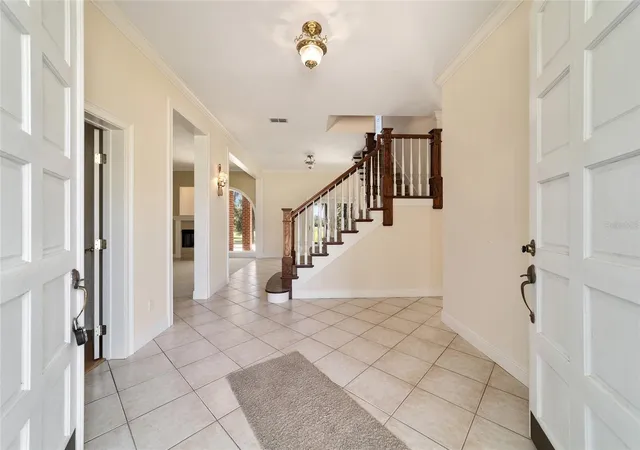
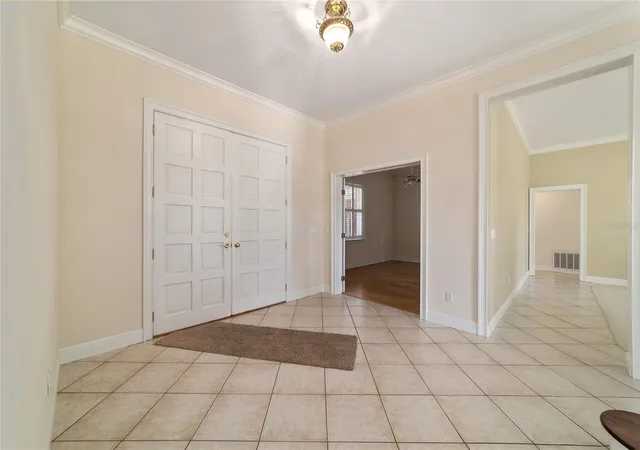
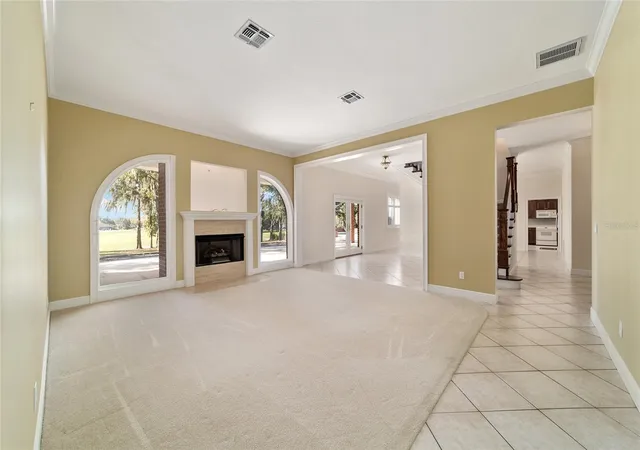
Welcome to this charming two-story red brick home tucked along the back of the driving range in the sought after Country Club of Ocala, offering unmatched views straight down to the clubhouse. If you love golf or have golfers in the family, having a driving range and full practice center right in your backyard is an incredible bonus! Inside, the home offers a comfortable and well-designed layout with 4 bedrooms and 3.5 bathrooms, along with a 3 car garage. The spacious primary suite is located downstairs and features an attached den/office, perfect for working from home or enjoying a quiet reading space. A second bedroom with its own full bath is also conveniently located on the main floor. Large picture windows throughout the main living areas fill the home with beautiful natural light and capture peaceful views of the oversized backyard and golf practice area beyond. The kitchen includes a center island and a cozy breakfast nook overlooking the grounds, while the formal living room with a gas fireplace and separate dining room offer wonderful spaces for hosting. Situated on almost 2 acres, this property provides a great backyard. Upstairs, a generous family room with built-in cabinetry and an additional room with its own bar both open to a lovely balcony, an inviting spot to soak in the panoramic golf views. Two additional bedrooms share a Jack-and-Jill bath, creating a perfect layout for family or visiting guests. Whether you're raising a family or a true golf enthusiast seeking the ideal setting, this has an unbeatable location. Roof was replaced in 2019, a/c unit in master in 2015 and main unit in 2016 and hot water heaters replaced in 2017 and 2019.
- Houzeo last checked: 7 minutes ago
- Listing updated: November 3, 2026 at 5:01 pm
- Listing Provided by: Mary Beth Elliott (352) 895-1312 , Carolyn Roberts | ROBERTS REAL ESTATE INC (352) 351-0011
- Source: Stellar MLS-FL as distributed by MLS GRID | MLS#: OM714394

Property Details
Status
Active
Type
Single Family Residence
No. of Stories
2
County
City
Neighborhood
--
Year Built
1997
HOA Fees
$203.5/mo
Finished Area
4,191 sqft
Lot Size
1.81 acres lot
Basement Area
- sqft
MLS Name
Stellar MLS
MLS Number
OM714394
MLS Status
Active
Days on Market
338
Cumulative Days on Market
336

Continue Your Journey in App
Find your dream home, receive real-time updates, and many more!
Continue Your Journey in App
Find your dream home, receive real-time updates, and many more!
Location
HOA Management
Monica Berrios/Leland Management
HOA Fees
$2,441.54/ Annually
Amenities
 Amenities and services may be covered by one or multiple associations and service providers.
 Trash Pickup
 Security Guard
 Common Area Taxes
Disclaimer: Amenities are based on third-party information and may vary; buyers must independently verify all amenities, as information is deemed reliable but not guaranteed.
Facts & Features
Rooms
Bedrooms & bathrooms
Bedrooms: 4
Bathrooms: 4
Kitchen
Level: First
Primary Bedroom
Level: First
Living Room
Level: First
Interior
Interior Features
Built In Features, Ceiling Fans(s), Eat In Kitchen, Primary Bedroom Main Floor
Sewer
Septic Tank
Cooling
Central Air
Appliances
Dishwasher, Electric Water Heater, Microwave, Range, Refrigerator, Water Softener
Window Features
Blinds
Exterior Features
Rain Gutters
Heating
Electric, Heat Pump
Flooring
Carpet, Tile
Construction
Year Built
Year Built: 1997
Home type
Single Family Residence
Roof
Shingle
Foundation Details
Concrete Perimeter
Construction Materials
Brick
Utilities & Energy
Fireplace Features
Gas
Laundry Features
Electric Dryer Hookup, Inside, Washer Hookup
Utilities
Cable Available, Electricity Connected, Propane, Underground Utilities
Pool Features
Gunite, In Ground
Water Source
Well
Other Features
Patio And Porch Features
Covered, Deck, Rear Porch
Community Features
Deed Restrictions, Gated Community Guard, Golf Carts Ok, Golf, Street Lights
Subdivision Name
Country Club/ocala Un 01
Price History
| Date | Event | Price |
|---|---|---|
11/01/2026 Source: | Price Decreased | $1,225,000 -5.77% $292/sqft |
06/01/2026 Source: | Price Decreased | $1,300,000 -3.70% $310/sqft |
04/10/2026 Source: | Price Decreased | $1,350,000 -6.90% $322/sqft |
03/26/2026 Source: | Price Decreased | $1,450,000 -9.38% $346/sqft |
12/03/2025 Source: | Listed for Sale | $1,600,000 $382/sqft |

Nearby Homes
Find Homes by Property Features in Ocala, FL
Nearby New Homes For Sale

Based on information from Stellar MLS® through Nov 07, 2026, 02:45AM as submitted to and distributed by MLS GRID. All data is obtained from various sources and may not have been verified by the broker or MLS GRID. Supplied Open House Information is subject to change without notice. All information should be independently reviewed and verified for accuracy. Properties may or may not be listed by the office/agent presenting the information. IDX information is provided exclusively for consumers’ personal non-commercial use. It may not be used for any purpose other than to identify prospective properties consumers may be interested in purchasing. The data is deemed reliable but is not guaranteed by MLS GRID. The use of the MLS GRID Data may be subject to an end-user license agreement prescribed by the Member Participant’s applicable MLS, if any, and as amended from time to time. © 2026 Stellar MLS. All Rights Reserved.
 Advertising Broker: Fred McGill | Simple Showing, Inc
