- Overview
- Description
- Property Details
- Location
- HOA Management
- Facts & Features
- Getting Around
- Nearby Homes



$712,900
Monthly Est:$3,548
 3 Beds
 2 Baths
2 full baths
 2,019sqft
15709 Muirfield Dr, Odessa, FL 33556
$712,900
$3,548/moEst:
Get Pre-Approved
Single Family Residence
Built in 1994
$128.33/mo HOA
7,881 sqft lot
$353/sq.ft
Description
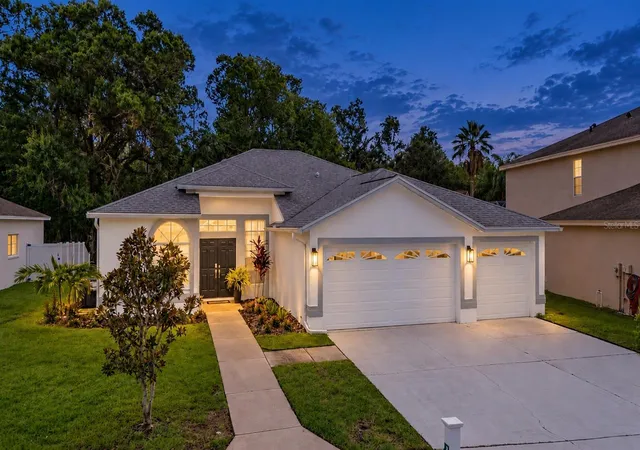
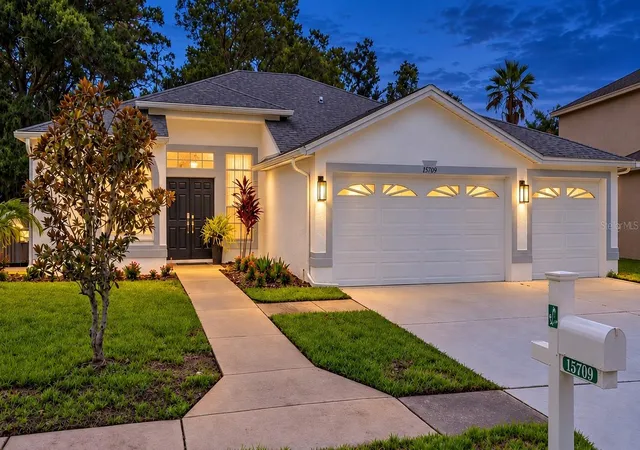
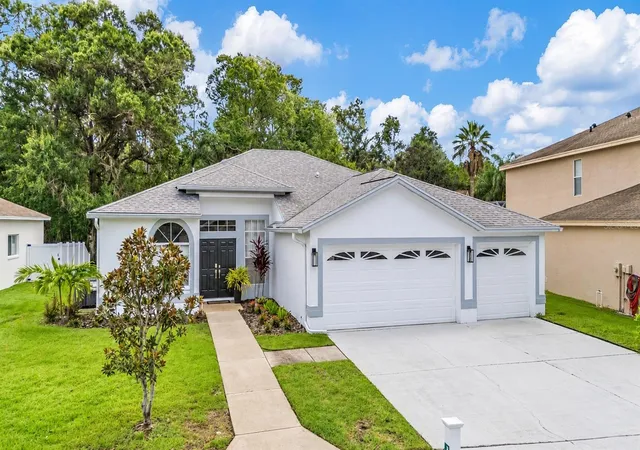
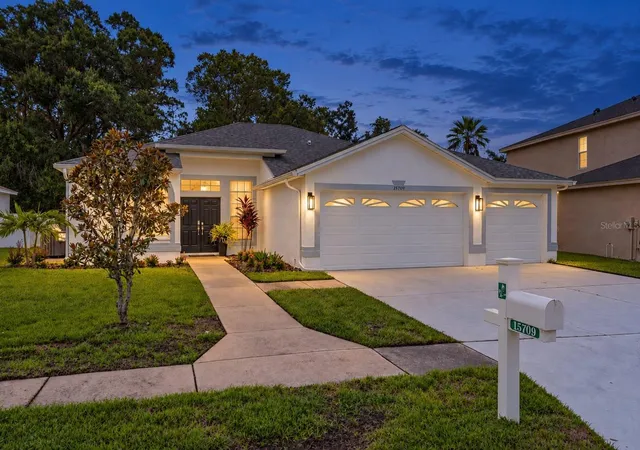
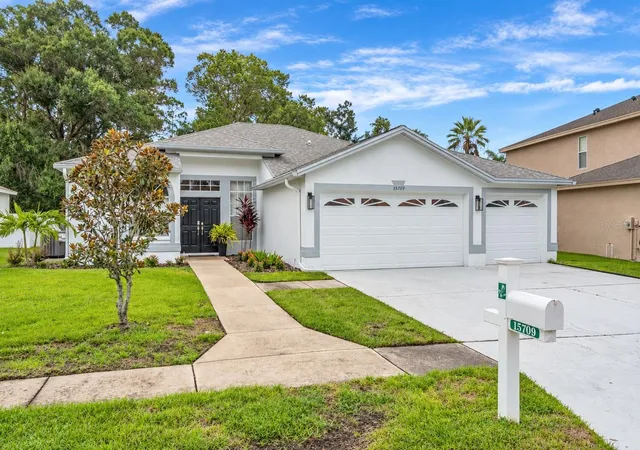
Under contract-accepting backup offers. Welcome to 15709 Muirfield Drive, a fully remodeled single-story pool home in The Eagles, a guard-gated golf community near Westchase and Waterchase in Odessa, Florida. Set on a private conservation homesite with no rear neighbors, this former model offers 3 bedrooms, 2 full bathrooms, 2,019 square feet of living space, an attached 3-car garage, and a thoughtfully updated interior designed for comfortable one-level living.
The home makes a striking first impression with a newly painted exterior, refreshed landscaping, and beautiful curb appeal. Inside, the bright, open floor plan features newer interior paint, newer designer lighting, luxury vinyl plank flooring, retextured ceilings, updated hardware, and a stacked-stone fireplace that anchors the main living area.
Remodeled in 2024, the kitchen includes 42-inch solid wood cabinetry, quartz countertops, a full-height quartz backsplash, stainless steel appliances, and generous workspace for cooking and entertaining. The kitchen opens naturally to the dining and living areas, with views toward the screened lanai, pool, and conservation backdrop.
The spacious primary suite overlooks the pool and features a renovated bathroom with a double vanity, quartz countertops, updated tile, mirrors, lighting, fixtures, and a spa-inspired shower. The secondary bathroom was also completely remodeled, giving the home a cohesive, polished look throughout.
Step outside to a private Florida retreat with a screened lanai, updated in-ground pool, stone pavers, refreshed landscaping, and peaceful wooded views. With no rear neighbors, the outdoor space offers a relaxing setting for swimming, outdoor dining, and enjoying the Florida sunshine.
Additional improvements include a newer 5-ton HVAC system, newer electrical panel, updated window treatments, lighting, hinges, hardware, flooring, ceilings, and extensive interior finishes. The result is a clean, bright, move-in-ready home where the major updates have already been completed.
The Eagles spans more than 1,000 acres and offers 24-hour guarded entrances, two 18-hole championship golf courses, a clubhouse, on-site restaurant, basketball and tennis courts, playground, park, sidewalks, and scenic conservation areas. Conveniently located near Westchase, Waterchase, shopping, dining, Tampa International Airport, and Gulf Coast beaches, this Odessa pool home brings together one-level living, privacy, modern updates, and an exceptional community setting.
- Houzeo last checked: 12 hours ago
- Listing updated: September 28, 2026 at 3:52 pm
- Listing Provided by: Nick Vlasidis (614) 562-2539 , Steve Eckhardt | CORNERSTONE PROP.INTERNATIONAL (813) 929-3900
- Source: Stellar MLS-FL | MLS#: TB8551966

Property Details
Status
Active Under Contract
Type
Single Family Residence
No. of Stories
-
County
City
Neighborhood
--
Year Built
1994
HOA Fees
$128.33/mo
Finished Area
2,019 sqft
Lot Size
7,881 sqft lot
Basement Area
- sqft
MLS Name
Stellar MLS
MLS Number
TB8551966
MLS Status
Pending
Days on Market
13
Cumulative Days on Market
4

Continue Your Journey in App
Find your dream home, receive real-time updates, and many more!
Download App
Continue Your Journey in App
Find your dream home, receive real-time updates, and many more!
Location
HOA Management
Leigh Slement
HOA Fees
$310/ Semi-Annually
The Eagles Master Association, Inc.
HOA Fees
$460/ Semi-Annually
Disclaimer: Amenities are based on third-party information and may vary; buyers must independently verify all amenities, as information is deemed reliable but not guaranteed.
Facts & Features
Rooms
Bedrooms & bathrooms
Bedrooms: 3
Bathrooms: 2
Primary Bedroom
Level: First
Area: 264.00 Square Feet
Dimensions: 22x12
Bedroom 2
Level: First
Area: 121.00 Square Feet
Dimensions: 11x11
Bedroom 3
Level: First
Area: 121.00 Square Feet
Dimensions: 11x11
Primary Bathroom
Level: First
Area: 160.00 Square Feet
Dimensions: 16x10
Bathroom 2
Level: First
Area: 40.00 Square Feet
Dimensions: 8x5
Kitchen
Level: First
Area: 180.00 Square Feet
Dimensions: 12x15
Family Room
Level: First
Area: 320.00 Square Feet
Dimensions: 20x16
Dining Room
Level: First
Area: 225.00 Square Feet
Dimensions: 15x15
Living Room
Level: First
Area: 165.00 Square Feet
Dimensions: 11x15
Laundry
Level: First
Area: 66.00 Square Feet
Dimensions: 11x6
Interior
Flooring
Luxury Vinyl
Sewer
Public Sewer
Heating
Central, Electric
Appliances
Dishwasher, Disposal, Range, Refrigerator
Interior Features
Ceiling Fans(s), Open Floorplan, Solid Wood Cabinets, Stone Counters, Thermostat
Cooling
Central Air
Exterior Features
Garden, Private Mailbox, Sidewalk, Sprinkler Metered
Construction
Year Built
Year Built: 1994
Home type
Single Family Residence
Property Condition
Completed
Architectural Style
Florida
Foundation Details
Slab
Construction Materials
Block, Stucco
Roof
Shingle
Utilities & Energy
Laundry Features
Laundry Room
Water Source
Public
Utilities
Cable Connected, Electricity Connected, Sewer Connected, Sprinkler Meter, Water Connected
Fireplace Features
Family Room
Pool Features
Gunite, In Ground, Screen Enclosure, Tile
Other Features
Lot Features
Conservation Area
Subdivision Name
St Andrews At The Eagles Un 2
Community Features
Clubhouse, Deed Restrictions, Gated Community Guard, Golf Carts Ok, Park, Playground, Restaurant, Sidewalks, Special Community Restrictions
Price History
| Date | Event | Price |
|---|---|---|
09/28/2026 Source: | Contingent (Active Under Contract) | $712,900 $353/sqft |
09/25/2026 Source: | Listed for Sale | $712,900 $353/sqft |
09/24/2026 Source: | Coming Soon | $712,900 -2.34% $353/sqft |
11/09/2025 Source: | Listing Removed | $730,000 $362/sqft |
10/03/2025 Source: | Listed for Sale | $730,000 -2.67% $362/sqft |

Show more
Getting Around 15709 Muirfield Dr
Bike Score®

Somewhat Bikeable
25/100
Walk Score®

Car-Dependent
2/100
Data provided by Redfin
Nearby Homes
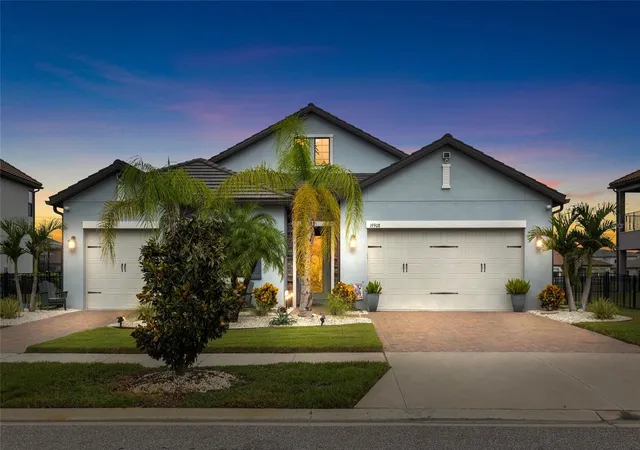
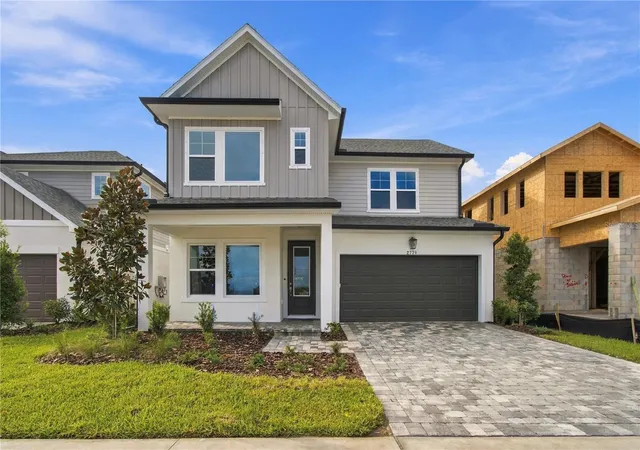
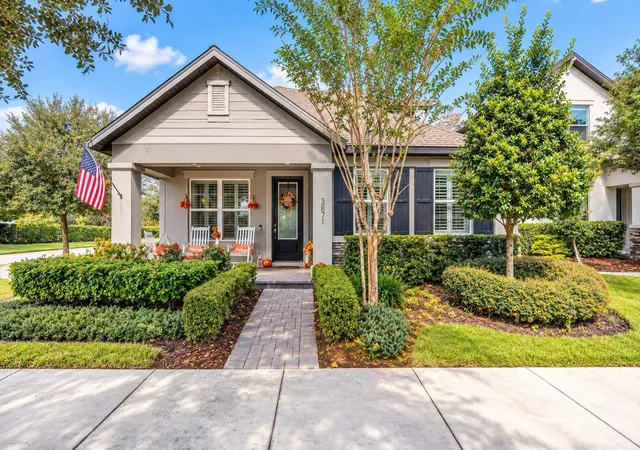
Find Homes by Property Features in Odessa, FL
Nearby New Homes For Sale

Based on information from Stellar MLS® through Oct 07, 2026, 06:00AM as submitted to and distributed by MLS GRID. All data is obtained from various sources and may not have been verified by the broker or MLS GRID. Supplied Open House Information is subject to change without notice. All information should be independently reviewed and verified for accuracy. Properties may or may not be listed by the office/agent presenting the information. IDX information is provided exclusively for consumers’ personal non-commercial use. It may not be used for any purpose other than to identify prospective properties consumers may be interested in purchasing. The data is deemed reliable but is not guaranteed by MLS GRID. The use of the MLS GRID Data may be subject to an end-user license agreement prescribed by the Member Participant’s applicable MLS, if any, and as amended from time to time. © 2026 Stellar MLS. All Rights Reserved.
 Advertising Broker: Fred McGill | Simple Showing, Inc