- Overview
- Description
- Property Details
- Location
- HOA Management
- Facts & Features
- Getting Around
- Nearby Homes


Street View
$454,000
Monthly Est:$2,260
 4 Beds
 3 Baths
2 full baths + 1 half bath
 3,080sqft
15711 E Saddle Ridge Ln, Granger, IN 46530
$454,000
$2,260/moEst:
Get Pre-Approved
Manufactured On Land
Built in 1987
$-- HOA
23,650 sqft lot
$147/sq.ft
Description
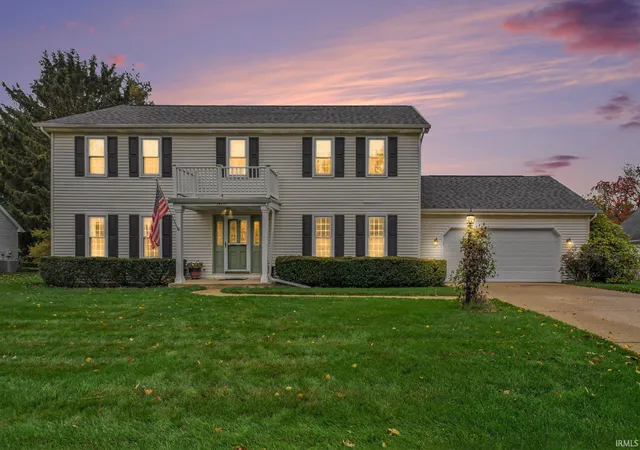
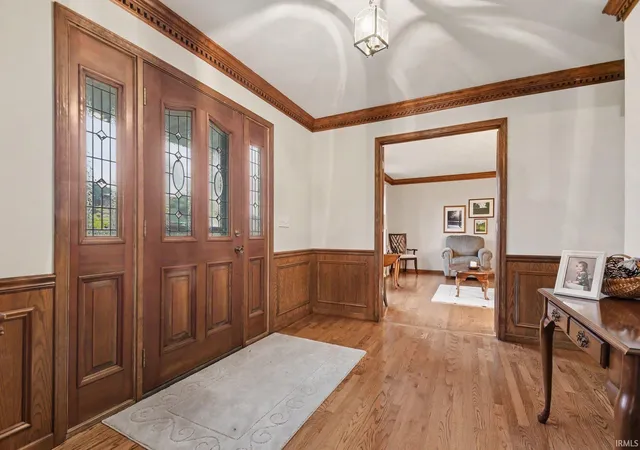
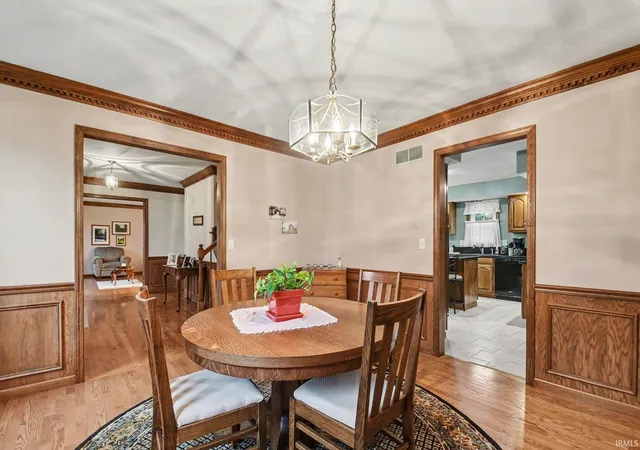
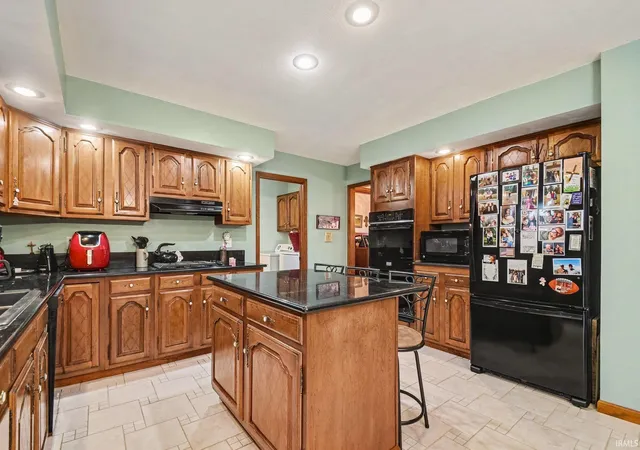
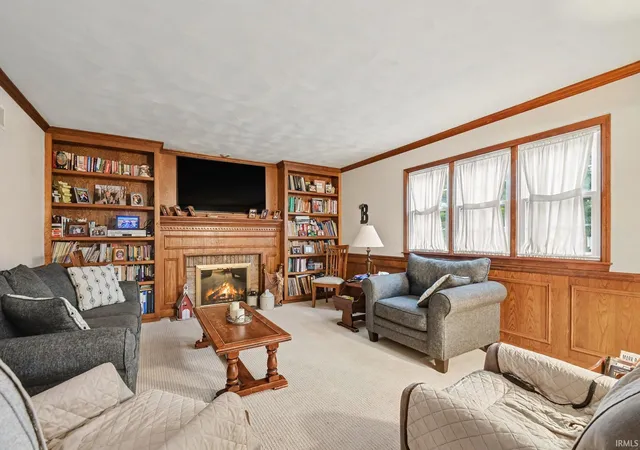
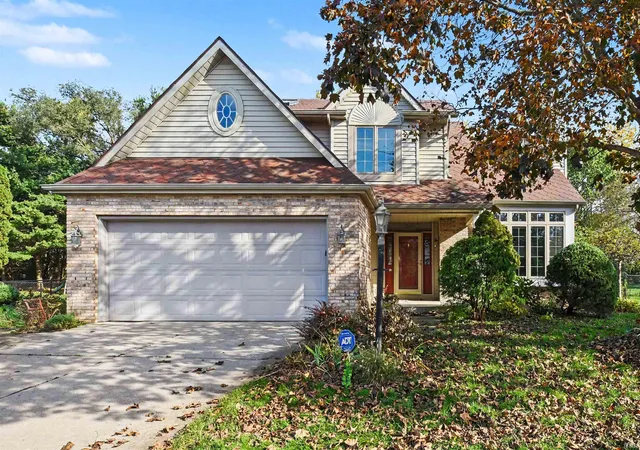
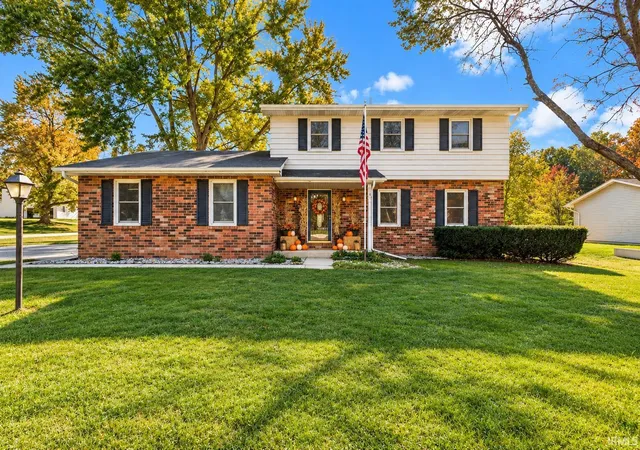
Imagine yourself being able to come home to this incredible home located in the Quail Valley Subdivision. The yard has been well maintained giving this home beautiful curb appeal as soon as you pull into the drive. This home boasts the beauty of well-maintained hardwood flooring and lovely wood trim throughout the home. The holidays are just around the corner, what a great time to show off your new home to your guests. There's a family room with a gas log fireplace to warm up to and enjoy a movie or sporting event on TV. For the Chef in the house the beautiful kitchen features well-built cabinetry, a spacious island, granite countertops, plenty of storage. You will find a quite spacious laundry room on the main floor just off the garage. A formal dining and living room finish off the rooms located on the main floor. A huge primary bedroom, large walk-in closet, linen closet, and ensuite are conveniently located at one end of the upstairs. Three more spacious bedrooms and a second full bath are located at the other end of the upstairs. Another family/rec room is located in the basement along with ample storage area. Can't forget to mention the deck off the kitchen dining area, which is a perfect place to cookout on, relax and enjoy your favorite beverage while reminiscing about the perfect job you did maintaining the beautiful backyard. Enjoy the peace of mind having a newer furnace, air conditioner and water heater, along with receiving an AHS 1yr Shield Plus home warranty at closing. Contact a Realtor today to setup your private showing!
- Houzeo last checked: 4 minutes ago (November 4, 2026 at 10:32 pm)
- Listing updated: November 4, 2026 at 9:25 pm
- Listing Provided by: Mark VanDusen | Cressy & Everett- Elkhart
- Source: Indiana Regional MLS-IN | MLS#: 202645511

Property Details
Status
Active
Type
Manufactured Mobile Home
No. of Stories
-
County
--
City
Neighborhood
--
Year Built
1987
HOA Fees
-
Finished Area
3,080 sqft
Lot Size
23,650 sqft lot
Basement Area
- sqft
MLS Name
Indiana Regional MLS
MLS Number
202645511
MLS Status
Active

Continue Your Journey in App
Find your dream home, receive real-time updates, and many more!
Continue Your Journey in App
Find your dream home, receive real-time updates, and many more!
Location
HOA Management
N/A
HOA Fees
$125/
Disclaimer: Amenities are based on third-party information and may vary; buyers must independently verify all amenities, as information is deemed reliable but not guaranteed.
Facts & Features
Rooms
Bedrooms & bathrooms
Bedrooms: 4
Bathrooms: 3
Interior
Flooring
Carpet, Ceramic Tile, Hardwood
Interior Features
Deck Open, Eat In Kitchen
Sewer
Septic Tank
Appliances
Dishwasher, Refrigerator, Gas Cooktop, Gas Oven, Gas Water Heater, Water Softener Owned
Cooling
Central Air
Heating
Natural Gas, Forced Air
Construction
Year Built
Year Built: 1987
Home type
Manufactured On Land
Architectural Style
Traditional
Foundation Details
Concrete Perimeter
Construction Materials
Vinyl Siding
Roof
Asphalt, Shingle
Utilities & Energy
Basement
Full, Partially Finished
Water Source
Well
Fireplace Features
Family Room, Gas Log
Parking Features
Concrete
Other Features
Lot Features
Level
Subdivision Name
Quail Valley
Nearby Homes


Find Homes by Property Features in Granger, IN


IDX information is provided exclusively for consumer's personal, non-commercial use and may not be used for any purpose other than to identify prospective properties that consumers may be interested in purchasing. Data is deemed reliable but is not guaranteed accurate by the MLS.
 Advertising Broker: Jonah Hartsburg | Hoosier Hub Realty
