- Overview
- Description
- Property Details
- Location
- HOA Management
- Facts & Features
- Getting Around
- Nearby Homes

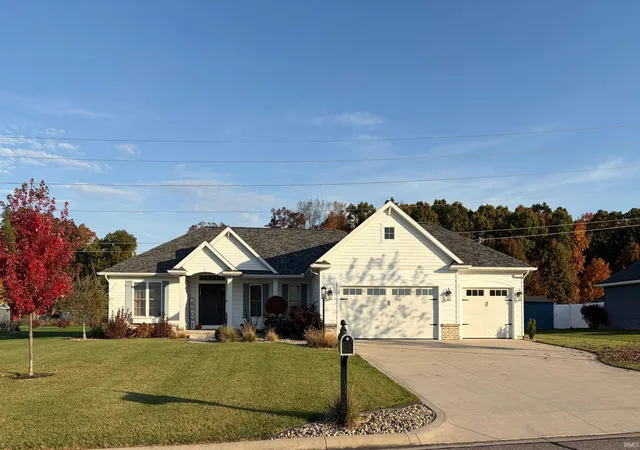

Street View
$649,000
Monthly Est:$3,230
 4 Beds
 3 Baths
3 full baths
 3,201sqft
30843 Villa Dr, Granger, IN 46530
$649,000
$3,230/moEst:
Get Pre-Approved
Manufactured On Land
Built in 2021
$-- HOA
36,721 sqft lot
$203/sq.ft
Description
Spacious 4-bedroom, 3-bath home built in 2021 and set on almost one acre, with room to live, work, and entertain. The living room features a remarkable gas stone fireplace, and the open-concept kitchen flows naturally into the living space. The chef's kitchen includes quartz countertops and a 6-burner stove for serious cooking, plus a discreet walk-in pantry for generous storage. The partially finished basement offers 9-foot ceilings, one additional bedroom, and one additional bathroom, giving you flexible space to shape to your needs. A 3-car garage adds convenient parking and storage. Enjoy a private, enclosed backyard patio for outdoor relaxation.
- Houzeo last checked: 3 minutes ago (October 31, 2026 at 8:45 am)
- Listing updated: October 31, 2026 at 7:40 am
- Listing Provided by: Kathy Lampert | eXp Realty, LLC
- Source: Indiana Regional MLS-IN | MLS#: 202644600

Property Details
Status
Active
Type
Manufactured Mobile Home
No. of Stories
-
County
--
City
Neighborhood
--
Year Built
2021
HOA Fees
-
Finished Area
3,201 sqft
Lot Size
36,721 sqft lot
Basement Area
- sqft
MLS Name
Indiana Regional MLS
MLS Number
202644600
MLS Status
Active
Days on Market
1

Continue Your Journey in App
Find your dream home, receive real-time updates, and many more!
Continue Your Journey in App
Find your dream home, receive real-time updates, and many more!
Location
HOA Management
N/A
HOA Fees
$250/
Disclaimer: Amenities are based on third-party information and may vary; buyers must independently verify all amenities, as information is deemed reliable but not guaranteed.
Facts & Features
Rooms
Bedrooms & bathrooms
Bedrooms: 4
Bathrooms: 3
Interior
Heating
Natural Gas, Conventional, Forced Air
Appliances
Dishwasher, Microwave, Refrigerator, Washer, Window Treatments, Dryer Gas, Exhaust Fan, Gas Oven, Sump Pump, Water Purifier, Water Softener Owned, Window Treatment Blinds
Interior Features
High Ceilings, Ceiling Fan(s), Closet(s) Walk In, Stone Counters, Detector Carbon Monoxide, Detector Smoke, Disposal, Dryer Hook Up Gas, Eat In Kitchen, Entrance Foyer, Garage Door Opener
Cooling
Central Air
Flooring
Carpet, Vinyl, Ceramic Tile
Sewer
Septic Tank
Construction
Year Built
Year Built: 2021
Home type
Manufactured On Land
Architectural Style
Contemporary
Foundation Details
Concrete Perimeter
Roof
Asphalt, Shingle
Construction Materials
Vinyl Siding, Masonry
Utilities & Energy
Parking Features
Concrete
Water Source
Well
Basement
Full, Partially Finished
Fireplace Features
Great Room
Other Features
Subdivision Name
Sandy Creek
Lot Features
Level
Price History
| Date | Event | Price |
|---|---|---|
10/28/2026 Source: | Coming Soon | $649,000 +22.31% $159/sqft |
08/13/2025 Source: | Sold | $530,640 $130/sqft |
04/03/2024 Source: | Leased | $0 $0/sqft |

Nearby Homes
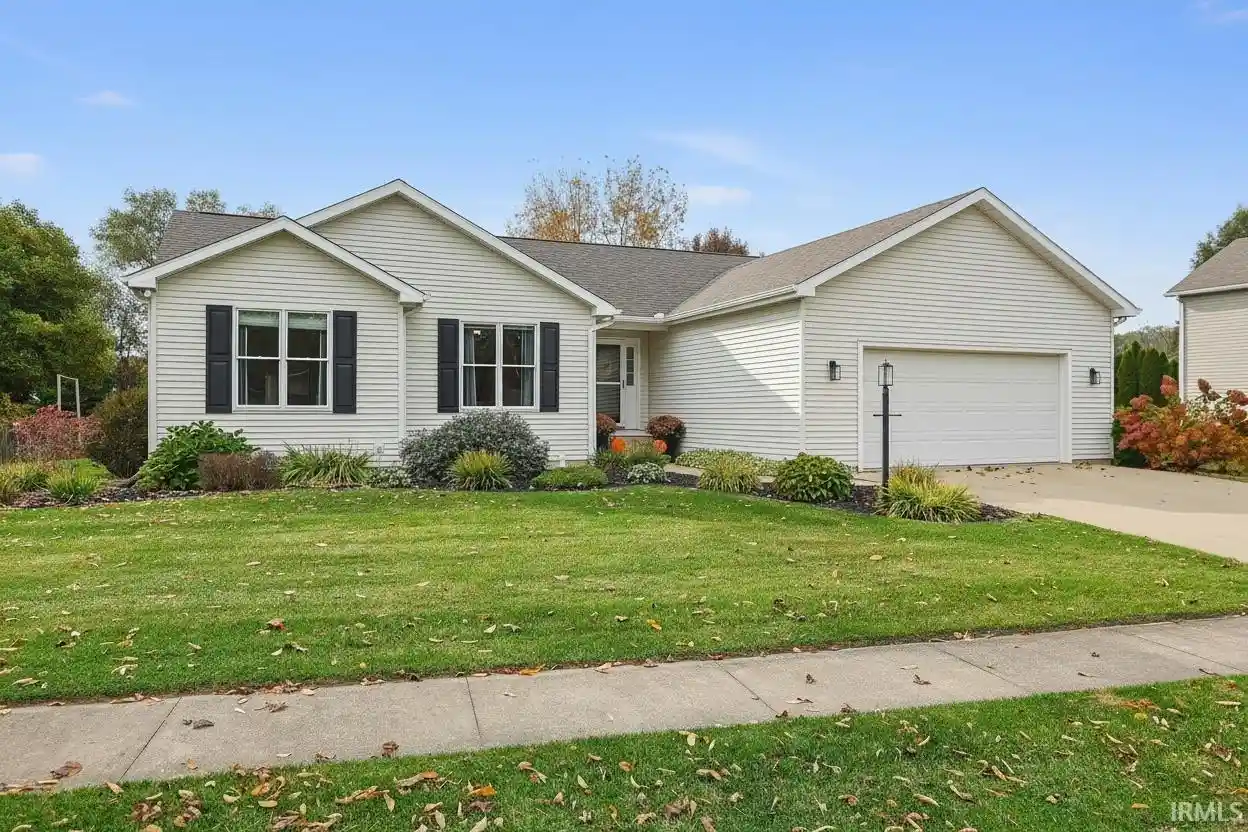
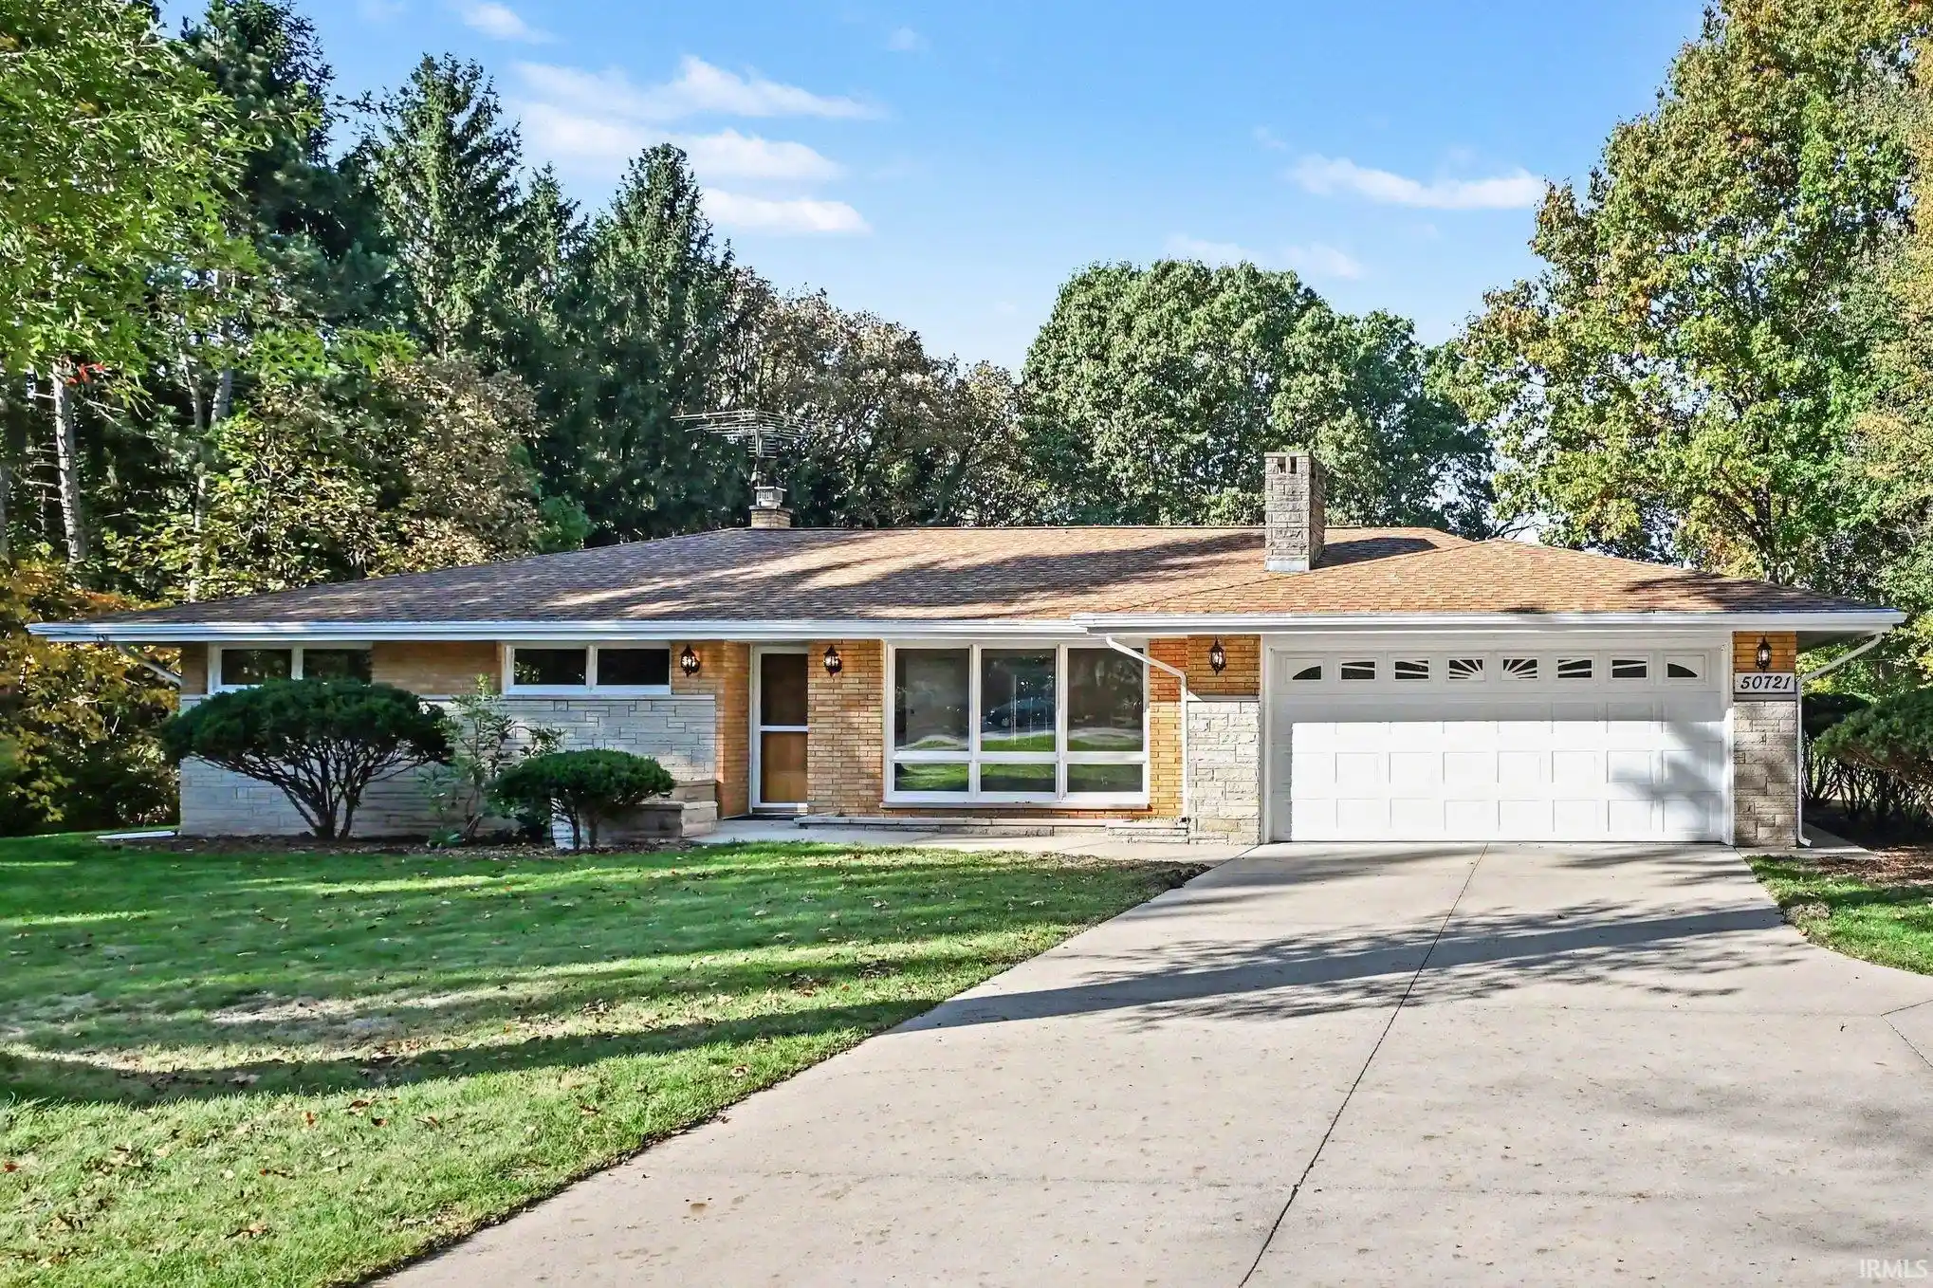
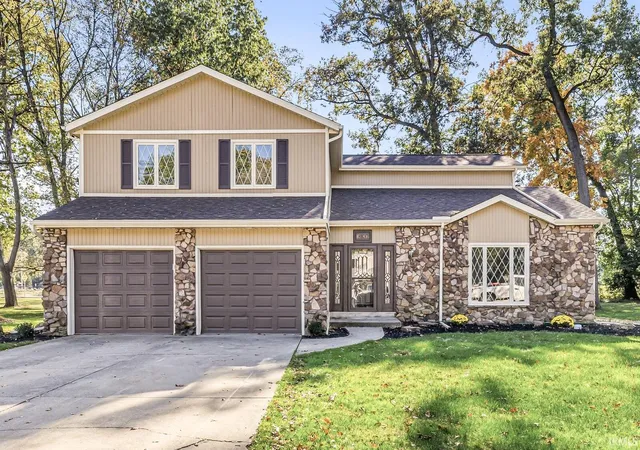
Find Homes by Property Features in Granger, IN


IDX information is provided exclusively for consumer's personal, non-commercial use and may not be used for any purpose other than to identify prospective properties that consumers may be interested in purchasing. Data is deemed reliable but is not guaranteed accurate by the MLS.
 Advertising Broker: Jonah Hartsburg | Hoosier Hub Realty
