- Overview
- Description
- Property Details
- Location
- Facts & Features
- Getting Around
- Nearby Homes



$775,000
Monthly Est:$3,857
 3 Beds
 2 Baths
2 full baths
 2,338sqft
1572 Brushy Frk Rd, Sylva, NC 28779
$775,000
$3,857/moEst:
Get Pre-Approved
Single Family Residence
Built in 1993
$-- HOA
36.36 acres lot
$331/sq.ft
Description
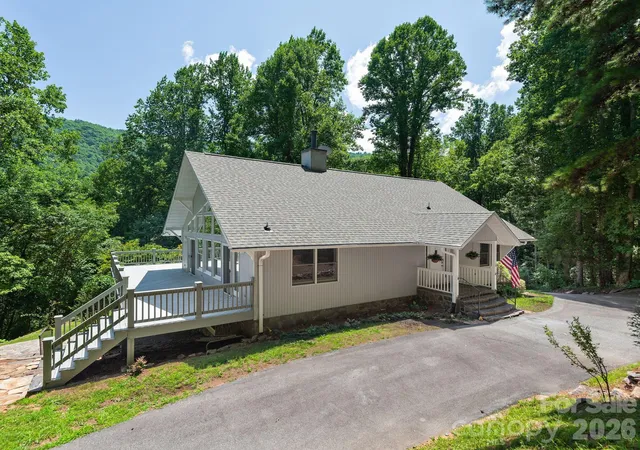
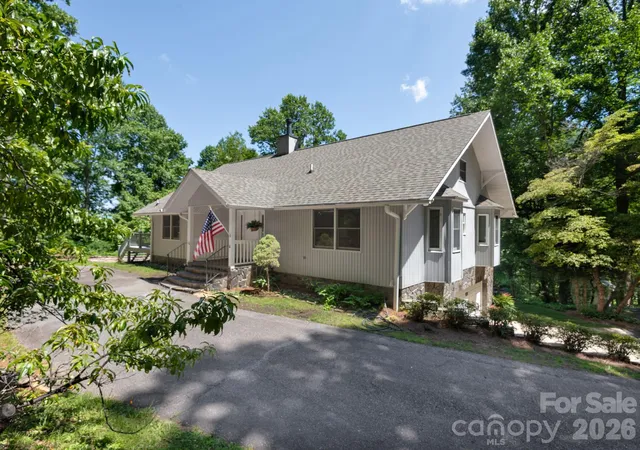
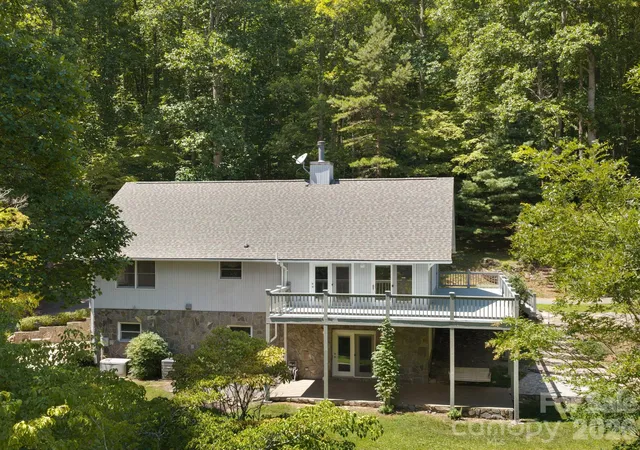
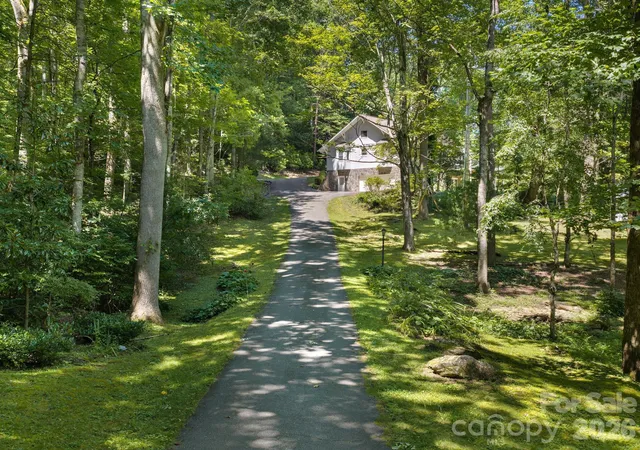
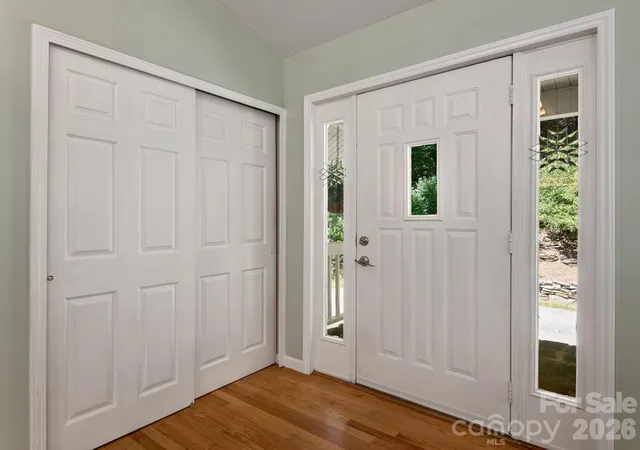
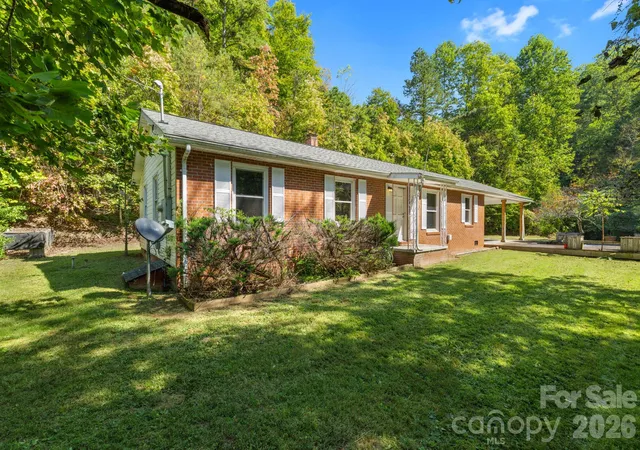
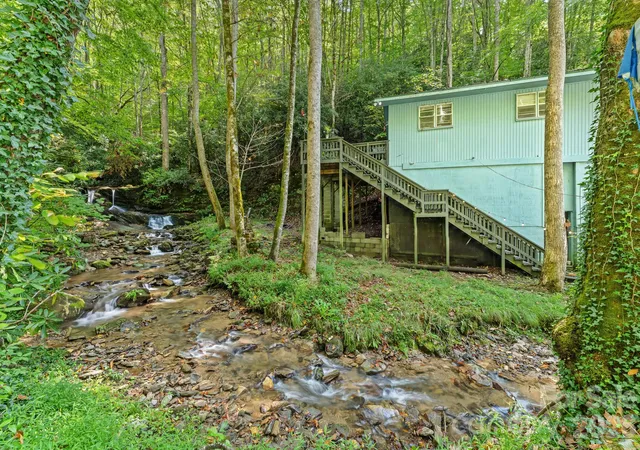
Discover your own private mountain sanctuary in the desirable Greens Creek area of Sylva! This beautifully updated 3-bedroom, 2-bath home sits on approximately 36 private acres, offering a rare blend of privacy, mountain views, and convenient access. Enjoy an inviting open living space, multiple outdoor entertaining areas, a two-car garage, whole-house generator, and additional heated and cooled workshop space. Recent updates include a 2026 roof, updated plumbing, and refreshed kitchen and baths. Just minutes from downtown Sylva and approximately 13 miles from Franklin, about 20-25 minutes to Harris Regional Hospital and 40 minutes to Great Smoky Mountains National Park. This special property offers endless possibilities for a full-time residence or mountain getaway. Move-in ready and waiting for you to make it your own! About 3 -4 acres has potential for extra buildings and use. Hike or take your ATV to the ridgetop for exploration.
*The home also features a charming 195 SF loft and a 270 SF heated and cooled workshop, offering valuable bonus space for hobbies, a studio, or extra storage. These areas are not included in the home's heated living square footage.https://listings.marilynnkayphotography.com/videos/01a02556-6742-70f3-a0fe-bb655a1f1cf4
- Houzeo last checked: 1 hour ago
- Listing updated: October 20, 2026 at 2:04 pm
- Listing Provided by: Jana Osada (828) 279-6344 | Keller Williams Elite Realty (828) 552-3776
- Source: Canopy MLS | MLS#: 4404405

Property Details
Status
Active
Type
Single Family Residence
No. of Stories
-
County
City
Neighborhood
--
Year Built
1993
HOA Fees
-
Finished Area
2,338 sqft
Lot Size
36.36 acres lot
Basement Area
- sqft
MLS Name
Canopy MLS
MLS Number
4404405
MLS Status
Active
Days on Market
78
Cumulative Days on Market
77

Continue Your Journey in App
Find your dream home, receive real-time updates, and many more!
Download App
Continue Your Journey in App
Find your dream home, receive real-time updates, and many more!
Location
Facts & Features
Rooms
Bedrooms & bathrooms
Bedrooms: 3
Bathrooms: 2
Interior
Window Features
Insulated Window(s)
Heating
Electric, Heat Pump, Propane, Wood Stove
Appliances
Dishwasher, Electric Oven, Electric Range, Electric Water Heater, Exhaust Hood, Microwave, Refrigerator, Washer/dryer
Sewer
Septic Installed
Cooling
Ceiling Fan(s), Heat Pump
Interior Features
Breakfast Bar, Kitchen Island, Open Floorplan, Pantry, Walk In Closet(s)
Flooring
Carpet, Tile, Wood
Construction
Year Built
Year Built: 1993
Home type
Single Family Residence
Architectural Style
Contemporary
Construction Materials
Stone, Vinyl, Wood
Roof
Composition
Foundation Details
Basement
Utilities & Energy
Water Source
Spring
Fireplace Features
Family Room
Utilities
Cable Available, Propane
Parking Features
Basement
Basement
Basement Shop, Daylight, Exterior Entry, Finished, Interior Entry, Walk Out Access
Laundry Features
In Basement, Inside
Other Features
Patio And Porch Features
Deck, Front Porch, Porch, Rear Porch, Side Porch, Terrace
Subdivision Name
None
Price History
| Date | Event | Price |
|---|---|---|
08/04/2026 Source: | Listed for Sale | $775,000 $331/sqft |

Nearby Homes




Find Homes by Property Features in Sylva, NC
Nearby New Homes For Sale
Nearby Pre-Owned Homes For Sale

Based on information submitted to the MLS GRID from Canopy MLS through Oct 21, 2026, 04:15AM. All data is obtained from various sources and may not have been verified by the broker or MLS GRID. Supplied Open House Information is subject to change without notice. All information should be independently reviewed and verified for accuracy. Properties may or may not be listed by the office/agent presenting the information. IDX information is provided exclusively for consumers’ personal, noncommercial use. It may not be used for any purpose other than to identify prospective properties which the consumers may be interested in purchasing. The data is deemed reliable but is not guaranteed by MLS GRID. The use of the MLS GRID Data may be subject to an end-user license agreement prescribed by the Member Participant’s applicable MLS, if any, and as amended from time to time. ©2026 Canopy MLS. All Rights Reserved.
 Advertising Broker: Nicholas Huscroft | Chosen Realty
