- Overview
- Description
- Property Details
- Location
- HOA Management
- Facts & Features
- Getting Around
- Nearby Homes
 Hot
 New Construction


Street View
$379,900
Monthly Est:$1,891
 4 Beds
 4 Baths
3 full baths + 1 half bath
 2,209sqft
1572 Eastbay Dr, Fayetteville, NC 28312
$379,900
$1,891/moEst:
Get Pre-Approved
Single Family Residence
Built in 2026
$25/mo HOA
0.44 acre lot
$172/sq.ft
Description
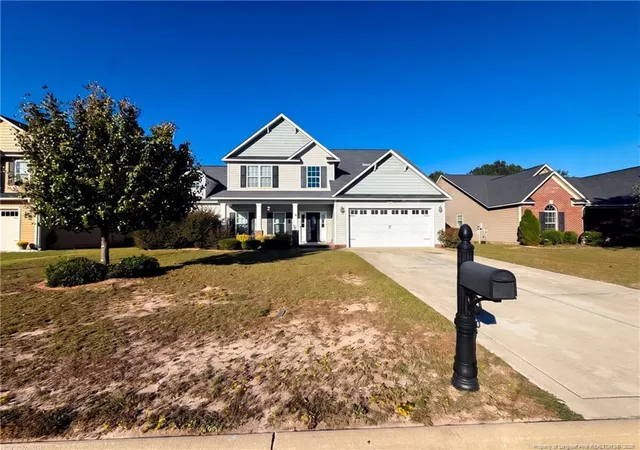
$10,000 in Builder-Lender Credits! Tucked away on a tranquil cul-de-sac lot spanning nearly half an acre, this striking Tudor-inspired new construction home offers an exceptional blend of sophisticated design and everyday functionality. The exterior makes an unforgettable impression with rich ledge stone, board-and-batten accents, sleek black window frames, and a spacious THREE-CAR GARAGE paired with an oversized parking pad. At the heart of the home, the gourmet kitchen is a study in refined style and practicality. Enjoy sleek SS appliances including a slide-in GE electric range, in-island microwave and SS range hood & fridge. Your single bowl ss sink overlooks your peaceful backyard. The Electric fireplace with custom mantle fills the living room with inviting ambiance and the coffee bar with shiplap wall makes for seamless mornings. All 4 bedrooms are upstairs, with a private owner's suite and impressive en-suite, two full guest baths, and ample storage for all of life's needs. The sprawling backyard provides endless possibilities—including ample room to design a custom future swimming pool, outdoor kitchen, expanded patio entertainment space- or simply space to garden & enjoy the quiet. 2" faux wood blinds have already been installed on all operable windows- move right in and make it yours in time for the holidays! Anticipated Delivery End of October/ Early November. 1 Year Builder Warranty for Peace of Mind. LA is Builder Spouse. Back on the market due to no fault of the seller. No inspections were performed. Back on the market due to buyer inability to finance. Tax amount TBD, currently on the land only. Eastbay Dr. is currently developer-maintained and will be turned over to the DOT upon community completion. Incentives include: $10,000 with the use of preferred lender Ben McElroy, Certainty Home lending or 7,500 without. 1 year golf club membership including golf, pool, tennis at Baywood Golf Club, (or cash equivalent), and SS Fridge. Incentives are subject to change. Builder reserves the right to make field changes as needed to plans or selections. Homes are built to NC code 2018 or greater. AI generated photo is representative, actual selections may vary. Ask Listing agent for most up-to-date designs. 919-338-3749
- Houzeo last checked: 8 minutes ago
- Listing updated: November 1, 2026 at 6:44 am
- Listing Provided by: Nicole Marie Andrews (919) 338-3749 | Costello Real Estate & Investm (980) 938-8920
- Source: Doorify MLS-NC | MLS#: 10189621

Property Details
Status
Active
Type
Single Family Residence
No. of Stories
-
County
City
Neighborhood
--
Year Built
2026
HOA Fees
$25/mo
Finished Area
2,209 sqft
Lot Size
0.44 acre lot
Basement Area
- sqft
MLS Name
Doorify MLS
MLS Number
10189621
MLS Status
Active

Continue Your Journey in App
Find your dream home, receive real-time updates, and many more!
Continue Your Journey in App
Find your dream home, receive real-time updates, and many more!
Location
HOA Management
Baywood Terrace HOA
HOA Fees
$300/ Annually
Disclaimer: Amenities are based on third-party information and may vary; buyers must independently verify all amenities, as information is deemed reliable but not guaranteed.
Facts & Features
Rooms
Bedrooms & bathrooms
Bedrooms: 4
Bathrooms: 4
Interior
Flooring
Carpet, Luxury Vinyl
Heating
Central, Electric
Exterior Features
Rain Gutters
Sewer
Septic Tank
Appliances
Dishwasher, Microwave, Range Hood, Refrigerator, Stainless Steel Appliance(s)
Interior Features
Bathtub Only, Bathtub/shower Combination, Ceiling Fan(s), Eat In Kitchen, Granite Counters, High Ceilings, Kitchen Island, Pantry, Quartz Counters, Walk In Closet(s), Walk In Shower
Cooling
Ceiling Fan(s), Central Air, Electric
Construction
Year Built
Year Built: 2026
Home type
Single Family Residence
Architectural Style
Transitional, Tudor
Roof
Architectural Shingle
Property Condition
New Construction, Under Construction
Foundation Details
Slab
Construction Materials
Board & Batten Siding, Stone Veneer, Vinyl Siding
Utilities & Energy
Fireplace Features
Electric, Insert, Living Room
Water Source
Public
Laundry Features
Electric Dryer Hookup, Upper Level, Washer Hookup
Security Features
Prewired
Association Amenities
None
Parking Features
Garage Door Opener
Other Features
Subdivision Name
Baywood Terrace
Lot Features
Cul De Sac, Level
Patio And Porch Features
Covered, Patio, Porch, Wrap Around
Community Features
None
Price History
| Date | Event | Price |
|---|---|---|
10/29/2026 Source: | Listed for Sale | $379,900 $172/sqft |
09/27/2026 Source: | Pending | $379,900 $172/sqft |

Nearby Homes
Find Homes by Property Features in Fayetteville, NC
Nearby New Homes For Sale


Based on information from the Doorify MLS (Triangle MLS, Inc.) through Nov 06, 2026, 01:45AM. All information provided is deemed reliable but is not guaranteed and should be independently verified. Some IDX listings have been excluded from this IDX display. Brokers make an effort to deliver accurate information, but buyers should independently verify any information on which they will rely in a transaction. The listing broker shall not be responsible for any typographical errors, misinformation, or misprints, and they shall be held totally harmless from any damages arising from reliance upon this data. This data is provided exclusively for consumers’ personal, non-commercial use. Listings marked with an icon are provided courtesy of the Doorify MLS, Inc. of North Carolina, Internet Data Exchange Database. Closed (sold) listings may have been listed and/or sold by a real estate firm other than the firm(s) featured on this website. Closed data is not available until the sale of the property is recorded in the MLS. Home sale data is not an appraisal, CMA, competitive or comparative market analysis, or home valuation of any property. © 2026 Doorify MLS, Inc. of North Carolina. All rights reserved. Non-MLS properties are not included. Properties sold were listed/sold by various MLS participating offices. © 2026 Doorify MLS, Inc. of North Carolina. All Rights Reserved.
 Advertising Broker: Nicholas Huscroft | Chosen Realty
