- Overview
- Description
- Property Details
- Location
- Facts & Features
- Getting Around
- Nearby Homes
 Price Drop: $20.9K (11/02)
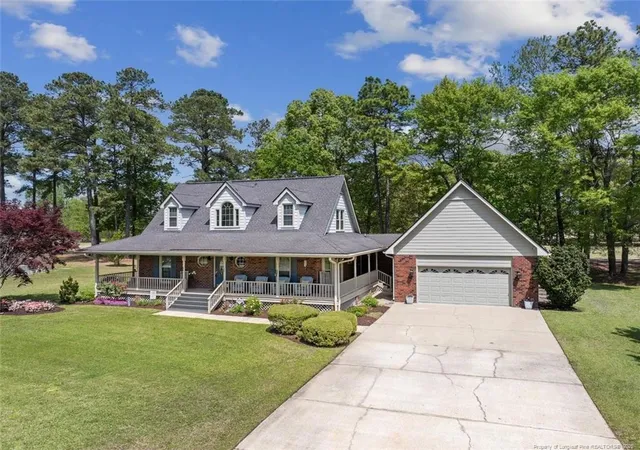

Street View
$395,000
Monthly Est:$1,966
 3 Beds
 3 Baths
2 full baths + 1 half bath
 2,462sqft
4159 Bent Grass Dr, Fayetteville, NC 28312
$395,000
$1,966/moEst:
Get Pre-Approved
Single Family Residence
Built in 1993
$-- HOA
0.55 acre lot
$160/sq.ft
Description
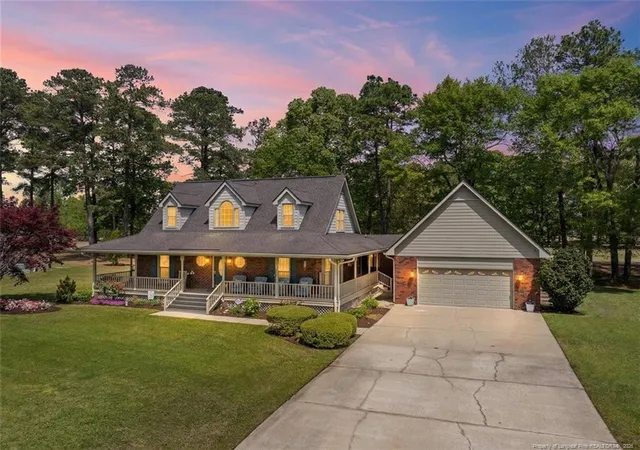
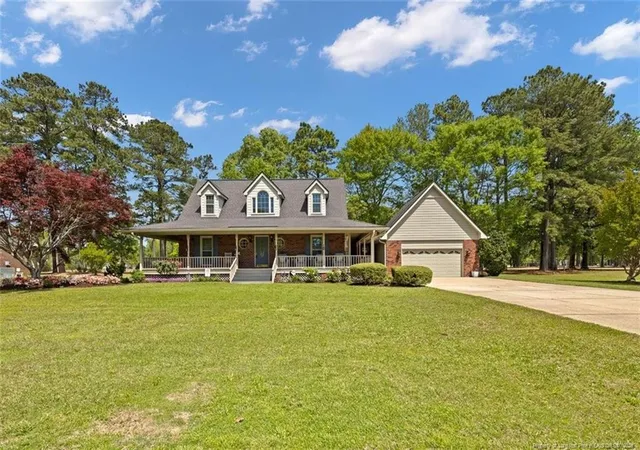
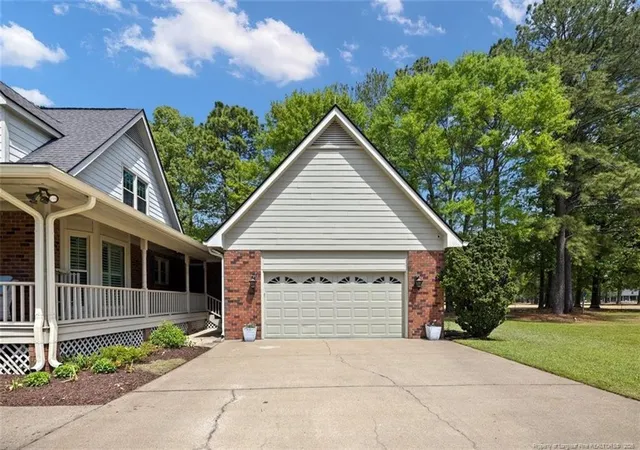
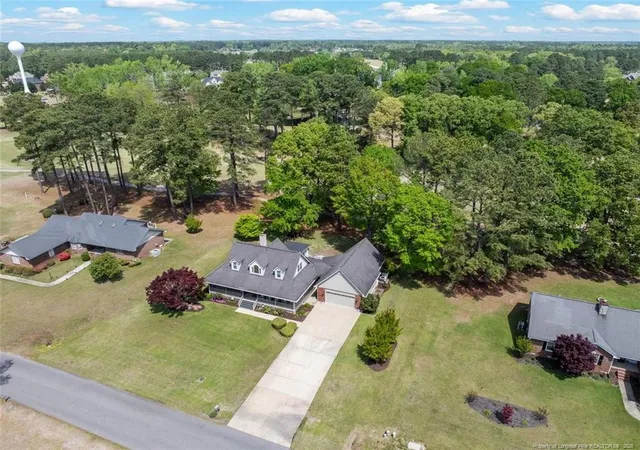
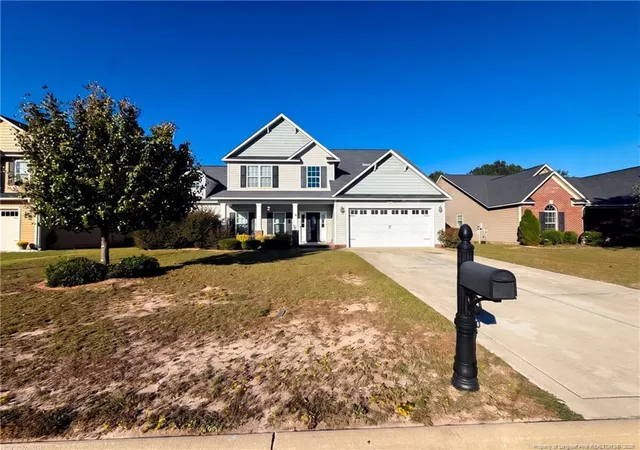
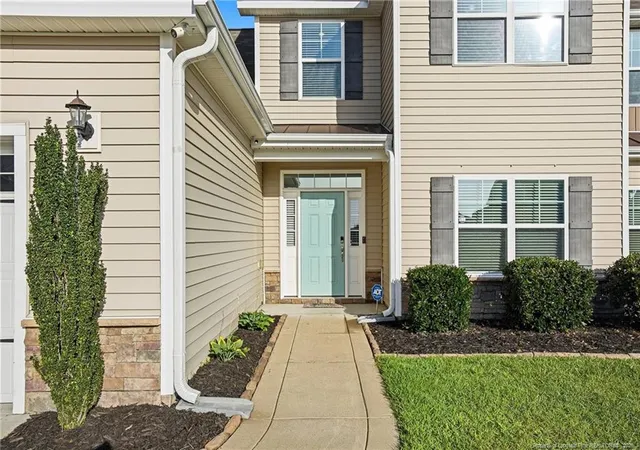
Fresh paint, updated photos, and compelling buyer incentives make 4159 Bent Grass worth a first—or second—look! Now offered at $395,000, with an additional $5,000 to “Use as You Choose!” Also, up to a 1% lender credit is offered toward rate buydown or closing costs, with use of preferred lender. Positioned along the 12th fairway of Baywood Golf Course, this home offers flexible living spaces, inviting outdoor areas, no city taxes, and no HOA.A wide wraparound front porch welcomes you into a bright foyer with warm hardwood flooring and a classic staircase. Just off the entry, the formal dining room features detailed trim work, plantation shutters, and a bay window that fills the room with natural light.Vaulted ceilings, a striking stone fireplace, and an open second-level overlook give the main living area character and an airy feel. The kitchen features granite countertops, stainless steel appliances, ample cabinetry, and a breakfast area overlooking the backyard and golf course.The four-seasons room, added in 2026, is a standout space for enjoying the fairway setting year-round. Expansive windows, heated flooring, recessed lighting, and a dedicated mini-split HVAC system provide comfort in every season. The addition also includes a roof warranty.The main-level primary suite offers hardwood flooring, direct access to the rear deck, a walk-in closet, and a private bath with a tiled walk-in shower, soaking tub, and dual vanities. A separate main-level bonus/recreation room provides flexibility for a second living area, home office, or hobbies. A dedicated laundry room with a utility sink adds everyday convenience.Upstairs, two guest bedrooms and a full bath offer separation, while the catwalk overlooking the living room maintains the home’s open feel.Additional features include a whole-home lightning rod system installed in 2024, newly hardwired smoke detectors, a new carbon monoxide detector, a locking mailbox, and an under-sink reverse osmosis water filtration system. An attached garage provides parking and storage.Outside, the rear deck and patio extend your living space and offer welcoming places to relax, entertain, and enjoy the golf course views.Come see for yourself. Golf course living, room to spread out, and buyer incentives worth exploring—all at $395,000!
- Houzeo last checked: 8 minutes ago
- Listing updated: November 2, 2026 at 9:36 pm
- Listing Provided by: AMANDA STONE (910) 476-7080 | RE/MAX CHOICE (910) 483-7500
- Source: Doorify MLS-NC | MLS#: 762082

Property Details
Status
Active
Type
Single Family Residence
No. of Stories
-
County
City
Neighborhood
--
Year Built
1993
HOA Fees
-
Finished Area
2,462 sqft
Lot Size
0.55 acre lot
Basement Area
- sqft
MLS Name
Doorify MLS
MLS Number
762082
MLS Status
Active

Continue Your Journey in App
Find your dream home, receive real-time updates, and many more!
Continue Your Journey in App
Find your dream home, receive real-time updates, and many more!
Location
Facts & Features
Rooms
Bedrooms & bathrooms
Bedrooms: 3
Bathrooms: 3
Interior
Flooring
Hardwood, Tile, Vinyl
Heating
Heat Pump
Exterior Features
Tennis Court(s)
Appliances
Dishwasher, Microwave, Range
Interior Features
Cathedral Ceiling(s), Ceiling Fan(s), Double Vanity, Entrance Foyer, Granite Counters, Primary Downstairs, Separate Shower, Walk In Closet(s)
Cooling
Electric
Construction
Year Built
Year Built: 1993
Home type
Single Family Residence
Construction Materials
Brick Veneer
Utilities & Energy
Fireplace Features
Gas Log, Prefabricated
Laundry Features
Main Level
Utilities
Propane
Basement
Crawl Space
Parking Features
Attached
Pool Features
Community
Other Features
Subdivision Name
Baywood
Lot Features
On Golf Course
Patio And Porch Features
Deck, Front Porch, Patio, Wrap Around
Community Features
Golf, Pool
Price History
| Date | Event | Price |
|---|---|---|
08/31/2026 Source: | Off Market | $395,000 $160/sqft |
08/31/2026 Source: | Listed for Sale | $395,000 -5.03% $160/sqft |
08/03/2026 Source: | Price Decreased | $415,900 -1.66% $169/sqft |
05/30/2026 Source: | Price Decreased | $422,900 -3.86% $172/sqft |
04/16/2026 Source: | Off Market | $439,900 $179/sqft |

Show more
Nearby Homes

Find Homes by Property Features in Fayetteville, NC
Nearby New Homes For Sale


Based on information from the Doorify MLS (Triangle MLS, Inc.) through Nov 06, 2026, 01:45AM. All information provided is deemed reliable but is not guaranteed and should be independently verified. Some IDX listings have been excluded from this IDX display. Brokers make an effort to deliver accurate information, but buyers should independently verify any information on which they will rely in a transaction. The listing broker shall not be responsible for any typographical errors, misinformation, or misprints, and they shall be held totally harmless from any damages arising from reliance upon this data. This data is provided exclusively for consumers’ personal, non-commercial use. Listings marked with an icon are provided courtesy of the Doorify MLS, Inc. of North Carolina, Internet Data Exchange Database. Closed (sold) listings may have been listed and/or sold by a real estate firm other than the firm(s) featured on this website. Closed data is not available until the sale of the property is recorded in the MLS. Home sale data is not an appraisal, CMA, competitive or comparative market analysis, or home valuation of any property. © 2026 Doorify MLS, Inc. of North Carolina. All rights reserved. Non-MLS properties are not included. Properties sold were listed/sold by various MLS participating offices. © 2026 Doorify MLS, Inc. of North Carolina. All Rights Reserved.
 Advertising Broker: Nicholas Huscroft | Chosen Realty
