- Overview
- Description
- Property Details
- Location
- Facts & Features
- Getting Around
- Nearby Homes


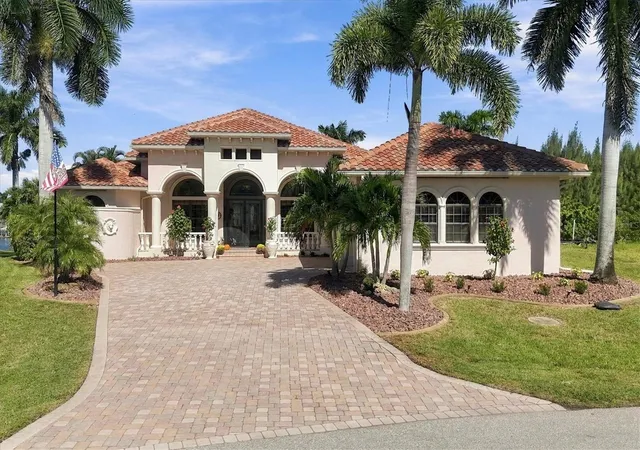


$1,580,000
Monthly Est:$7,864
 3 Beds
 4 Baths
3 full baths + 1 half bath
 3,765sqft
15728 Aldama Cir, Port Charlotte, FL 33981
$1,580,000
$7,864/moEst:
Get Pre-Approved
Single Family Residence
Built in 2004
$-- HOA
18,589 sqft lot
$420/sq.ft
Description
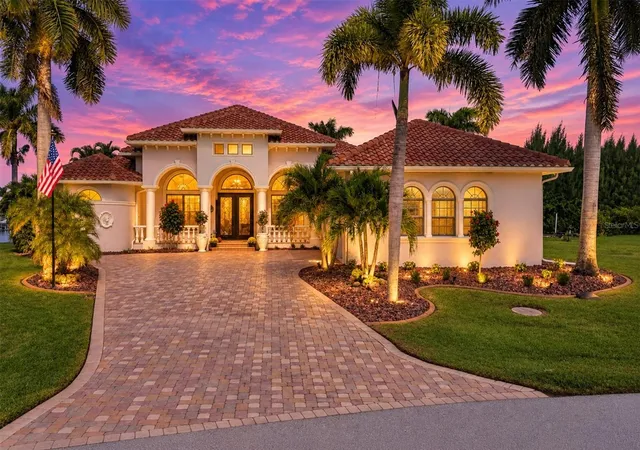
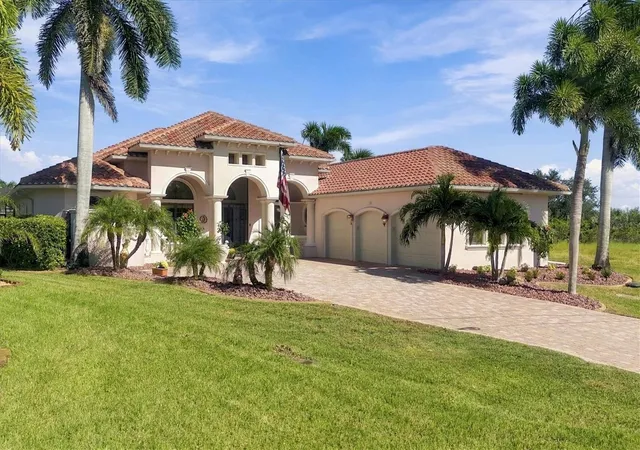
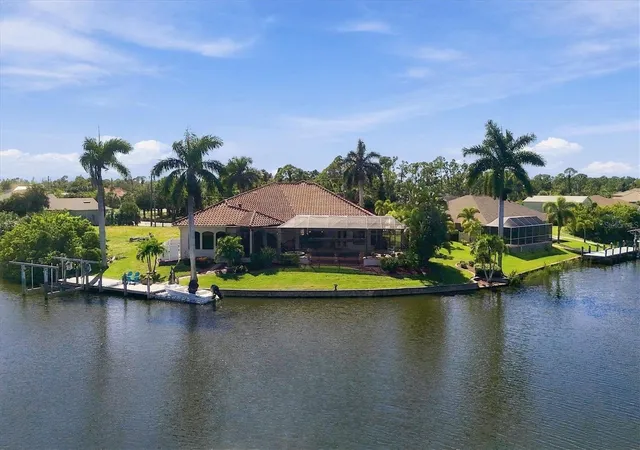
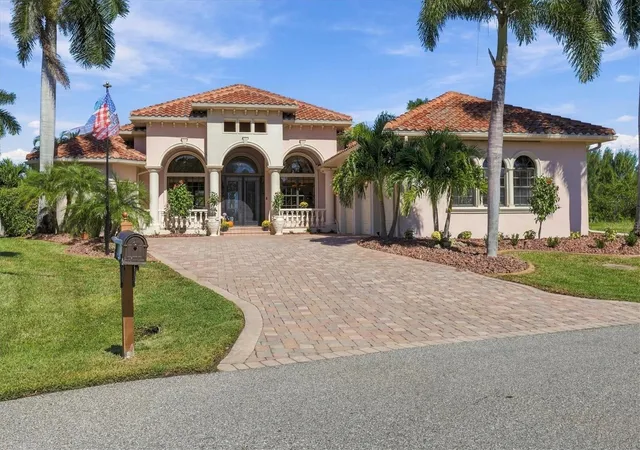
Discover an exceptional estate-style residence custom-built by Tim Towels and professionally designed with timeless elegance. Situated on a large TIPP lot, the property offers unobstructed waterway views extending to the expansive lagoon. This custom home features three bedrooms, three-and-a-half baths, a private office, a family room, and a bonus room.
The expansive living area features a gas fireplace and full-wall sliding doors that open to a European-inspired lanai. Designed for effortless entertainment, the outdoor space includes an infinity pool and spa that create the sensation of being at the water’s edge, a generous outdoor kitchen, a spacious entertainment area, and a fire pit with an integrated fountain, outdoor shower. Extensive lighting for nighttime show place. Inside, the European aesthetic continues in the professional chef’s kitchen, appointed with marble countertops, a Wolf gas range, professional-grade ventilation, a scenic tile backsplash, an illuminated coordinating ceiling treatment, a breakfast bar, and a dinette area.
Soaring cathedral and tray ceilings showcase custom-painted designs and original artwork—distinctive details that must be seen to be fully appreciated.
Additional highlights include versatile living spaces and an impressive formal dining room. The spacious primary suite features a luxurious bath with an oversized soaking tub with an etched glass wall and a walk-thru shower overlooking a professionally painted exterior wall that evokes the ambiance of an elegant European retreat and water views.
Completing the home are a spacious laundry room, an oversized three-car garage, and direct water access with a private boat dock and 15,000-pound lift—plus excellent fishing just beyond your back door. Freshly painted and enhanced with numerous upgrades, the property features a generator-ready hookup, new landscaping, a new roof installed in 2023, all-new irrigation wiring completed in 2026, and new hurricane-rated garage doors installed in 2023.New Hot water on demand. With distinctive custom details throughout, this remarkable waterfront residence must be seen to fully appreciate the exceptional features rarely found in a typical home.
- Houzeo last checked: 12 hours ago
- Listing updated: October 23, 2026 at 12:28 pm
- Listing Provided by: Cheryl Siple (585) 721-4994 | MICHAEL SAUNDERS & COMPANY (941) 473-7750
- Source: Stellar MLS-FL | MLS#: D6149309

Property Details
Status
Active
Type
Single Family Residence
No. of Stories
-
County
City
Neighborhood
--
Year Built
2004
HOA Fees
-
Finished Area
3,765 sqft
Lot Size
18,589 sqft lot
Basement Area
- sqft
MLS Name
Stellar MLS
MLS Number
D6149309
MLS Status
Active
Days on Market
1
Cumulative Days on Market
1

Continue Your Journey in App
Find your dream home, receive real-time updates, and many more!
Download App
Continue Your Journey in App
Find your dream home, receive real-time updates, and many more!
Location
Facts & Features
Rooms
Bedrooms & bathrooms
Bedrooms: 3
Bathrooms: 4
Interior
Exterior Features
Outdoor Kitchen, Outdoor Shower
Interior Features
Built In Features, Cathedral Ceiling(s), Ceiling Fans(s), Coffered Ceiling(s), Crown Molding, Dry Bar, Eat In Kitchen, High Ceilings, Kitchen/family Room Combo, Open Floorplan, Primary Bedroom Main Floor, Solid Surface Counters, Solid Wood Cabinets, Split Bedroom, Stone Counters, Thermostat, Tray Ceiling(s), Walk In Closet(s), Wet Bar, Window Treatments
Appliances
Built In Oven, Convection Oven, Dryer, Electric Water Heater, Exhaust Fan, Ice Maker, Microwave, Range, Range Hood, Refrigerator, Tankless Water Heater, Washer
Cooling
Central Air, Zoned
Window Features
Blinds, Insulated Windows, Tinted Windows, Window Treatments
Sewer
Public Sewer
Flooring
Tile, Wood
Heating
Central, Electric
Construction
Year Built
Year Built: 2004
Home type
Single Family Residence
Construction Materials
Block, Stucco
Roof
Tile
Foundation Details
Slab
Utilities & Energy
Utilities
Bb/hs Internet Available, Cable Available, Cable Connected, Electricity Available, Electricity Connected, Fiber Optics, Fire Hydrant, Phone Available, Propane, Sewer Available, Sewer Connected, Underground Utilities, Water Available, Water Connected
Water Source
Canal/lake For Irrigation
Fireplace Features
Gas
Laundry Features
Electric Dryer Hookup, Laundry Room, Washer Hookup
Security Features
Closed Circuit Camera(s), Secured Garage/parking, Security System, Security System Leased, Smoke Detector(s)
Pool Features
In Ground, Gunite, Heated, Infinity, Lighting, Screen Enclosure, Solar Cover, Solar Heat, Tile
Other Features
Subdivision Name
South Gulf Cove
Vegetation
Mature Landscaping
Community Features
Street Lights
Lot Features
Flood Insurance Required, Flood Zone
Patio And Porch Features
Covered, Enclosed
Price History
| Date | Event | Price |
|---|---|---|
10/22/2026 Source: | Listed for Sale | $1,580,000 +58.00% $420/sqft |
02/26/2024 Source: | Listing Removed | $999,990 +16.41% $266/sqft |
04/25/2014 Source: | Sold | $859,000 +4.12% $228/sqft |
04/25/2014 Source: | Price Decreased | $825,000 -17.09% $219/sqft |
01/02/2007 Source: | Listing Removed | $995,000 $264/sqft |

Getting Around 15728 Aldama Cir
Bike Score®

Somewhat Bikeable
25/100
Walk Score®

Car-Dependent
0/100
Data provided by Redfin
Nearby Homes
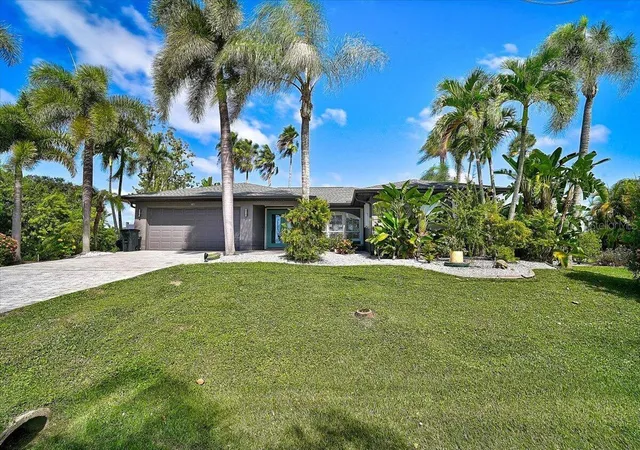
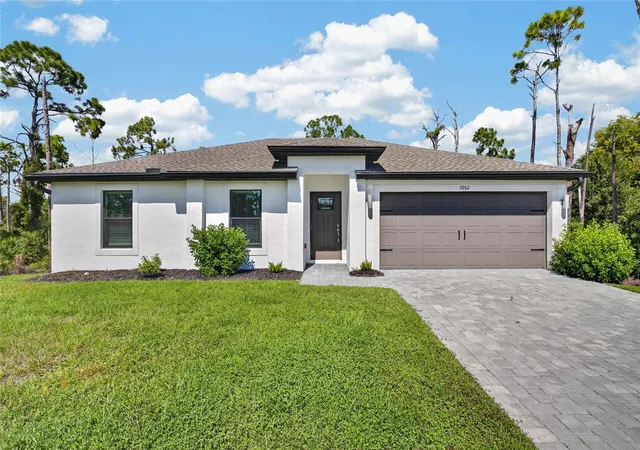
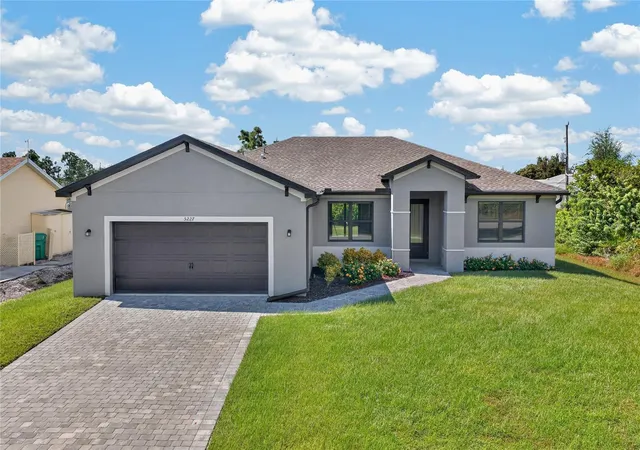
Find Homes by Property Features in Port Charlotte, FL
Nearby New Homes For Sale

Based on information from Stellar MLS® through Oct 23, 2026, 01:30PM as submitted to and distributed by MLS GRID. All data is obtained from various sources and may not have been verified by the broker or MLS GRID. Supplied Open House Information is subject to change without notice. All information should be independently reviewed and verified for accuracy. Properties may or may not be listed by the office/agent presenting the information. IDX information is provided exclusively for consumers’ personal non-commercial use. It may not be used for any purpose other than to identify prospective properties consumers may be interested in purchasing. The data is deemed reliable but is not guaranteed by MLS GRID. The use of the MLS GRID Data may be subject to an end-user license agreement prescribed by the Member Participant’s applicable MLS, if any, and as amended from time to time. © 2026 Stellar MLS. All Rights Reserved.
 Advertising Broker: Fred McGill | Simple Showing, Inc
