- Overview
- Description
- Property Details
- Location
- Facts & Features
- Getting Around
- Nearby Homes


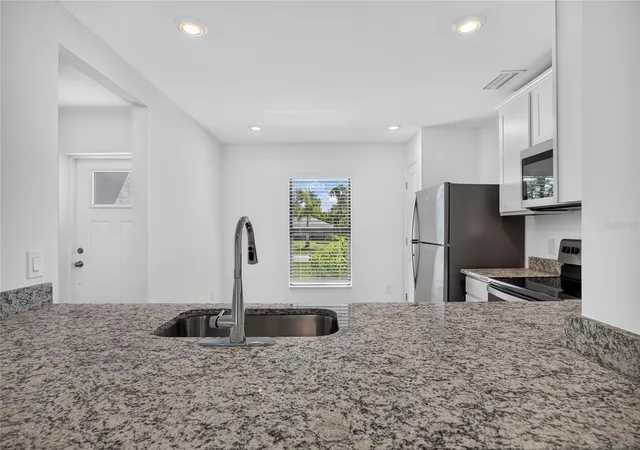


$259,000
Monthly Est:$1,289
 3 Beds
 2 Baths
2 full baths
 1,270sqft
5952 Gillot Blvd, Port Charlotte, FL 33981
$259,000
$1,289/moEst:
Get Pre-Approved
Single Family Residence
Built in 2023
$-- HOA
9,999 sqft lot
$204/sq.ft
Description
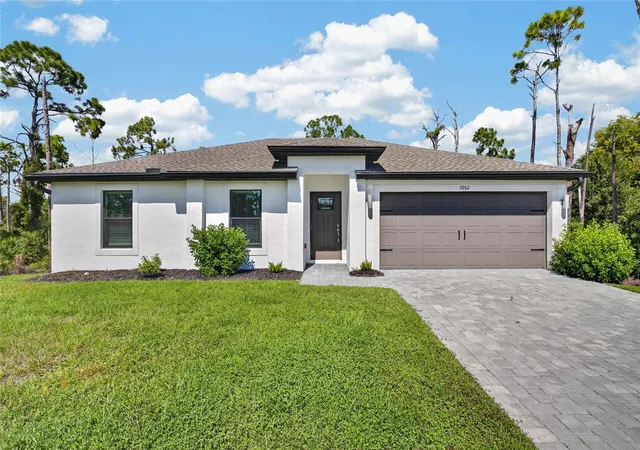
Discover the perfect blend of modern style, comfort, and convenience in this beautifully designed 3-bedroom, 2-bathroom, 2-car garage home in Port Charlotte! Thoughtfully crafted with a bright, open layout and stylish finishes throughout, this home offers the ideal setting for everyday living and effortless entertaining.
Step through the IMPACT-RESISTANT FRONT DOOR into a welcoming interior featuring 8-foot ceilings, a neutral color palette, and durable LUXURY VINYL PLANK FLOORING throughout the main living areas. The spacious living room flows seamlessly into the dining area and kitchen, creating an inviting atmosphere with plenty of room to gather. Impact-resistant sliding glass doors bring in natural light and provide a beautiful connection to the outdoors.
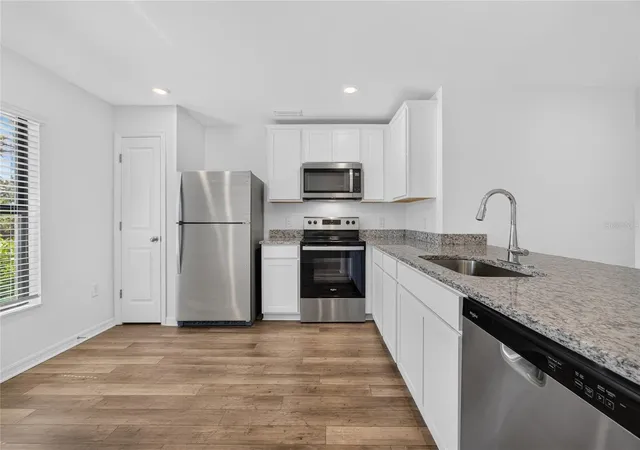
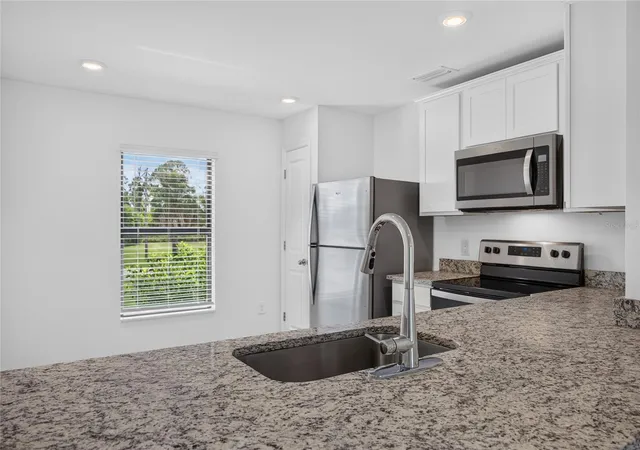
The kitchen serves as the heart of the home, offering a functional layout that keeps you connected to the surrounding living and dining spaces. Whether preparing a quiet dinner or hosting friends and family, the open design makes entertaining a breeze.
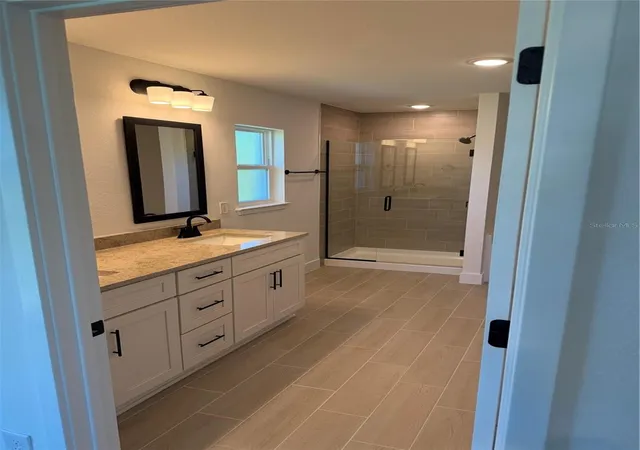
Designed with comfort and privacy in mind, the PRIMARY SUITE offers a relaxing retreat complete with plush carpeting, a spacious walk-in closet, and an en-suite bathroom featuring a walk-in shower. Two additional bedrooms provide versatile space for family, guests, or a home office, while the second bathroom features a single-sink vanity and a convenient tub/shower combination.
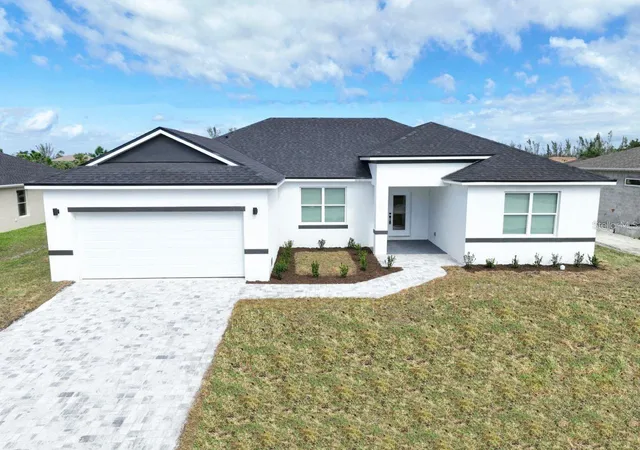
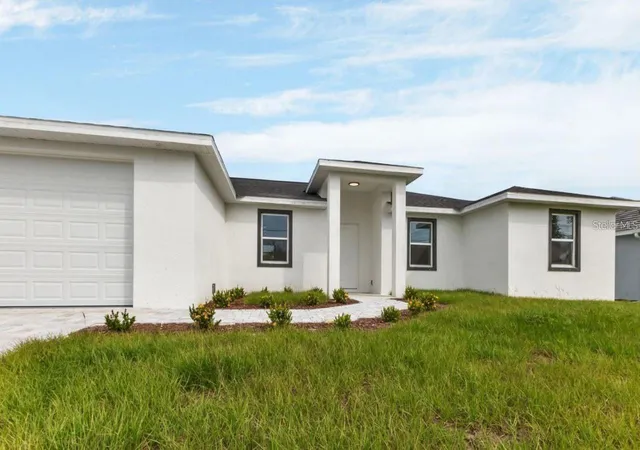
Outside, the home's attractive exterior is complemented by a PAVER DRIVEWAY, gutters, and an attached 2-car garage. IMPACT-RESISTANT WINDOWS AND SLIDING GLASS DOORS provide added protection and peace of mind, while the surrounding outdoor space offers opportunities to create your own Florida retreat.
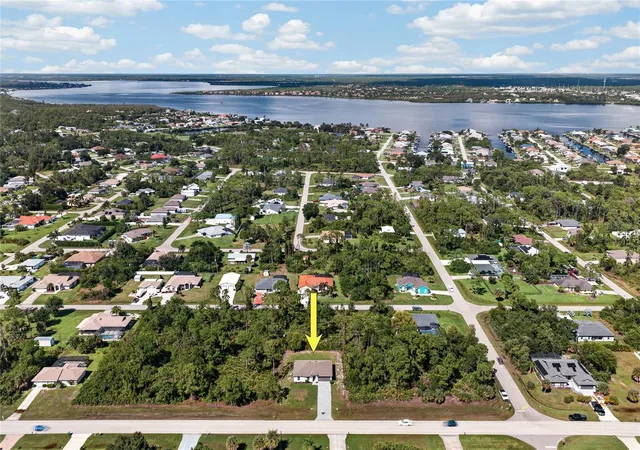
Ideally situated in Port Charlotte, this home places you within easy reach of shopping, dining, entertainment, and everyday conveniences. Enjoy nearby parks, recreational opportunities, and the beautiful Gulf Coast beaches of Englewood, all while embracing the laid-back Southwest Florida
- Houzeo last checked: 12 hours ago
- Listing updated: October 23, 2026 at 10:48 am
- Listing Provided by: Christopher Grant (941) 205-8481 | GRANT TEAM REAL ESTATE, LLC (941) 205-8481
- Source: Stellar MLS-FL | MLS#: C7532070

Property Details
Status
Active
Type
Single Family Residence
No. of Stories
-
County
City
Neighborhood
--
Year Built
2023
HOA Fees
-
Finished Area
1,270 sqft
Lot Size
9,999 sqft lot
Basement Area
- sqft
MLS Name
Stellar MLS
MLS Number
C7532070
MLS Status
Active
Days on Market
1
Cumulative Days on Market
113

Continue Your Journey in App
Find your dream home, receive real-time updates, and many more!
Download App
Continue Your Journey in App
Find your dream home, receive real-time updates, and many more!
Location
Facts & Features
Rooms
Bedrooms & bathrooms
Bedrooms: 3
Bathrooms: 2
Interior
Exterior Features
Lighting, Private Mailbox, Rain Gutters
Interior Features
Ceiling Fans(s), Open Floorplan, Primary Bedroom Main Floor, Solid Wood Cabinets, Stone Counters, Thermostat, Walk In Closet(s), Window Treatments
Appliances
Convection Oven, Dishwasher, Disposal, Electric Water Heater, Microwave, Refrigerator
Cooling
Central Air
Window Features
Aluminum Frames, Blinds, Low Emissivity Windows, Storm Window(s), Window Treatments
Sewer
Septic Tank
Flooring
Carpet, Luxury Vinyl
Heating
Central, Electric
Construction
Year Built
Year Built: 2023
Home type
Single Family Residence
Construction Materials
Block, Stucco
Property Condition
Completed
Roof
Shingle
Foundation Details
Slab
Architectural Style
Ranch
Utilities & Energy
Utilities
Electricity Connected, Sewer Connected, Water Connected
Water Source
Public
Laundry Features
Electric Dryer Hookup, Inside, Laundry Closet, Washer Hookup
Security Features
Smoke Detector(s)
Parking Features
Driveway, Garage Door Opener
Other Features
Subdivision Name
Port Charlotte Sec 052
Vegetation
Trees/landscaped
Price History
| Date | Event | Price |
|---|---|---|
10/22/2026 Source: | Listed for Sale | $259,000 -13.92% $204/sqft |
10/12/2026 Source: | Listing Removed | $300,900 $237/sqft |
10/01/2026 Source: | Price Increased | $300,900 +5.62% $237/sqft |
06/19/2026 Source: | Pending | $284,900 +1.79% $224/sqft |
06/11/2026 Source: | Listed for Sale | $279,900 $220/sqft |

Show more
Getting Around 5952 Gillot Blvd
Bike Score®

Somewhat Bikeable
27/100
Walk Score®

Car-Dependent
0/100
Data provided by Redfin
Nearby Homes
Find Homes by Property Features in Port Charlotte, FL
Nearby New Homes For Sale

Based on information from Stellar MLS® through Oct 23, 2026, 01:30PM as submitted to and distributed by MLS GRID. All data is obtained from various sources and may not have been verified by the broker or MLS GRID. Supplied Open House Information is subject to change without notice. All information should be independently reviewed and verified for accuracy. Properties may or may not be listed by the office/agent presenting the information. IDX information is provided exclusively for consumers’ personal non-commercial use. It may not be used for any purpose other than to identify prospective properties consumers may be interested in purchasing. The data is deemed reliable but is not guaranteed by MLS GRID. The use of the MLS GRID Data may be subject to an end-user license agreement prescribed by the Member Participant’s applicable MLS, if any, and as amended from time to time. © 2026 Stellar MLS. All Rights Reserved.
 Advertising Broker: Fred McGill | Simple Showing, Inc
