- Overview
- Description
- Property Details
- Location
- Facts & Features
- Getting Around
- Nearby Homes



$675,000
Monthly Est:$3,360
 5 Beds
 4 Baths
3 full baths + 1 half bath
 3,441sqft
15771 Cavanaugh Lake Rd, Chelsea, MI 48118
$675,000
$3,360/moEst:
Get Pre-Approved
Single Family Residence
Built in 1999
$-- HOA
2.15 acres lot
$196/sq.ft
Description
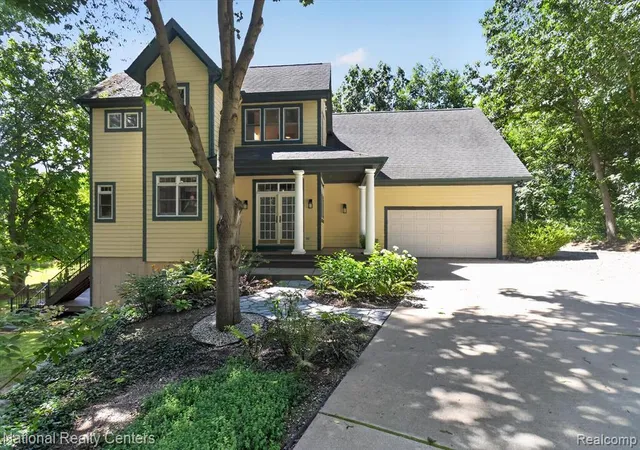
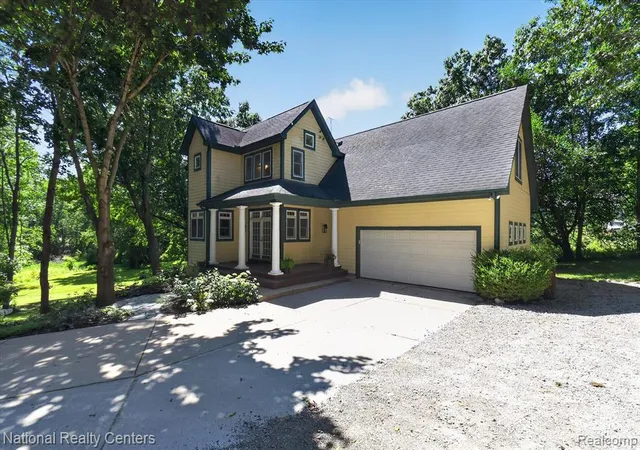
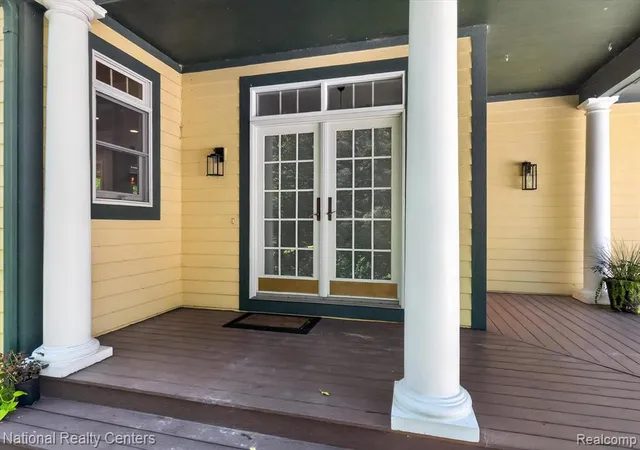
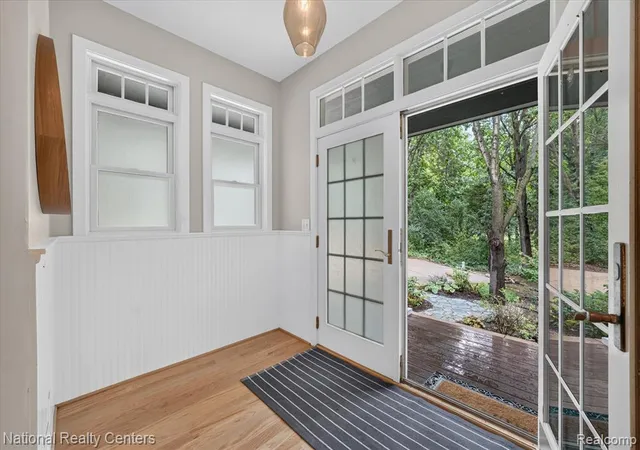
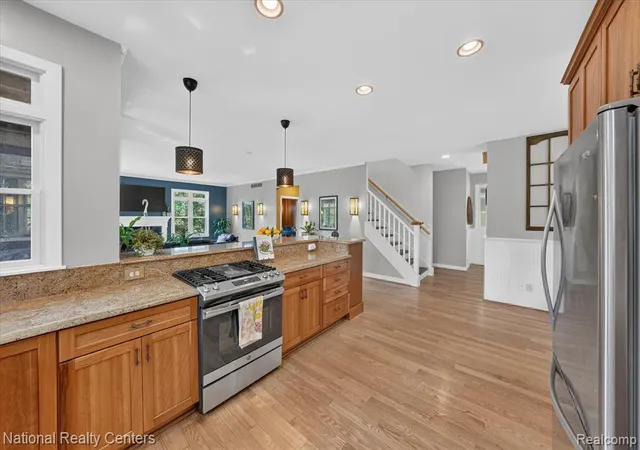
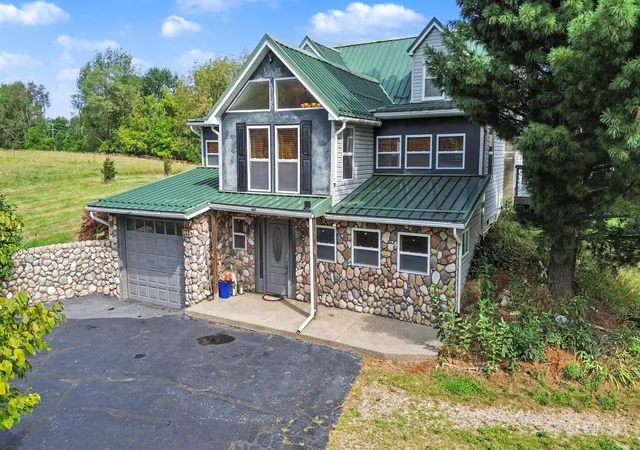
Set on more than two acres of rolling lawn beneath mature oak trees, this custom Chizek-built home feels like a private retreat, complete with deeded access to Lehman Lake reached by a wooded pathway reminiscent of an English garden. A beautifully designed entrance garden and updated front porch welcome you inside, where 10-foot ceilings, oversized windows and doorwalls fill the main level with natural light. New wood flooring flows through the entry, kitchen and living room, where updated lighting and a wood-burning fireplace create a warm, inviting gathering space. The kitchen features rich cherry cabinetry, granite countertops, a large breakfast bar and updated lighting, while the window-wrapped dining nook offers a peaceful spot for everyday meals. A first-floor office/den and remodeled half bath add flexibility and function. Step outside to the expansive three-level composite deck, newly installed in 2024, with plenty of space for dining, entertaining or simply enjoying the wooded surroundings. Upstairs, laminate flooring continues through the staircase and second floor, where four generously sized bedrooms feature cathedral ceilings and distinctive moon windows. The spacious primary suite offers its own private balcony, walk-in closet and remodeled en-suite bath with a soaking tub and two sinks. The upstairs hallway full bath has also been beautifully remodeled. The finished walk-out lower level adds even more living space with an additional bedroom, full bath, built-in bookshelves and plenty of room for recreation, guests or a separate work-from-home space. Thoughtfully updated while retaining its distinctive custom character, this Chelsea home offers a rare combination of acreage, privacy and generous indoor and outdoor living space, all with convenient access to I-94.
- Houzeo last checked: 13 minutes ago
- Listing updated: October 7, 2026 at 4:54 am
- Listing Provided by: Elizabeth Little (313) 909-5851 DRE #6506047629 | National Realty Centers, Inc (248) 468-1444
- Source: MiRealSource MLS-MI | MLS#: 61025768

Property Details
Status
Active
Type
Single Family Residence
No. of Stories
2
County
City
Neighborhood
--
Year Built
1999
HOA Fees
-
Finished Area
3,441 sqft
Lot Size
2.15 acres lot
Basement Area
- sqft
MLS Name
MiRealSource MLS
MLS Number
61025768
MLS Status
Active
Days on Market
64
Cumulative Days on Market
39

Continue Your Journey in App
Find your dream home, receive real-time updates, and many more!
Continue Your Journey in App
Find your dream home, receive real-time updates, and many more!
Location
Facts & Features
Rooms
Bedrooms & bathrooms
Bedrooms: 5
Bathrooms: 4
Interior
Heating
Natural Gas, Forced Air
Sewer
Septic Tank
Interior Features
Cable/internet Avail., Dsl Available
Cooling
Ceiling Fan(s), Central Air
Appliances
Dishwasher, Dryer, Microwave, Range/oven, Refrigerator, Washer, Gas Water Heater
Construction
Year Built
Year Built: 1999
Home type
Single Family Residence
Foundation Details
Basement
Construction Materials
Wood Siding
Architectural Style
Cape Cod, Colonial, Craftsman
Utilities & Energy
Laundry Features
Entry
Fireplace Features
Living Room, Natural Fireplace
Water Source
Private Well
Basement
Finished, Walk Out Access
Other Features
Patio And Porch Features
Deck, Porch
Lot Features
Wooded
Disclosures
Signed Disclosure
Price History
| Date | Event | Price |
|---|---|---|
10/07/2026 Source: | Listed for Sale | $675,000 $196/sqft |

Nearby Homes

Find Homes by Property Features in Chelsea, MI
Nearby New Homes For Sale


Based on information from MiRealSource through Nov 02, 2026, 08:00AM . All information is provided exclusively for personal, non-commercial use, and may not be used for any purpose other than to identify prospective properties consumers may be interested in purchasing. The accuracy of all information, regardless of source, is not guaranteed or warranted. All information should be independently verified. Provided through IDX via MiRealSource, Inc. Courtesy of MiRealSource Shareholder. © 2026 MiRealSource. All Rights Reserved.
 Advertising Broker: Andover Real Estate | Andover Real Estate
