- Overview
- Description
- Property Details
- Location
- Facts & Features
- Getting Around
- Nearby Homes

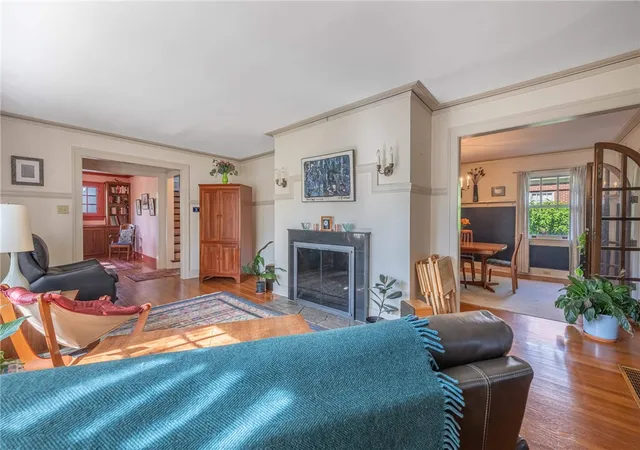


$599,900
Monthly Est:$2,986
 4 Beds
 4 Baths
3 full baths + 1 half bath
 3,797sqft
158 E Dixon Ave, Oakwood, OH 45419
$599,900
$2,986/moEst:
Get Pre-Approved
Single Family Residence
Built in 1920
$-- HOA
8,542 sqft lot
$158/sq.ft
Description
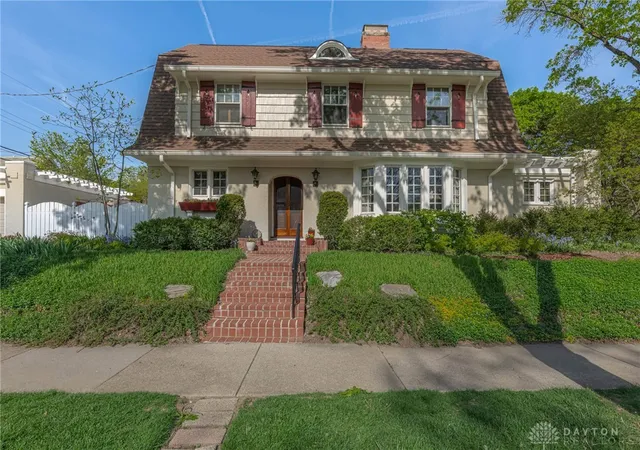
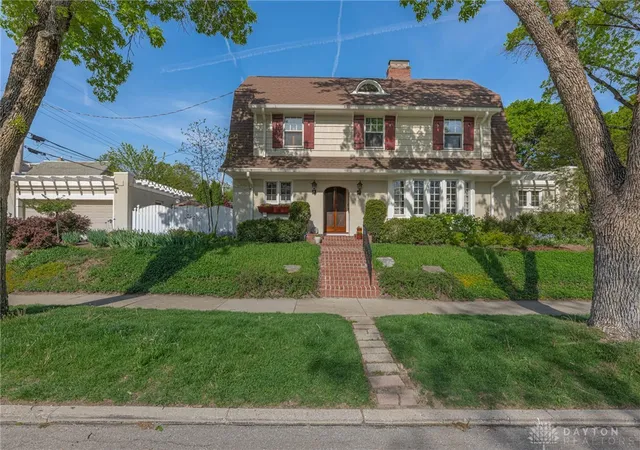
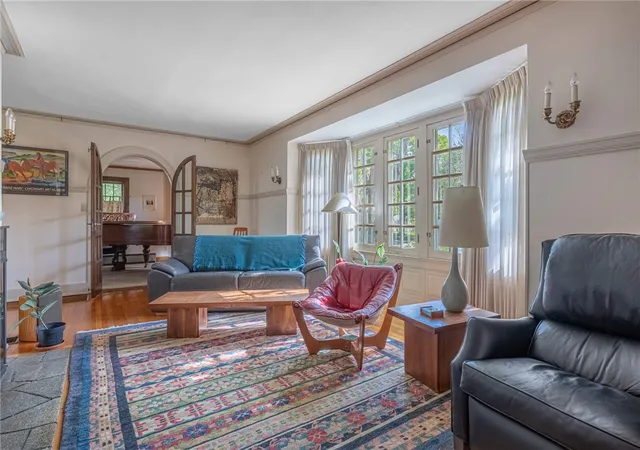
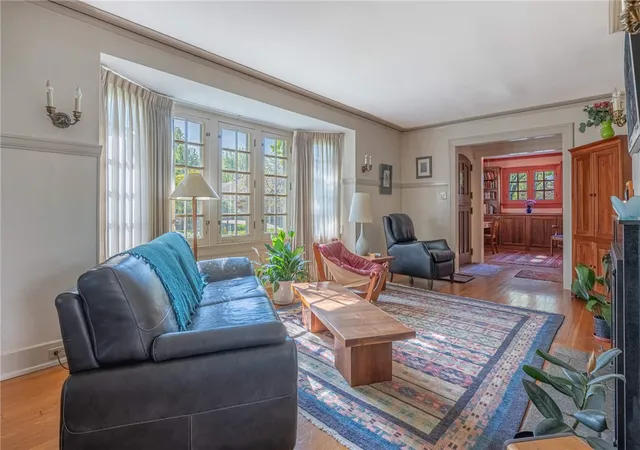
Sitting on the corner of two of the most admired tree-lined boulevards, this distinguished East Dixon residence in the Golden Triangle offers timeless character, architecture with the warmth and functionality that buyers look for. Just a block to the Community Center and surrounding park, and a short walking distance to the grade school and high school. Approximately 3,000 square feet of living space, the home offers an exceptional balance of historic charm, generous scale, and everyday functionality. Inside, rich architectural details such as rounded doorways and classic french doors give way to inviting living spaces that create an atmosphere that feels both elegant and welcoming. Gorgeous original hardwood floors throughout first and second levels complimented by exquisite millwork reflecting old world craftsmanship. Spacious formal and casual gathering areas are complemented by original character elements, including hardwood flooring, built-ins, fireplace, and abundant natural light pouring through the windows. Circular layout is designed for both refined entertaining and comfortable daily living, with multiple levels of flexible space ideal for today's lifestyle. This home features four bedrooms and multiple updated baths, offering rare versatility for guests, home offices, or multigenerational living. Updated kitchen features SS appliances and an eat-in area. An unfinished lower level expands the livable footprint, while outdoor private patio provide private areas for entertaining, relaxing, and enjoying the mature landscaping that makes this section of Oakwood so desirable. This is a rare opportunity to own a home with architectural presence, enduring craftsmanship, and a neighborhood setting that buyers search for but seldom find.
- Houzeo last checked: 2 hours ago
- Listing updated: October 4, 2026 at 8:05 pm
- Listing Provided by: Joanne Cronin (937) 604-1226 | Irongate Inc. (937) 298-6000
- Source: Dayton Realtors MLS-OH | MLS#: 957744

Property Details
Status
Active
Type
Single Family Residence
No. of Stories
-
County
City
Neighborhood
--
Year Built
1920
HOA Fees
-
Finished Area
3,797 sqft
Lot Size
8,542 sqft lot
Basement Area
- sqft
MLS Name
Dayton Realtors MLS
MLS Number
957744
MLS Status
Active
Days on Market
148

Continue Your Journey in App
Find your dream home, receive real-time updates, and many more!
Download App
Continue Your Journey in App
Find your dream home, receive real-time updates, and many more!
Location
Facts & Features
Rooms
Bedrooms & bathrooms
Bedrooms: 4
Bathrooms: 4
Bedroom
Level: Third
Area: 210.00 Square Feet
Dimensions: 15 x 14
Bedroom
Level: Second
Area: 156.00 Square Feet
Dimensions: 13 x 12
Bedroom
Level: Second
Area: 135.00 Square Feet
Dimensions: 15 x 9
PrimaryBedroom
Level: Second
Area: 273.00 Square Feet
Dimensions: 21 x 13
Office
Level: Main
Area: 99.00 Square Feet
Dimensions: 11 x 9
Kitchen
Level: Main
Area: 187.00 Square Feet
Dimensions: 17 x 11
EntryFoyer
Level: Main
Area: 30.00 Square Feet
Dimensions: 5 x 6
FamilyRoom
Level: Main
Area: 250.00 Square Feet
Dimensions: 10 x 25
DiningRoom
Level: Main
Area: 208.00 Square Feet
Dimensions: 16 x 13
LivingRoom
Level: Main
Area: 336.00 Square Feet
Dimensions: 21 x 16
Interior
Sewer
Storm Sewer
Interior Features
Galley Kitchen, High Speed Internet, Jetted Tub
Appliances
Dryer, Dishwasher, Disposal, Range, Refrigerator, Washer, Gas Water Heater, Tankless Water Heater
Exterior Features
Fence, Porch, Patio
Cooling
Central Air
Heating
Electric, Forced Air, Natural Gas
Construction
Year Built
Year Built: 1920
Home type
Single Family Residence
Architectural Style
Dutch Colonial
Construction Materials
Frame
Utilities & Energy
Security Features
Smoke Detectors
Water Source
Public
Fireplace Features
Two
Utilities
Natural Gas Available, Sewer Available, Water Available, Cable Available
Basement
Full, Unfinished
Parking Features
Garage, Two Car Garage
Other Features
Patio And Porch Features
Patio, Porch
Subdivision Name
City/oakwood Rev
Price History
| Date | Event | Price |
|---|---|---|
08/06/2026 Source: | Price Decreased | $599,900 -3.23% $158/sqft |
07/22/2026 Source: | Price Decreased | $619,900 -5.21% $163/sqft |
06/13/2026 Source: | Price Decreased | $654,000 -3.68% $172/sqft |
05/14/2026 Source: | Price Increased | $679,000 +9.53% $179/sqft |
05/14/2026 Source: | Listed for Sale | $619,900 $163/sqft |

Nearby Homes


Find Homes by Property Features in Oakwood, OH

Based on information from Dayton Realtors® MLS through Oct 09, 2026, 02:30PM. Information is provided exclusively for consumers’ personal, non-commercial use, that it may not be used for any purpose other than to identify prospective properties consumers may be interested in purchasing. The data is deemed reliable but is not guaranteed accurate by the MLS. The MLS may, at its discretion, require use of other disclaimers as necessary to protect participants and/or the MLS from liability. This website may not include listings or property addresses of sellers who have directed their listing brokers to withhold their listing or their property address from display on the Internet. © 2026 Dayton Area Board of Realtors®, Inc. All rights reserved.
 Advertising Broker: Nicholas Huscroft | Chosen Realty