- Overview
- Description
- Property Details
- Location
- Facts & Features
- Getting Around
- Nearby Homes



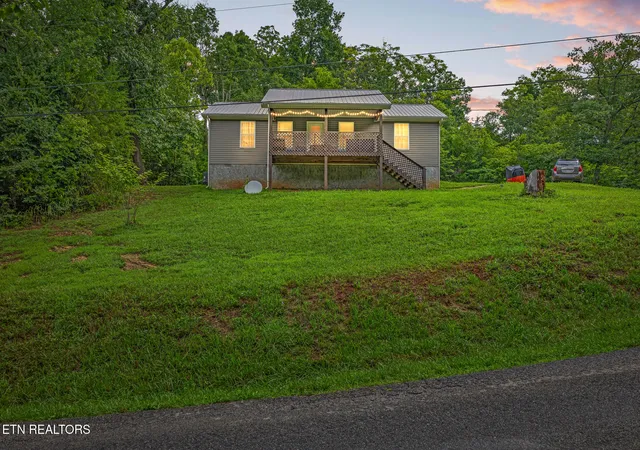
Street View
$720,000
Monthly Est:$3,584
 4 Beds
 4 Baths
3 full baths + 1 half bath
 3,288sqft
158 Old Hickory Cir, Madisonville, TN 37354
$720,000
$3,584/moEst:
Get Pre-Approved
Single Family Residence
Built in 2020
$-- HOA
1.14 acres lot
$219/sq.ft
Description
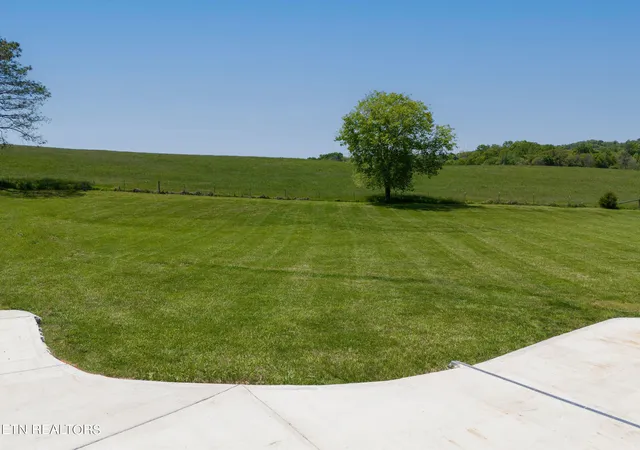
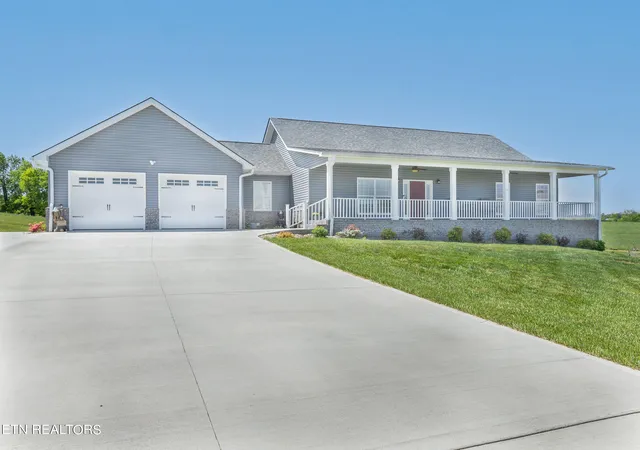
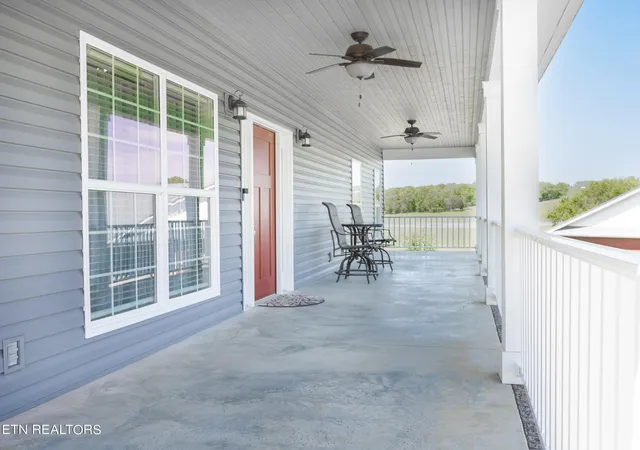
IMPECCABLY MAINTAINED with SECOND LIVING QUARTERS! Like new inside and out! Welcome to 158 Old Hickory Circle in the historic town of Madisonville, TN. A place where you will fall in love with nature, peacefulness, the people, and the small town feel. Yet, only a 30 minute drive to neighboring Maryville and approximately 45 minutes to Knoxville. This well built home, situated on over 1 acre, is 6 years new. Upon entering the deep covered front porch, it is evident the loving care that was taken in building this one owner home. Offering easy living with an open and bright main level living space; the kitchen boasts a large breakfast bar, granite countertops, a walk-in pantry and ALL major kitchen appliances will remain. The laundry room on the main level is HUGE with extra storage and the washer and dryer in this room will remain. Each of the 2 main level owner's suites has its own full bath and offer walk in closets. One of the owner's suites exits to a heated and cooled sunroom which overlooks the back lawn and gorgeous farmland. In addition to the covered front porch, the back offers a large screened porch perfect for the upcoming summer days!
The walk out basement is a complete second living quarters with its own kitchen, living room, laundry room, and garage! Offering 2 additional bedrooms and a full bath! The Laundry room on this level is large with extra storage. The basement garage is deep enough for storing 2 cars tandem, perfect for a car enthusiast or to be used as a workshop, hobby room or extra storage.
If you are looking for a laid back, quiet lifestyle that is just minutes to the city then this home could be exactly what you are looking for! Call today for your private tour!
- Houzeo last checked: 11 minutes ago
- Listing updated: August 24, 2026 at 6:37 am
- Listing Provided by: Jackie Sue Mills (865) 748-2851 | Realty Executives Associates (865) 983-0011
- Source: East Tennessee REALTORS® MLS-TN | MLS#: 1343373

Property Details
Status
Active
Type
Single Family Residence
No. of Stories
-
County
City
Neighborhood
--
Year Built
2020
HOA Fees
-
Finished Area
3,288 sqft
Lot Size
1.14 acres lot
Basement Area
- sqft
MLS Name
East Tennessee REALTORS® MLS
MLS Number
1343373
MLS Status
Active
Days on Market
159

Continue Your Journey in App
Find your dream home, receive real-time updates, and many more!
Continue Your Journey in App
Find your dream home, receive real-time updates, and many more!
Location
Facts & Features
Rooms
Bedrooms & bathrooms
Bedrooms: 4
Bathrooms: 4
Interior
Exterior Features
Windows Vinyl
Cooling
Central Cooling, Ceiling Fan(s)
Interior Features
Walk In Closet(s), Kitchen Island, Pantry, Breakfast Bar, Eat In Kitchen
Flooring
Carpet
Window Features
Windows Insulated
Appliances
Tankless Water Heater, Dishwasher, Disposal, Dryer, Handicapped Equipped, Microwave, Range, Refrigerator, Self Cleaning Oven, Washer
Heating
Central, Forced Air, Natural Gas, Electric
Sewer
Septic Tank
Construction
Year Built
Year Built: 2020
Home type
Single Family Residence
Construction Materials
Vinyl Siding, Brick, Block
Architectural Style
Craftsman, Traditional
Utilities & Energy
Fireplace Features
Gas, Ventless, Gas Log
Security Features
Smoke Detector
Utilities
Cable Available (tv Only)
Basement
Walkout, Finished, Partially Finished, Plumbed
Water Source
Public
Parking Features
Garage Door Opener, Attached, Basement, Main Level
Other Features
Lot Features
Irregular Lot, Level, Rolling Slope
Subdivision Name
Southern Hills Phase Ii
Patio And Porch Features
Porch Screened, Porch Covered, Patio, Deck
Price History
| Date | Event | Price |
|---|---|---|
06/04/2026 Source: | Listed for Sale | $730,000 +1.39% $222/sqft |
06/04/2026 Source: | Price Decreased | $720,000 -6.49% $219/sqft |
11/25/2024 Source: | Listing Removed | $770,000 $234/sqft |


Nearby Homes

Find Homes by Property Features in Madisonville, TN
Nearby New Homes For Sale

Based on information from the Knoxville Area Association of REALTORS MLS through Nov 10, 2026, 05:00PM. Information is provided exclusively for consumers’ personal, non-commercial use. It may not be used for any purpose other than to identify prospective properties that consumers may be interested in purchasing. The data is deemed reliable but is not guaranteed accurate by the MLS. This website may not include listings or property addresses of sellers who have directed their listing brokers to withhold their listing or their property address from display on the Internet. © 2026 Knoxville Area Association of REALTORS® MLS. All Rights Reserved. Angela Fowler Real Estate, LLC | 423.320.4620 | afowler@catt.com Mailing Address: 452 Kailors Cove Cir, Ringgold, GA 30736
 Advertising Broker: Angela Fowler | Angela Fowler Real Estate, LLC.
