- Overview
- Description
- Property Details
- Location
- HOA Management
- Facts & Features
- Getting Around
- Nearby Homes
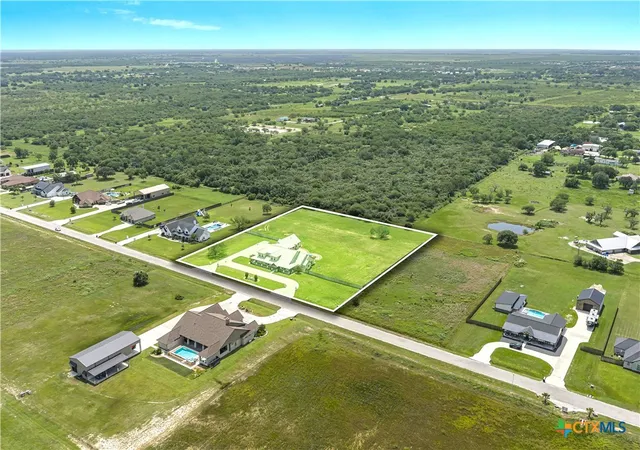

Street View
$1,495,000
Monthly Est:$7,441
 5 Beds
 7 Baths
6 full baths + 1 half bath
 5,696sqft
158 Sendera Loop, Victoria, TX 77904
$1,495,000
$7,441/moEst:
Get Pre-Approved
Single Family Residence
Built in 2020
$50/mo HOA
2.96 acres lot
$262/sq.ft
Description
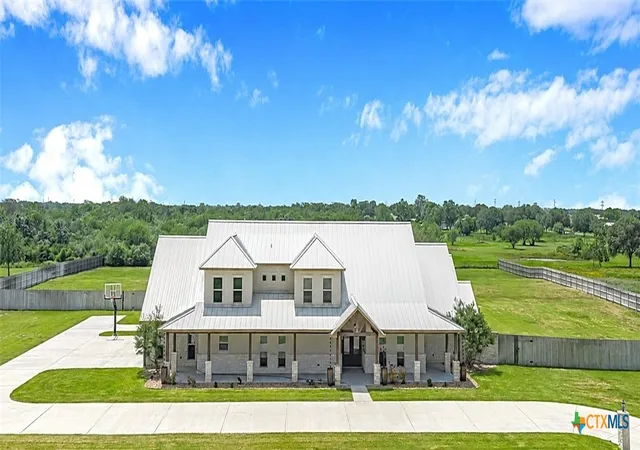
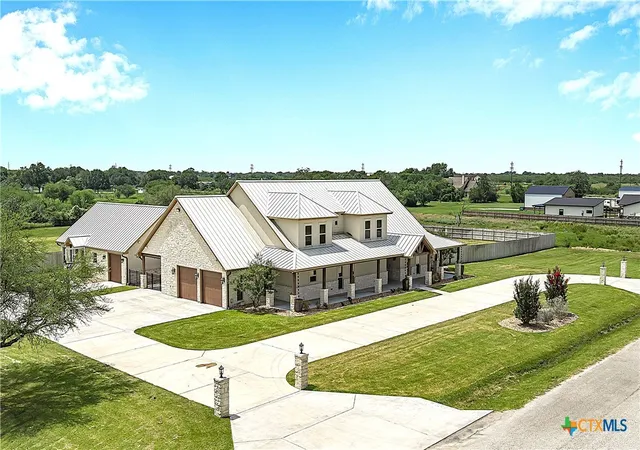
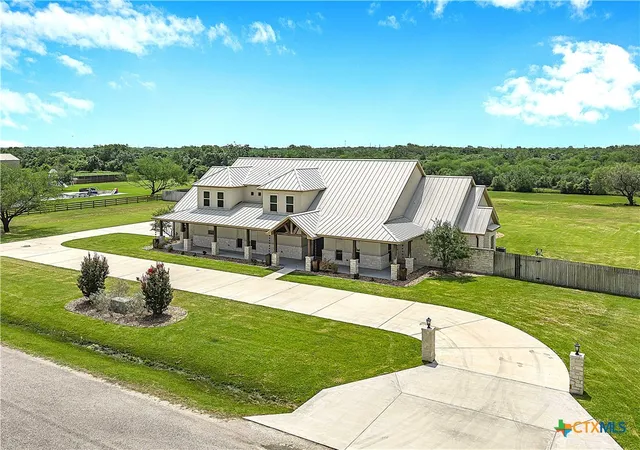
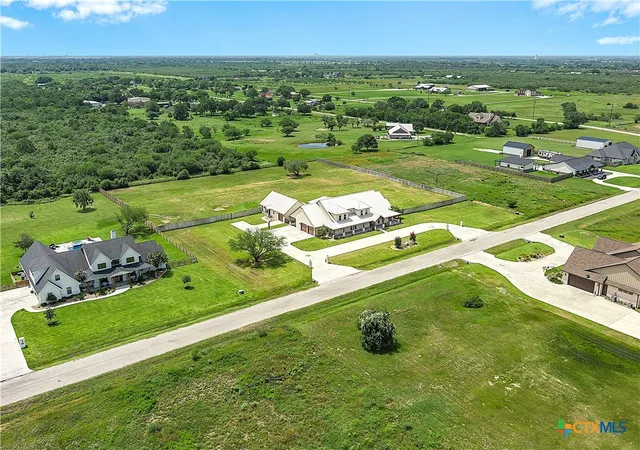
This SHOWSTOPPER is the one you have waited for; welcome to your dream luxury estate! Masterfully built by Blanton Builders in 2020 and set on approximately 3 acres in Sendera Estates, this remarkable property delivers breathtaking style, exceptional craftsmanship, and resort-caliber living at every turn. A sweeping circular drive and grand full-length porch create an unforgettable first impression, while soaring ceilings, abundant natural light, custom millwork, knotty alder doors, designer finishes, and premium Karndean flooring set an unmistakably luxurious tone inside. The main residence offers 4 spacious bedrooms, 5.5 baths, a large executive office, craft room, oversized laundry, expansive pantry, private elevator, and a spectacular 13-seat theater. The chef’s kitchen is a true centerpiece, showcasing gleaming granite surfaces, an oversized entertaining island, premium Thermador appliances, steam and WiFi-enabled ovens, a polished Egyptian marble farmhouse sink, reverse-osmosis drinking water, and beautiful custom storage. The oversized primary suite feels like a private retreat with dual vanities, a spa-inspired walk-in shower, relaxing soaking tub, custom walk-in closet, and a private fitness/sunroom with direct pool/exterior access. Outdoors, your true paradise awaits with a dazzling resort-style pool and spa featuring a waterfall, bubblers, multicolor lighting, and ADA lift overlooking a fantastic yard. You will also appreciate the outdoor kitchen, inviting fire pit, expansive covered porches, lush landscaping, irrigation, and a lighted half-court basketball area. A beautifully appointed 1-bedroom, 1-bath guest house with kitchen, living area, laundry, private entrance, and dedicated garage is ideal for guests or multigenerational living. This is more than a home—it is a lifestyle designed to impress, indulge, and inspire in one of the most desirable neighborhoods of Victoria County. Go and meet your dream home today!
- Houzeo last checked: 1 hour ago
- Listing updated: August 19, 2026 at 5:23 am
- Listing Provided by: Jake Truss (361) 550-7878 DRE #0730168 | The Ron Brown Company (361) 575-1446
- Source: Central Texas MLS-TX | MLS#: 618283

Property Details
Status
Active
Type
Single Family Residence
No. of Stories
2
County
City
Neighborhood
--
Year Built
2020
HOA Fees
$50/mo
Finished Area
5,696 sqft
Lot Size
2.96 acres lot
Basement Area
- sqft
MLS Name
Central Texas MLS
MLS Number
618283
MLS Status
Active
Days on Market
120
Cumulative Days on Market
50

Continue Your Journey in App
Find your dream home, receive real-time updates, and many more!
Continue Your Journey in App
Find your dream home, receive real-time updates, and many more!
Location
HOA Management
N/A
HOA Fees
$600/ Annually
Disclaimer: Amenities are based on third-party information and may vary; buyers must independently verify all amenities, as information is deemed reliable but not guaranteed.
Facts & Features
Rooms
Bedrooms & bathrooms
Bedrooms: 5
Bathrooms: 7
Interior
Appliances
Down Draft, Dishwasher, Gas Cooktop, Disposal, Gas Range, Multiple Water Heaters, Propane Water Heater, Refrigerator, Range Hood, Some Commercial Grade, Tankless Water Heater, Some Gas Appliances, Cooktop, Range, Water Softener Owned
Flooring
Tile, Vinyl
Exterior Features
Covered Patio, Fire Pit, Handicap Accessible, Outdoor Kitchen, Porch, Private Yard, Rain Gutters, Security Lighting, Sport Court, Water Feature
Heating
Central, Multiple Heating Units
Sewer
Not Connected At Lot, Public Sewer
Window Features
Double Pane Windows, Window Treatments
Cooling
Central Air, Three Or More Units
Interior Features
Attic, Beamed Ceilings, Bookcases, Built In Features, Tray Ceilings, Ceiling Fans, Chandelier, Crown Molding, Separate Formal Dining Room, Double Vanity, Elevator, Game Room, Garden Tub Roman Tub, Handicap Access, High Ceilings, Home Office, Jetted Tub, Primary Downstairs, Multiple Dining Areas, Main Level Primary, Open Floorplan
Construction
Year Built
Year Built: 2020
Home type
Single Family Residence
Construction Materials
Frame, Stone, Stucco
Property Condition
Resale
Roof
Metal
Architectural Style
Traditional
Foundation Details
Slab
Utilities & Energy
Security Features
Smoke Detectors, Security Lights
Utilities
Cable Available, Electricity Available, High Speed Internet Available, Trash Collection Private, Underground Utilities
Parking Features
Attached, Circular Driveway, Detached, Garage, Golf Cart Garage, Garage Door Opener, Oversized, Garage Faces Side
Fireplace Features
None, Outside
Pool Features
Gunite, In Ground, Outdoor Pool, Private, Pool Spa Combo, Waterfall
Water Source
Private, Well
Laundry Features
Laundry Room
Other Features
Subdivision Name
Sendera Estates Sub
Community Features
None
Patio And Porch Features
Covered, Patio, Porch
Price History
| Date | Event | Price |
|---|---|---|
06/30/2026 Source: | Listed for Sale | $1,495,000 -6.56% $262/sqft |
09/01/2025 Source: | Listing Removed | $1,600,000 $281/sqft |
07/11/2025 Source: | Price Decreased | $1,600,000 -7.64% $281/sqft |
05/13/2025 Source: | Listing Removed | $1,732,300 -0.03% $304/sqft |
03/12/2025 Source: | Listed for Sale | $1,732,900 -0.92% $304/sqft |

Show more
Nearby Homes

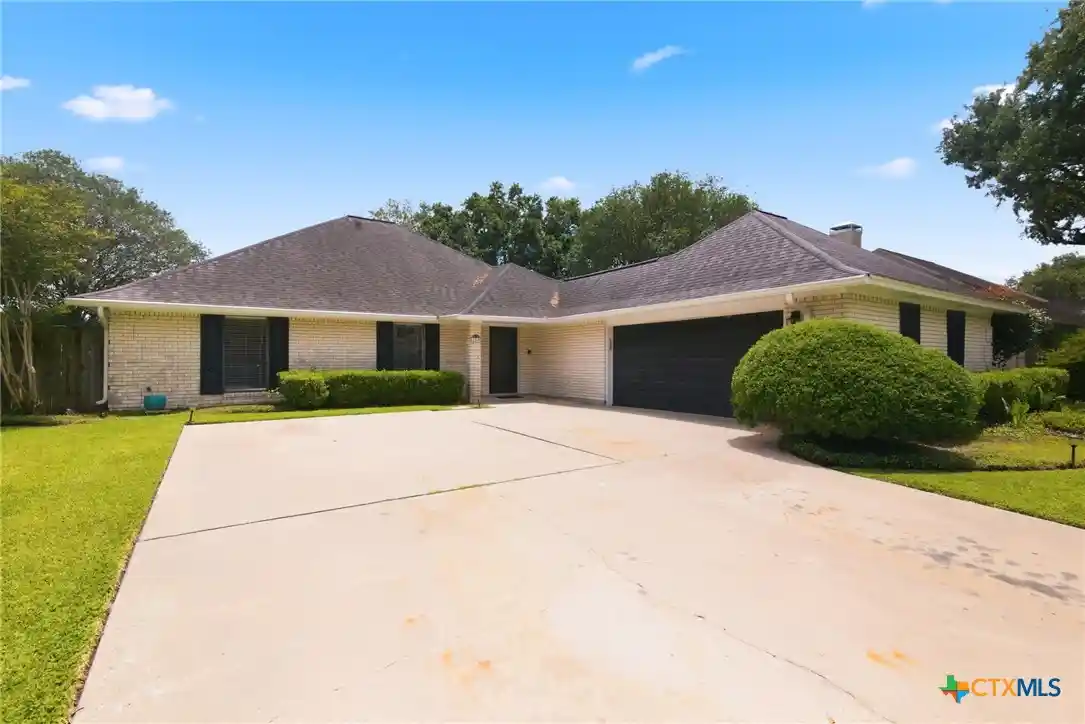
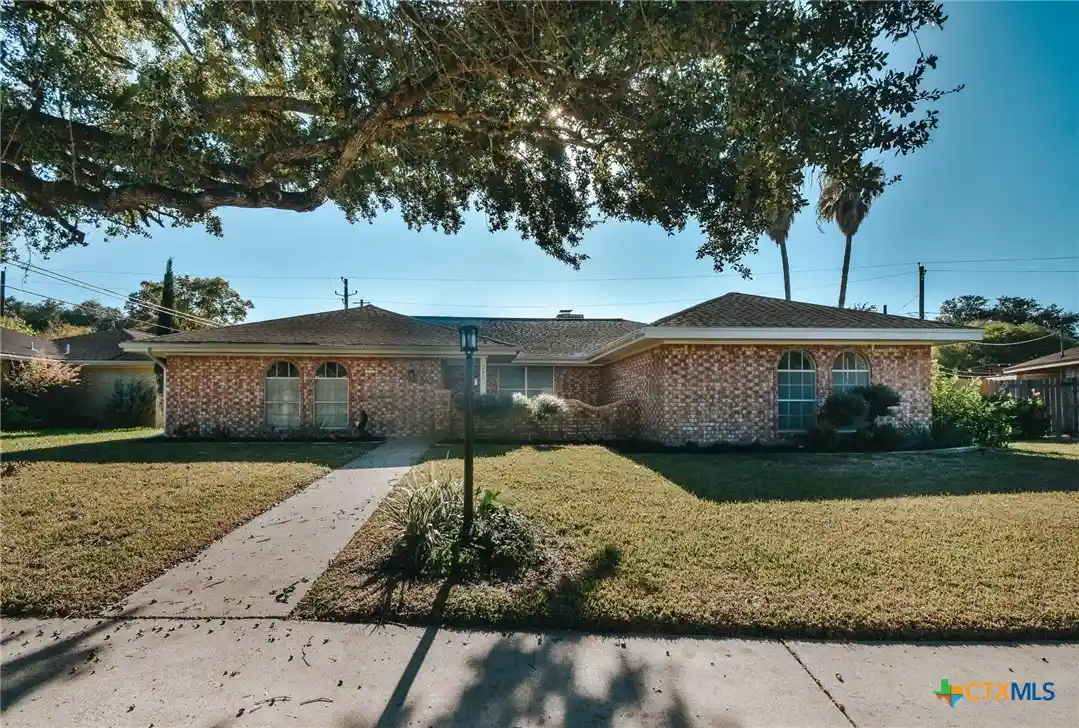
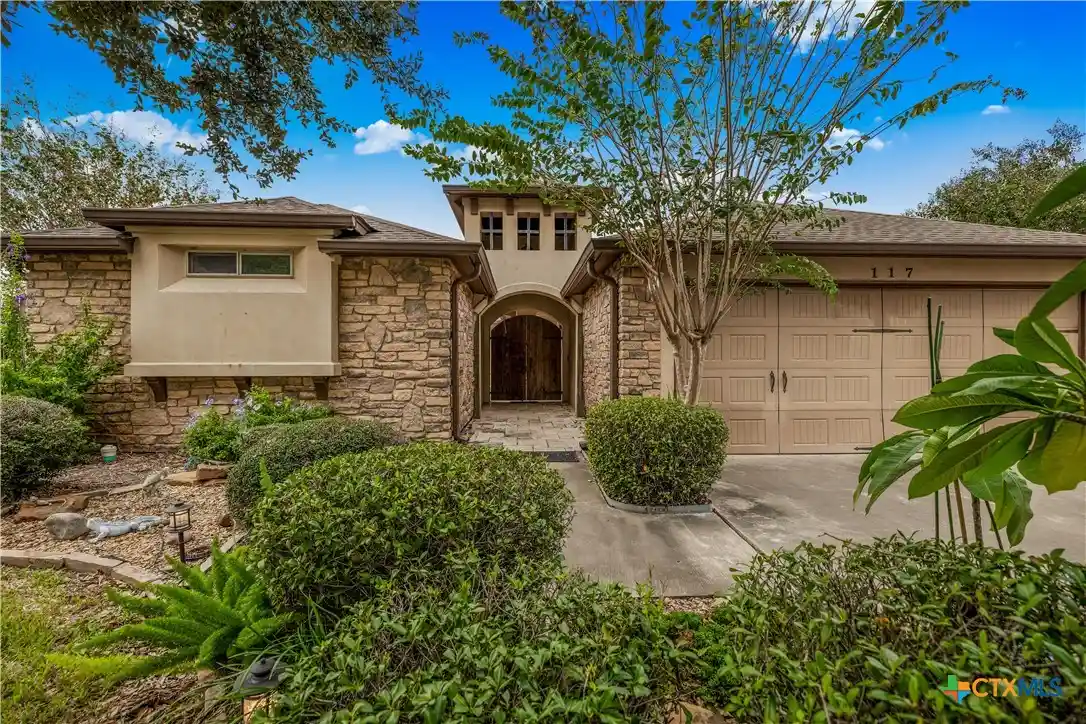
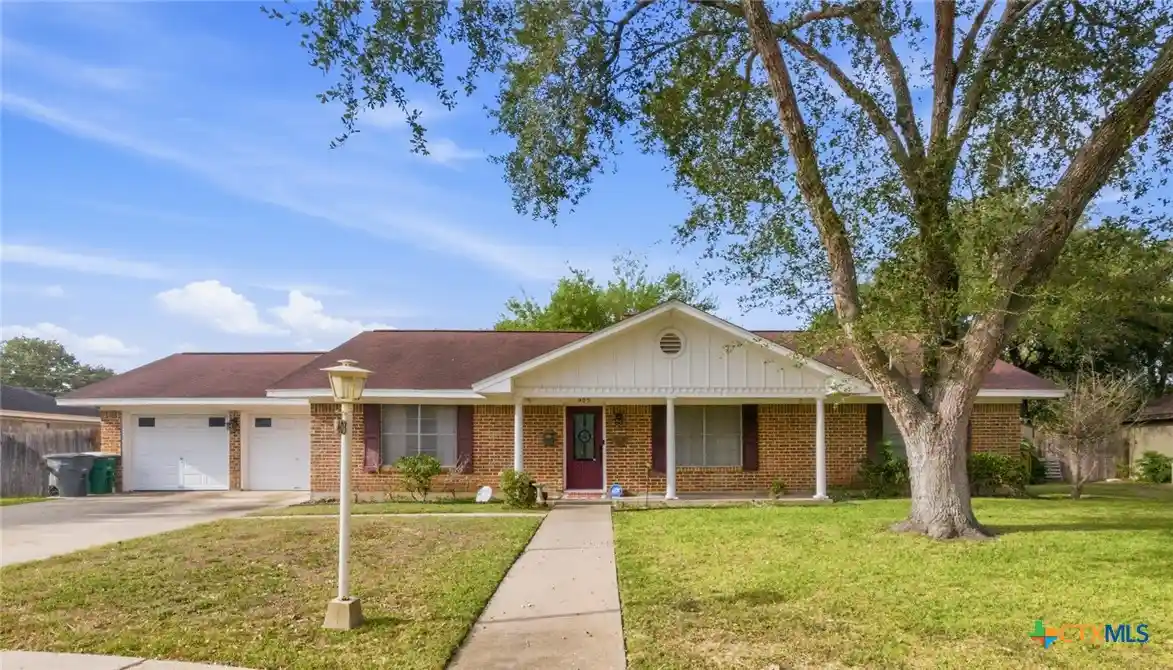
Find Homes by Property Features in Victoria, TX
Nearby New Homes For Sale

Based on information from the association of REALTORS® (alternatively, from the Central Texas MLS) through Oct 29, 2026, 06:30AM. IDX information is provided exclusively for personal, non-commercial use, and may not be used for any purpose other than to identify prospective properties consumers may be interested in purchasing. Information is deemed reliable but not guaranteed. © 2026 Central Texas MLS, All Rights Reserved.
 Advertising Broker: Michelle Brecker | Pathway To Home Realty
