- Overview
- Description
- Property Details
- Location
- HOA Management
- Facts & Features
- Getting Around
- Nearby Homes
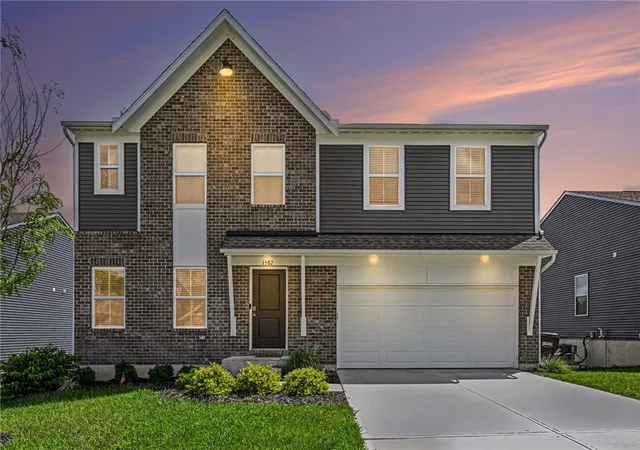
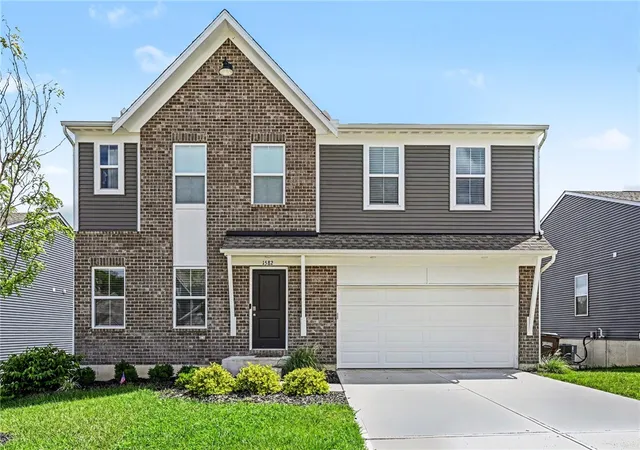
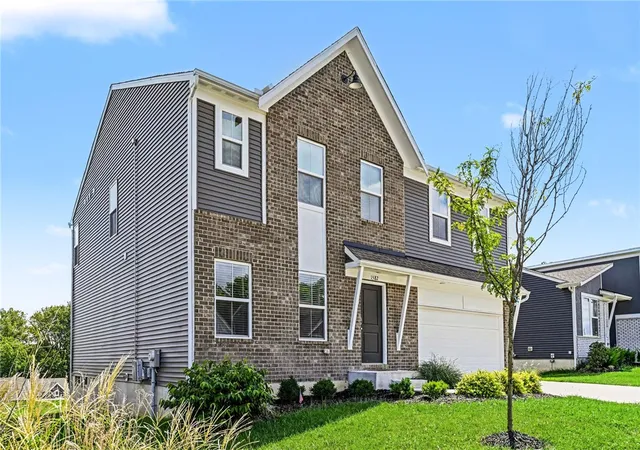
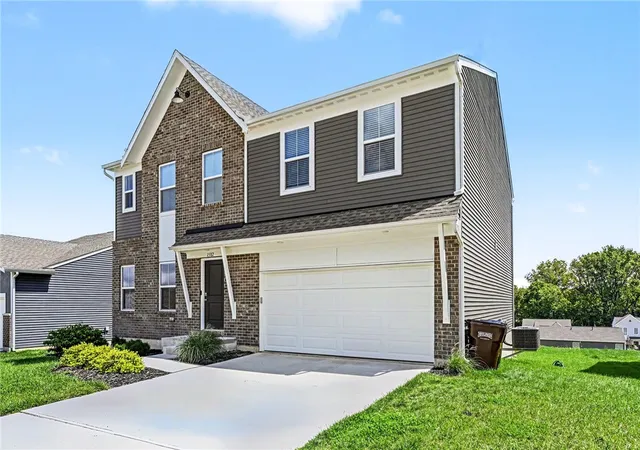

Street View
$489,900
Monthly Est:$2,438
 4 Beds
 3 Baths
2 full baths + 1 half bath
 4,132sqft
1582 Arden Bnd, Fairborn, OH 45324
$489,900
$2,438/moEst:
Get Pre-Approved
Single Family Residence
Built in 2024
$44.33/mo HOA
-- sqft lot
$119/sq.ft
Description
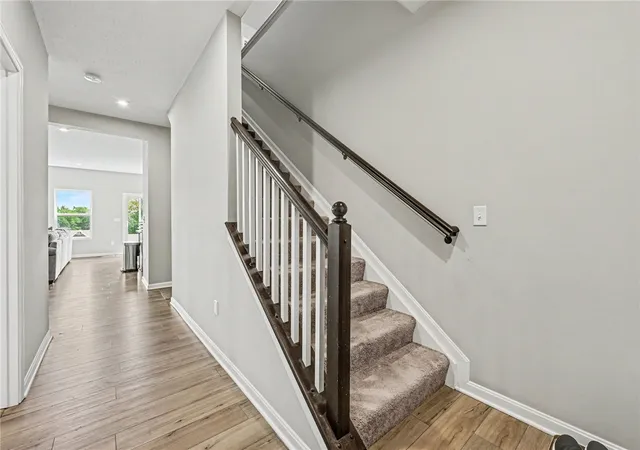
Welcome to 1582 Arden Bend, a beautifully built 2024 home offering 4 bedrooms, 3 full bathrooms, and 2,796 square feet of inviting living space. Designed with comfort, modern energy efficiency, and everyday living in mind—complete with installed solar panels to help keep utility costs down—this home provides plenty of room to gather, relax, work, and grow. The spacious layout offers multiple living areas and generously sized bedrooms, giving everyone a place to call their own. Whether you are hosting friends, enjoying a quiet evening at home, or creating the perfect work-from-home setup, this home is ready to fit your lifestyle.
One of the biggest opportunities is the unfinished basement, offering incredible potential for additional living space. Create a home theater, fitness room, recreation area, guest suite, or customized space that brings your vision to life. Located in Fairborn, the home offers convenient access to local shopping, dining, recreation, schools, and major routes throughout the area. With modern construction, solar energy savings, nearly 2,800 square feet of finished living space, and room to expand, 1582 Arden Bend is ready to welcome you home.
- Houzeo last checked: 1 hour ago
- Listing updated: October 4, 2026 at 5:35 pm
- Listing Provided by: Matt Collins (937) 210-9053 | eXp Realty (866) 212-4991
- Source: Dayton Realtors MLS-OH | MLS#: 966479

Property Details
Status
Active
Type
Single Family Residence
No. of Stories
2
County
City
Neighborhood
--
Year Built
2024
HOA Fees
$44.33/mo
Finished Area
4,132 sqft
Lot Size
-- sqft lot
Basement Area
- sqft
MLS Name
Dayton Realtors MLS
MLS Number
966479
MLS Status
Active
Days on Market
56

Continue Your Journey in App
Find your dream home, receive real-time updates, and many more!
Download App
Continue Your Journey in App
Find your dream home, receive real-time updates, and many more!
Location
HOA Management
Turner Property Services Group
HOA Fees
$532/ Annually
Disclaimer: Amenities are based on third-party information and may vary; buyers must independently verify all amenities, as information is deemed reliable but not guaranteed.
Facts & Features
Rooms
Bedrooms & bathrooms
Bedrooms: 4
Bathrooms: 3
Bedroom
Level: Second
Area: 150.00 Square Feet
Dimensions: 15 x 10
Other
Level: Basement
Area: 1444.00 Square Feet
Dimensions: 38 x 38
Bedroom
Level: Second
Area: 121.00 Square Feet
Dimensions: 11 x 11
Bedroom
Level: Second
Area: 140.00 Square Feet
Dimensions: 14 x 10
PrimaryBedroom
Level: Second
Area: 252.00 Square Feet
Dimensions: 14 x 18
Laundry
Level: Second
Area: 45.00 Square Feet
Dimensions: 5 x 9
FamilyRoom
Level: Second
Area: 380.00 Square Feet
Dimensions: 19 x 20
DiningRoom
Level: Main
Area: 143.00 Square Feet
Dimensions: 11 x 13
Kitchen
Level: Main
Area: 126.00 Square Feet
Dimensions: 14 x 9
BreakfastRoomNook
Level: Main
Area: 120.00 Square Feet
Dimensions: 12 x 10
LivingRoom
Level: Main
Area: 285.00 Square Feet
Dimensions: 15 x 19
Office
Level: Main
Area: 143.00 Square Feet
Dimensions: 11 x 13
EntryFoyer
Level: Main
Area: 126.00 Square Feet
Dimensions: 9 x 14
Interior
Cooling
Central Air
Interior Features
Kitchen Island, Kitchen Family Room Combo, Pantry, Walk In Closets
Heating
Forced Air
Appliances
Dishwasher, Microwave, Range, Refrigerator
Construction
Year Built
Year Built: 2024
Home type
Single Family Residence
Construction Materials
Brick, Vinyl Siding
Utilities & Energy
Basement
Partial, Unfinished
Water Source
Public
Parking Features
Attached, Garage, Two Car Garage
Utilities
Sewer Available, Water Available
Price History
| Date | Event | Price |
|---|---|---|
08/24/2026 Source: | Listed for Sale | $505,000 +3.08% $122/sqft |
08/24/2026 Source: | Price Increased | $489,900 +12.45% $119/sqft |
09/23/2024 Source: | Price Increased | $435,650 +0.17% $105/sqft |
07/19/2024 Source: | Sold | $434,900 $105/sqft |

Nearby Homes


Find Homes by Property Features in Fairborn, OH
Nearby New Homes For Sale

Based on information from Dayton Realtors® MLS through Oct 20, 2026, 04:45PM. Information is provided exclusively for consumers’ personal, non-commercial use, that it may not be used for any purpose other than to identify prospective properties consumers may be interested in purchasing. The data is deemed reliable but is not guaranteed accurate by the MLS. The MLS may, at its discretion, require use of other disclaimers as necessary to protect participants and/or the MLS from liability. This website may not include listings or property addresses of sellers who have directed their listing brokers to withhold their listing or their property address from display on the Internet. © 2026 Dayton Area Board of Realtors®, Inc. All rights reserved.
 Advertising Broker: Nicholas Huscroft | Chosen Realty
