- Overview
- Description
- Property Details
- Location
- Facts & Features
- Getting Around
- Nearby Homes


$1,200,000
Monthly Est:$5,973
 3 Beds
 2 Baths
2 full baths
 2,079sqft
15833 118th Trail N, Jupiter, FL 33478
$1,200,000
$5,973/moEst:
Get Pre-Approved
Single Family Residence
Built in 1990
$-- HOA
1.25 acres lot
$577/sq.ft
Description
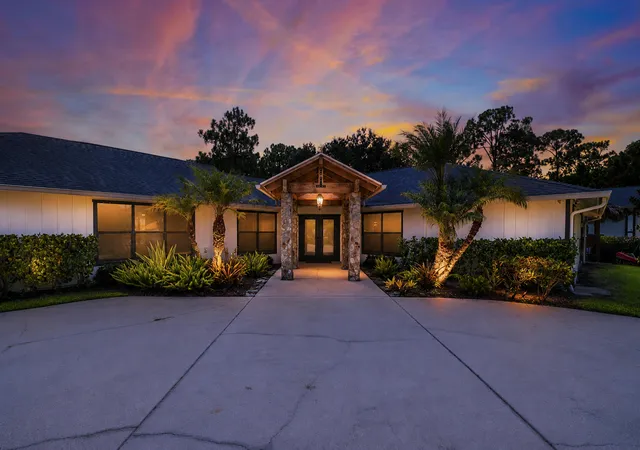
Beautifully updated 3-bedroom, 2-bath home with a 2-car garage situated on 1.25 beautifully landscaped acres with no HOA. Designed for those who need space to live, work, and play, this property features a rare wraparound driveway that makes pulling in, parking, and storing boats, RVs, trailers, campers, work trucks, and all your recreational toys effortless. A hurricane-rated storage shed provides secure space for equipment, tools, and outdoor gear, while the partially fenced property with gated access offers added privacy and convenience. Inside, the open kitchen flows seamlessly into the spacious family room, where a cozy fireplace creates the perfect gathering space. A separate formal living and dining room provides endless flexibility and can easily be transformed into a home office, media room, game room, or additional living space. Step outside to your own private backyard oasis featuring a sparkling pool, lush tropical landscaping, and a custom outdoor bar—perfect for entertaining or unwinding after a long day. With ample room to expand, add a detached garage, workshop, guest house, or create the outdoor paradise you've always envisioned, this move-in-ready property offers endless possibilities. Enjoy the freedom of acreage living without sacrificing convenience, with beautiful beaches, shopping, dining, and everyday essentials just minutes away. This is the Florida lifestyle you've been looking for.
- Houzeo last checked: 11 minutes ago
- Listing updated: October 9, 2026 at 6:22 am
- Listing Provided by: Nicole M Kola DRE #3305436 | EXP Realty LLC (888) 883-8509
- Source: Beaches MLS-FL | MLS#: B26049610

Property Details
Status
Active
Type
Single Family Residence
No. of Stories
1
County
City
Neighborhood
--
Year Built
1990
HOA Fees
-
Finished Area
2,079 sqft
Lot Size
1.25 acres lot
Basement Area
- sqft
MLS Name
Beaches MLS
MLS Number
B26049610
MLS Status
Active
Days on Market
93
Cumulative Days on Market
91

Continue Your Journey in App
Find your dream home, receive real-time updates, and many more!
Download App
Continue Your Journey in App
Find your dream home, receive real-time updates, and many more!
Location
Facts & Features
Rooms
Bedrooms & bathrooms
Bedrooms: 3
Bathrooms: 2
Kitchen
Level: First
Area: 257.46 Square Feet
Dimensions: 14 X 18.39
LivingRoom
Level: First
Area: 257.46 Square Feet
Dimensions: 14 X 18.39
PrimaryBedroom
Level: First
Area: 256.00 Square Feet
Dimensions: 16 X 16
PrimaryBedroom
Level: First
Area: 256.00 Square Feet
Dimensions: 16 X 16
Kitchen
Level: First
Area: 257.46 Square Feet
Dimensions: 14 X 18.39
LivingRoom
Level: First
Area: 257.46 Square Feet
Dimensions: 14 X 18.39
Kitchen
Level: First
Area: 257.46 Square Feet
Dimensions: 14 X 18.39
LivingRoom
Level: First
Area: 257.46 Square Feet
Dimensions: 14 X 18.39
PrimaryBedroom
Level: First
Area: 256.00 Square Feet
Dimensions: 16 X 16
Interior
Flooring
Engineered Hardwood
Interior Features
Bathtub, Closet Cabinetry, Dual Sinks, Entrance Foyer, Garden Tub Roman Tub, High Ceilings, Kitchen Island, Main Level Primary, Split Bedrooms, Storage, Soaking Tub, Separate Shower, Walk In Closets
Sewer
Septic Tank
Appliances
Dryer, Dishwasher, Electric Range, Electric Water Heater, Disposal, Microwave, Range, Refrigerator, Water Heater, Washer
Exterior Features
Storage
Heating
Central, Electric
Cooling
Attic Fan, Central Air
Construction
Year Built
Year Built: 1990
Home type
Single Family Residence
Property Condition
Resale
Roof
Shingle
Construction Materials
Cement Siding, Fiber Cement, Wood Frame
Utilities & Energy
Fireplace Features
Wood Burning
Pool Features
Fiberglass, In Ground, Pool Equipment, Screen Enclosure
Parking Features
Attached, Boat, Concrete, Driveway, Garage, Garage Door Opener, Gravel, Open, Rv Access Parking
Laundry Features
Inside, Main Level, Laundry Room
Utilities
Cable Available, Electricity Connected
Water Source
Well
Other Features
Lot Features
One To Two Acres, Landscaped, Many Trees
Subdivision Name
Jupiter Farms
Price History
| Date | Event | Price |
|---|---|---|
09/17/2026 Source: | Sold | $5,500 $3/sqft |
09/11/2026 Source: | Pending | $5,500 $3/sqft |
08/05/2026 Source: | Off Market | $5,500 -99.54% $3/sqft |
07/10/2026 Source: | Listed for Sale | $1,200,000 $577/sqft |
07/10/2026 Source: #B26049610 | Off Market | $1,200,000 $577/sqft |

Show more
Nearby Homes



Find Homes by Property Features in Jupiter, FL
Nearby New Homes For Sale


IDX information is provided exclusively for consumers’ personal, non-commercial use, that it may not be used for any purpose other than to identify prospective properties consumers may be interested in purchasing, and that the data is deemed reliable but is not guaranteed accurate by BeachesMLS. All listings featuring the BMLS logo are provided by BeachesMLS, Inc. This data is not verified for authenticity or accuracy and may not reflect all real estate activity in the market. Based on information © 2026 BeachesMLS, Inc. All Rights Reserved.
 Advertising Broker: Moe Mossa (Savvy Avenue) | Savvy Avenue, LLC