- Overview
- Description
- Property Details
- Location
- HOA Management
- Facts & Features
- Getting Around
- Nearby Homes



$3,950,000
Monthly Est:$19,661
 5 Beds
 5 Baths
3 full baths + 2 half baths
 5,883sqft
1584 Weyhill Cir, Bethlehem, PA 18015
$3,950,000
$19,661/moEst:
Get Pre-Approved
Single Family Residence
Built in 1956
$1,333.33/mo HOA
22 acres lot
$671/sq.ft
Description
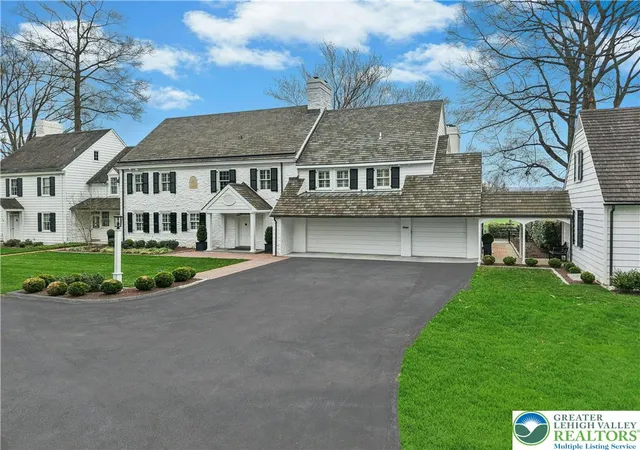
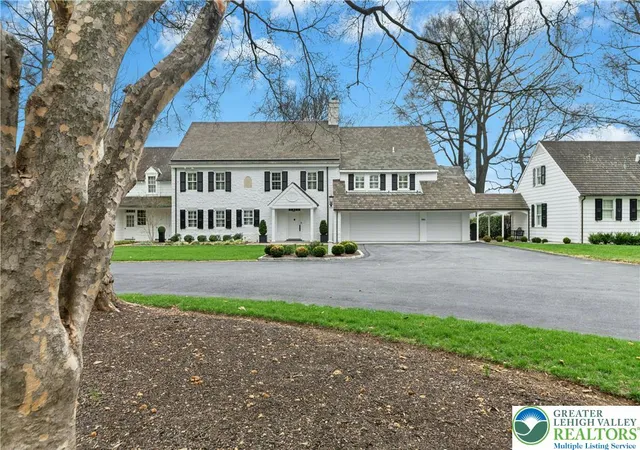
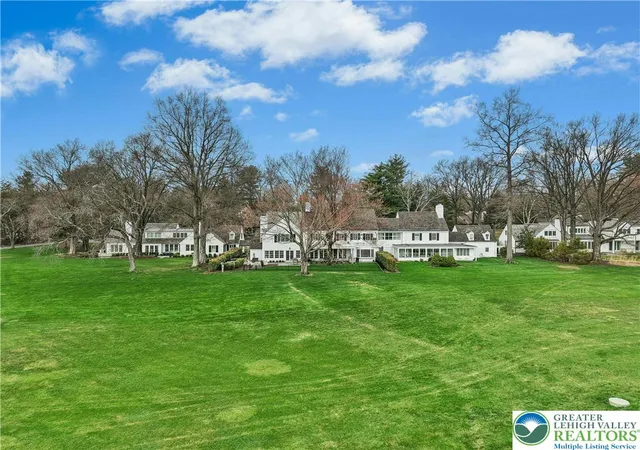
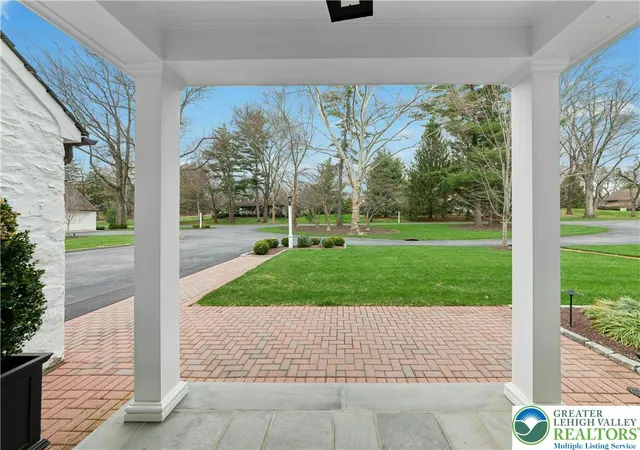
This may be the best house you have ever seen…. On a private road in a world-class neighborhood, surrounded by mature trees and manicured lawn, this exceptional home has panoramic views over 22 acres of meticulously tended grounds, within walking distance to the Weyhill Golf Course of the Saucon Valley Country Club. This noteworthy property, in coveted “Old Weyhill”, is part of an exclusive eight home enclave that is reminiscent of a New England village green.
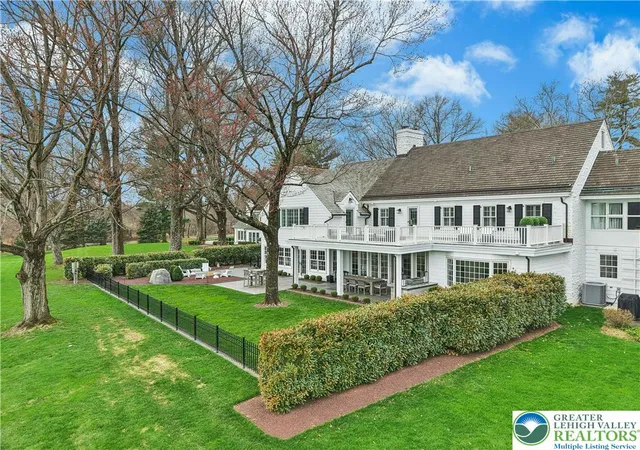
Weyhill Circle boasts every amenity one would expect, with a newly remodeled and gracious design. Beautifully redone, with sophisticated additions, there are walls of windows in every room to frame the pastoral and protected vistas. Breathtaking at entrance, an expansive coffered-ceilinged living room is sun-filled with a wonderful flow for entertaining, opening to a stunning covered porch and outdoor kitchen, beautifully landscaped with sunset views. Adjacent, the enormous family room, also with coffered ceiling, boasts a bar, second fireplace, built-in bookcases and a south-facing wall with charming window seats. An extraordinary and expansive kitchen offers high-end appliances, newly opened to an inviting dining room. Throughout, attention to detail is evident in the custom built-ins and bookcases, crown moldings and fabulous windows, with multiple doors beckoning one outside. Hardwood floors enhance every room, on every floor, while an elevator accesses three levels.
The sumptuous, new primary suite will delight and impress. A generous primary office opens to a cathedral-ceilinged master bedroom with fireplace, walls of windows and full house deck with incredible long-distance vistas. The elegant primary bath, with dressing room and custom walk-in closet, will soothe and pamper. Three additional bedrooms, laundry and 2 baths complete the second floor. A wonderful bonus, the third floor offers an additional family room.
On the lower level, a custom designed wine cellar is adjacent to the elevator, for easy access. There is a work area with a quarter bath and 2025 custom cabinetry. A 20 KW generator and HIK Connect technology offer peace of mind. The new, oversized three car garage has a special alcove for your Golf Cart …. available with SVCC approval.
Weyhill Circle invites one to linger and enjoy the beauty of this environment, in a privileged position amidst a 22 acre piece of paradise …. all within the private roads of the Saucon Valley Country Club. Rarely does a home offer such sophisticated ease of living, in a premiere location, surrounded by an outside environment that invites you, daily, to walk the acreage and private roads. On the bluestone patio, overlooking bucolic views, the everyday backdrop includes wildlife by day and a brilliant umbrella of stars by night. Here, worry-free luxurious living exists in a location that rarely becomes available, in a setting that is one of Saucon Valley’s best. The views from every room are spectacular and overlook unobstructed view of meadows and hillsides. Light streams into every first floor room….with every wall a window
- Houzeo last checked: 12 hours ago
- Listing updated: June 23, 2026 at 7:10 pm
- Listing Provided by: Nancy W. Ahlum (610) 360-7224 | Dorey, Carol C Real Estate (610) 346-8811
- Source: Greater Lehigh Valley MLS-PA | MLS#: 774908

Property Details
Status
Pending
Type
Single Family Residence
No. of Stories
3
County
City
Neighborhood
--
Year Built
1956
HOA Fees
$1333.33/mo
Finished Area
5,883 sqft
Lot Size
22 acres lot
Basement Area
- sqft
MLS Name
Greater Lehigh Valley MLS
MLS Number
774908
MLS Status
Pending
Days on Market
179
Cumulative Days on Market
71

Continue Your Journey in App
Find your dream home, receive real-time updates, and many more!
Download App
Continue Your Journey in App
Find your dream home, receive real-time updates, and many more!
Location
HOA Management
N/A
HOA Fees
$4,000/ Quarterly
Disclaimer: Amenities are based on third-party information and may vary; buyers must independently verify all amenities, as information is deemed reliable but not guaranteed.
Facts & Features
Rooms
Bedrooms & bathrooms
Bedrooms: 5
Bathrooms: 5
Sunroom
Level: Lower
Area: 256.00 Square Feet
Dimensions: 16.00 x 16.00
Other
Level: Lower
Area: 48.00 Square Feet
Dimensions: 6.00 x 8.00
HalfBath
Level: Lower
Area: 20.00 Square Feet
Dimensions: 4.00 x 5.00
Other
Level: Lower
Area: 220.00 Square Feet
Dimensions: 20.00 x 11.00
Bedroom
Level: Third
Area: 612.00 Square Feet
Dimensions: 36.00 x 17.00
Bedroom
Level: Second
Area: 288.00 Square Feet
Dimensions: 16.00 x 18.00
FullBath
Level: Second
Area: 48.00 Square Feet
Dimensions: 8.00 x 6.00
Bedroom
Level: Second
Area: 176.00 Square Feet
Dimensions: 16.00 x 11.00
FullBath
Level: Second
Area: 99.00 Square Feet
Dimensions: 9.00 x 11.00
Bedroom
Level: Second
Area: 285.00 Square Feet
Dimensions: 15.00 x 19.00
PrimaryBathroom
Level: Second
Area: 208.00 Square Feet
Dimensions: 13.00 x 16.00
Other
Level: Second
Area: 84.00 Square Feet
Dimensions: 12.00 x 7.00
Other
Level: Second
Area: 42.00 Square Feet
Dimensions: 6.00 x 7.00
PrimaryBedroom
Level: Second
Area: 475.00 Square Feet
Dimensions: 25.00 x 19.00
Other
Level: Second
Area: 35.00 Square Feet
Dimensions: 5.00 x 7.00
Den
Level: Second
Area: 176.00 Square Feet
Dimensions: 11.00 x 16.00
FamilyRoom
Level: First
Area: 504.00 Square Feet
Dimensions: 24.00 x 21.00
LivingRoom
Level: First
Area: 702.00 Square Feet
Dimensions: 27.00 x 26.00
BreakfastRoomNook
Level: First
Area: 192.00 Square Feet
Dimensions: 16.00 x 12.00
Kitchen
Level: First
Area: 256.00 Square Feet
Dimensions: 16.00 x 16.00
DiningRoom
Level: First
Area: 224.00 Square Feet
Dimensions: 16.00 x 14.00
HalfBath
Level: First
Area: 28.00 Square Feet
Dimensions: 4.00 x 7.00
Foyer
Level: First
Area: 253.00 Square Feet
Dimensions: 23.00 x 11.00
Interior
Interior Features
Attic, Dining Area, Entrance Foyer, Elevator, Game Room, Home Office, Kitchen Island, Family Room Main Level, Storage, Traditional Floorplan, Walk In Closets, Smart Home
Appliances
Dishwasher, Gas Water Heater, Refrigerator
Sewer
Community Coop Sewer
Heating
Forced Air, Gas
Flooring
Ceramic Tile, Hardwood
Cooling
Central Air
Exterior Features
Fence, Fire Pit, Gas Grill, Porch, Patio
Construction
Year Built
Year Built: 1956
Home type
Single Family Residence
Architectural Style
Colonial
Foundation Details
Block
Construction Materials
Stone
Roof
Composition, Shingle, Wood
Utilities & Energy
Electric
Generator
Laundry Features
Upper Level
Fireplace Features
Bedroom, Family Room, Living Room
Parking Features
Attached, Garage, Off Street
Security Features
Security System, Closed Circuit Cameras
Basement
Partially Finished
Water Source
Public
Other Features
Subdivision Name
Saucon Valley Garden Houses
Patio And Porch Features
Covered, Patio, Porch
Price History
| Date | Event | Price |
|---|---|---|
06/23/2026 Source: | Pending | $3,950,000 $671/sqft |
04/15/2026 Source: | Price Decreased | $3,950,000 -12.22% $671/sqft |
04/13/2026 Source: | Price Increased | $4,500,000 +13.92% $765/sqft |
04/13/2026 Source: | Listed for Sale | $3,950,000 $671/sqft |


Nearby Homes


Find Homes by Property Features in Bethlehem, PA
Nearby New Homes For Sale


Based on information from the Greater Lehigh Valley Realtors, Inc. (GLVR) from the Multiple Listing Service through Oct 09, 2026, 02:30PM. MLS Listing Information has not been verified and is not guaranteed by MLS. Information is provided exclusively for consumers’ personal, non-commercial use, it may not be used for any purpose other than to identify prospective properties consumers may be interested in purchasing. The data is deemed reliable but is not guaranteed to be accurate by the MLS. This website may not include listings or property addresses of sellers who have directed their listing brokers to withhold their listing or their property address from display on the Internet. The data relating to real estate for sale on this website comes in part from the IDX program of the GLVR MLS. Real estate listings held by brokerage firms other than Sell Your Home Services.com include the name of the listing broker. © 2026 Greater Lehigh Valley REALTORS® Multiple Listing Service - All Rights Reserved.
 Advertising Broker: Daniel Demers | Sell Your Home Services