- Overview
- Description
- Property Details
- Location
- Facts & Features
- Getting Around
- Nearby Homes


$779,000
Monthly Est:$3,877
 5 Beds
 5 Baths
4 full baths + 1 half bath
 5,043sqft
1673 Kevin Dr, Bethlehem, PA 18015
$779,000
$3,877/moEst:
Get Pre-Approved
Single Family Residence
Built in 1999
$-- HOA
21,440 sqft lot
$154/sq.ft
Description
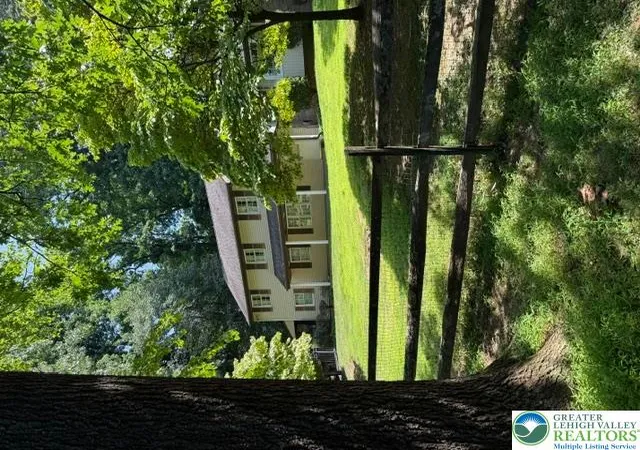
This beautifully expanded cape with South Mountain views sits on nearly a half acre in the Hickory Hills neighborhood in Lower Saucon township. Boasting 5 beds, 4.5 baths, and a newly finished lower level, this spacious home will accommodate family and friends with ease.
Gather in the large family room with its brick fireplace and wet bar, perfect for entertaining. The kitchen offers granite counters, a 6-burner gas range, stainless appliances, a large island with seating, and two pantry closets. A sitting room, a study with an arched window, and a private office with French doors and built-ins are complemented by a sunroom overlooking the private backyard.
The first-floor primary suite has a double-door entry, a floor-to-ceiling brick fireplace, two closets, and a spa-style bath with a jetted soaking tub and rainfall shower. Upstairs are four bedrooms, including a vaulted bonus room with skylights, plus two baths, a sitting area, and a balcony with retractable awning. The finished lower level adds a recreation room with a gas fireplace and projector screen, an exercise room, and a luxurious full bath with dual rainfall showers and body sprayers. For peace of mind, there is a whole-house generator, a tankless water heater, 2-zone heat and A/C, central vac, and irrigation. Outside you'll find a paver patio and mature landscaping.
Conveniently located next to Lehigh University's athletic fields and minutes from Saucon Valley Country Club, Historic Bethlehem and the Promenade Shops.
- Houzeo last checked: 12 hours ago
- Listing updated: October 10, 2026 at 4:07 am
- Listing Provided by: Amalia G Dignetti (610) 346-8811 | Carol C Dorey Real Estate (610) 346-8811
- Source: Bright MLS-NJ | MLS#: PANH2010806

Property Details
Status
Active
Type
Single Family Residence
No. of Stories
-
County
City
Neighborhood
--
Year Built
1999
HOA Fees
-
Finished Area
5,043 sqft
Lot Size
21,440 sqft lot
Basement Area
- sqft
MLS Name
Bright MLS
MLS Number
PANH2010806
MLS Status
ACTIVE-BRIGHT
Days on Market
1

Continue Your Journey in App
Find your dream home, receive real-time updates, and many more!
Download App
Continue Your Journey in App
Find your dream home, receive real-time updates, and many more!
Location
Facts & Features
Rooms
Bedrooms & bathrooms
Bedrooms: 5
Bathrooms: 5
Interior
Cooling
Central A/c
Window Features
Skylights
Appliances
Air Cleaner, Central Vacuum, Built In Microwave, Dishwasher, Dryer, Microwave, Oven/range Gas, Refrigerator, Six Burner Stove, Stainless Steel Appliances, Washer, Water Heater Tankless
Interior Features
Bar, Bathroom Jetted Tub, Bathroom Tub Shower, Bathroom Walk In Shower, Breakfast Area, Built Ins, Carpet, Ceiling Fan(s), Central Vacuum, Crown Moldings, Dining Area, Entry Level Bedroom, Family Room Off Kitchen, Kitchen Island, Pantry, Primary Bath(s), Recessed Lighting, Skylight(s), Sound System, Walk In Closet(s), Water Treat System, Wet/dry Bar
Flooring
Carpet, Engineered Wood, Tile/brick, Vinyl
Exterior Features
Lawn Sprinkler
Sewer
Public Sewer
Heating
Forced Air
Construction
Year Built
Year Built: 1999
Home type
Single Family Residence
Foundation Details
Concrete Perimeter
Construction Materials
Stucco, Vinyl Siding
Roof
Asphalt
Architectural Style
Colonial
Utilities & Energy
Fireplace Features
Brick, Gas/propane, Mantel(s)
Basement
Fully Finished, Partially Finished
Water Source
Public
Other Features
Subdivision Name
Hickory Hills Estate
Price History
| Date | Event | Price |
|---|---|---|
10/10/2026 Source: | Listed for Sale | $779,000 $154/sqft |
10/08/2026 Source: | Coming Soon | $779,000 +46.98% $154/sqft |
12/17/2021 Source: | Sold | $530,000 $105/sqft |

Nearby Homes



Find Homes by Property Features in Bethlehem, PA
Nearby New Homes For Sale


Based on information from Bright MLS through Oct 09, 2026, 02:30PM. Listing information is from various brokers who participate in the Bright MLS IDX program and not all listings may be visible on the site. The property information being provided on or through the website is for the personal, non-commercial use of consumers and such information may not be used for any purpose other than to identify prospective properties consumers may be interested in purchasing. Some properties which appear for sale on the website may no longer be available because they are for instance, under contract, sold or are no longer being offered for sale. Property information displayed is deemed reliable but is not guaranteed. IDX information is provided exclusively for personal, non-commercial use, and may not be used for any purpose other than to identify prospective properties consumers may be interested in purchasing. Information is deemed reliable but not guaranteed. © 2026 Bright MLS, Inc. All Rights Reserved. Click here for more information
 Advertising Broker: Joe Hawkins | Hawkins Real Estate Services