- Overview
- Description
- Property Details
- Location
- Facts & Features
- Getting Around
- Nearby Homes



$1,750,000
Monthly Est:$8,710
 4 Beds
 5 Baths
4 full baths + 1 half bath
 3,502sqft
1585 John Fenwick Ln, Johns Island, SC 29455
$1,750,000
$8,710/moEst:
Get Pre-Approved
Single Family Residence
Built in 2018
$-- HOA
0.29 acre lot
$500/sq.ft
Description
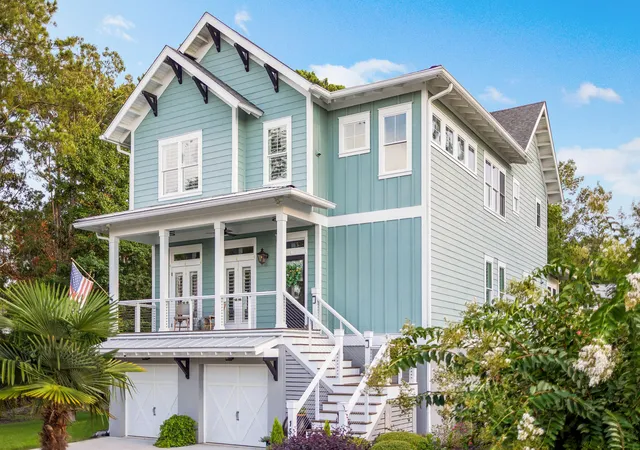
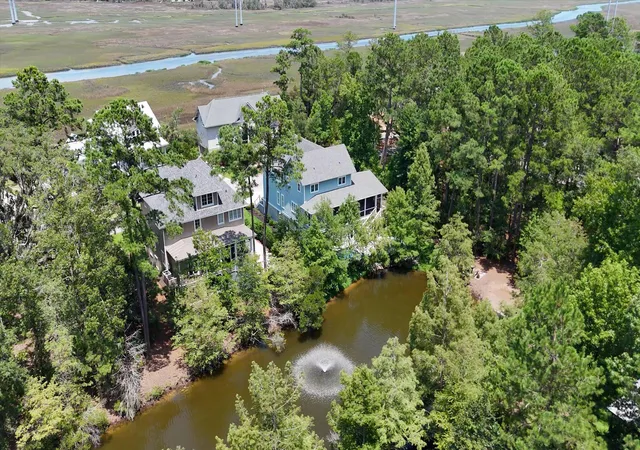
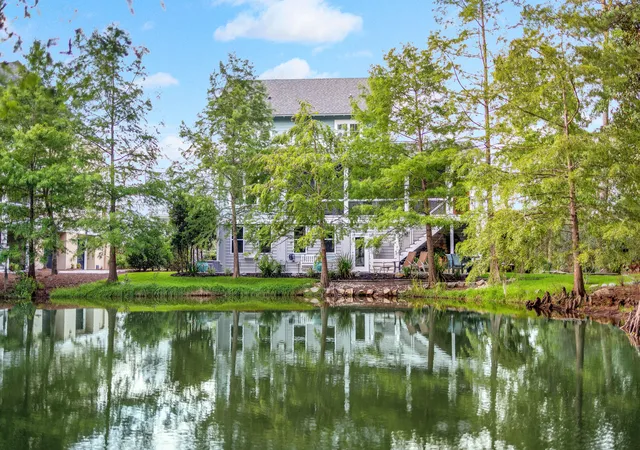
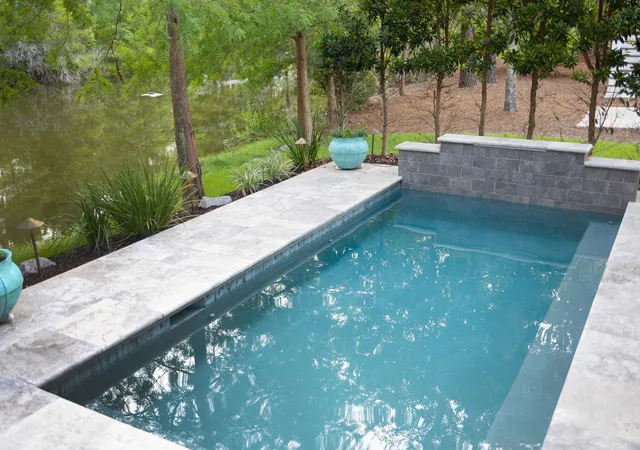
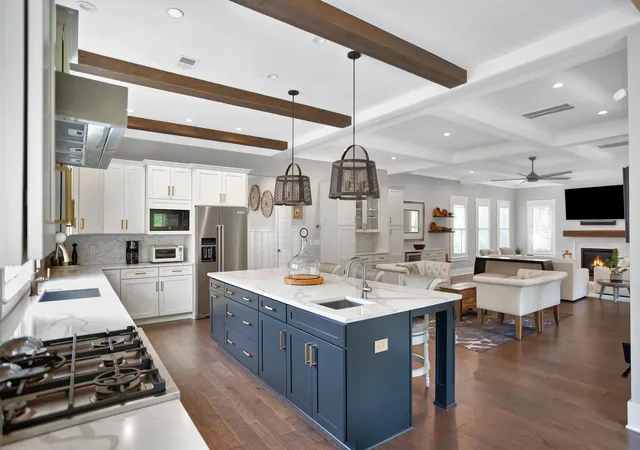
Thoughtfully designed for entertaining, and multigenerational living, this meticulously maintained home features a three-stop elevator, dual primary suites on the first and second levels, a heated saltwater pool, whole-house generator and dehumidifying system, and approximately 750 additional square feet of heated and cooled entertaining space on the ground level. The flexible floor plan is ideal for long-term living or extended guest stays.Perfectly positioned overlooking a tranquil neighborhood pond with peeks of the marsh and wooded views that create a peaceful setting. Inside, the open floor plan showcases upgrades throughout. The kitchen was updated in 2025 with quartz countertops, shaker-style cabinetry, and custom hardware
- Houzeo last checked: 12 hours ago
- Listing updated: October 2, 2026 at 10:56 pm
- Listing Provided by: Kate Thornton | Carolina One Real Estate
- Source: CHS Regional MLS | MLS#: 26021828

Property Details
Status
Active Under Contract
Type
Single Family Residence
No. of Stories
2
County
City
Neighborhood
--
Year Built
2018
HOA Fees
-
Finished Area
3,502 sqft
Lot Size
0.29 acre lot
Basement Area
- sqft
MLS Name
CHS Regional MLS
MLS Number
26021828
MLS Status
Active Contingent
Days on Market
105

Continue Your Journey in App
Find your dream home, receive real-time updates, and many more!
Continue Your Journey in App
Find your dream home, receive real-time updates, and many more!
Location
Facts & Features
Rooms
Bedrooms & bathrooms
Bedrooms: 4
Bathrooms: 5
Interior
Cooling
Central Air
Interior Features
High Ceilings, Ceiling Cathedral/vaulted, Elevator, Garden Tub/shower, Kitchen Island, Ceiling Smooth, Walk In Closet(s), Wet Bar, Ceiling Fan(s), Eat In Kitchen, Family, Game, Great, Living/dining Combo, Loft, Media, Office, Utility
Sewer
Public Sewer
Window Features
Window Treatments
Exterior Features
Dock Existing, Elevator Shaft, Dock Floating, Rain Gutters, Dock Shared
Heating
Central
Flooring
Ceramic Tile, Wood
Construction
Year Built
Year Built: 2018
Home type
Single Family Residence
Architectural Style
Traditional
Foundation Details
Pillar/post/pier
Construction Materials
Cement Siding
Roof
Asphalt
Utilities & Energy
Utilities
Charleston Water Service, John Is Water Co, Dominion Energy
Pool Features
In Ground
Laundry Features
Laundry Room
Parking Features
Off Street, 2 Car Garage, Garage Door Opener
Water Source
Public
Security Features
Security System
Other Features
Patio And Porch Features
Porch Full Front, Patio, Screened, Front Porch
Subdivision Name
The Preserve At Fenwick Plantation
Community Features
Dock Facilities, Fitness Center, Storage, Pool, Trash, Walk/jog Trails
Lot Features
Lakeview, Marshview, Riverview, Wooded, 0 .5 Acre
Price History
| Date | Event | Price |
|---|---|---|
10/02/2026 Source: | Contingent (Active Under Contract) | $1,750,000 +797.44% $500/sqft |
05/12/2020 Source: | Listing Removed | $195,000 -75.16% $56/sqft |
05/12/2020 Source: | Sold | $784,990 $224/sqft |

Nearby Homes










Find Homes by Property Features in Johns Island, SC
Nearby New Homes For Sale

This representation is based in whole or in part on information supplied by the Charleston Trident Association of REALTORS® or its Multiple Listing Service through Nov 02, 2026, 02:15PM. Information is provided exclusively for personal, non-commercial use, and may not be used for any purpose other than to identify prospective properties consumers may be interested in purchasing.This website may not include listings or property addresses of sellers who have directed their listing brokers to withhold their listing or their property address from display on the Internet. All information deemed reliable but not guaranteed. Charleston Trident Multiple Listing Service, Inc. makes no representation or warranty regarding the accuracy of the data. ©2026 Charleston Trident MLS CTMLS. All rights reserved.
 Advertising Broker: Nicholas Huscroft | Chosen Realty
