- Overview
- Description
- Property Details
- Location
- HOA Management
- Facts & Features
- Getting Around
- Nearby Homes




$829,000
Monthly Est:$4,126
 3 Beds
 3 Baths
2 full baths + 1 half bath
 2,172sqft
1585 Sandhill Ct, Palm Harbor, FL 34683
$829,000
$4,126/moEst:
Get Pre-Approved
Townhouse
Built in 2026
$400/mo HOA
3,184 sqft lot
$382/sq.ft
Description
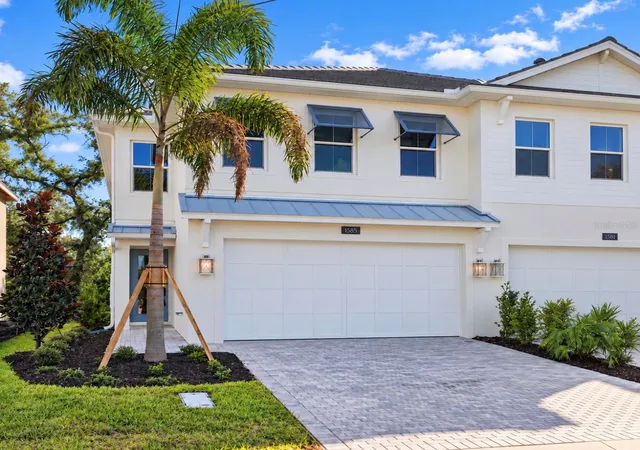
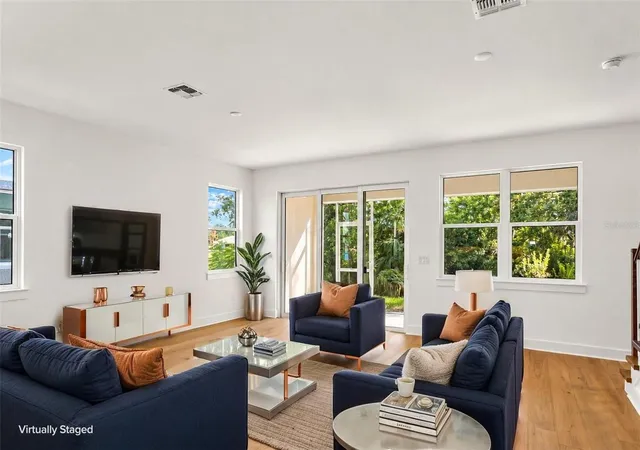
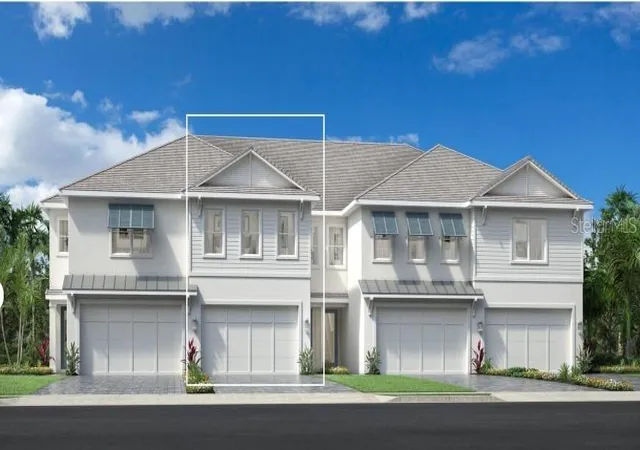
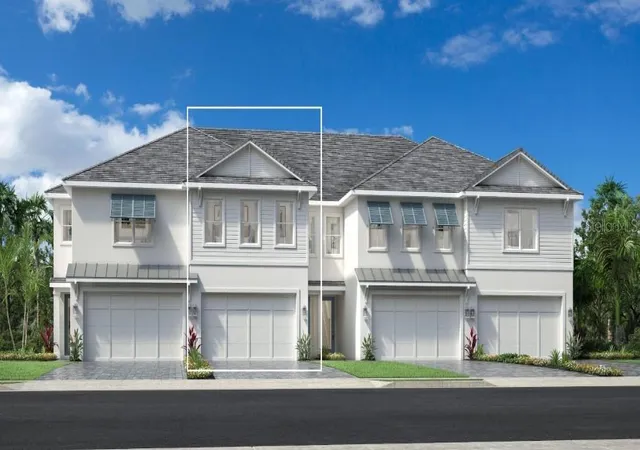
Virtually Staged. WELCOME TO LUXURY RESORT LIVING IN MONTROSE AT INNISBROOK! This BRAND-NEW, NEVER-LIVED-IN Toll Brothers residence is complete and ready for its first owner. Situated on a desirable END UNIT homesite with beautiful WATER AND PRESERVE VIEWS, this stunning 3-bedroom, 2.5-bath, 2-car garage Sunbird floor plan combines sophisticated design, extensive custom upgrades and the incredible lifestyle of Innisbrook Resort.
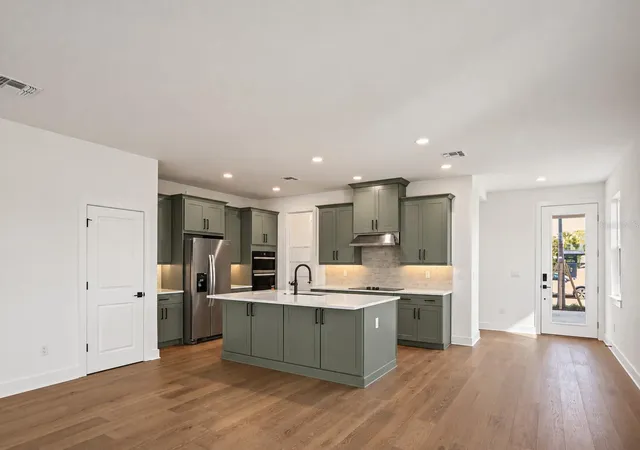
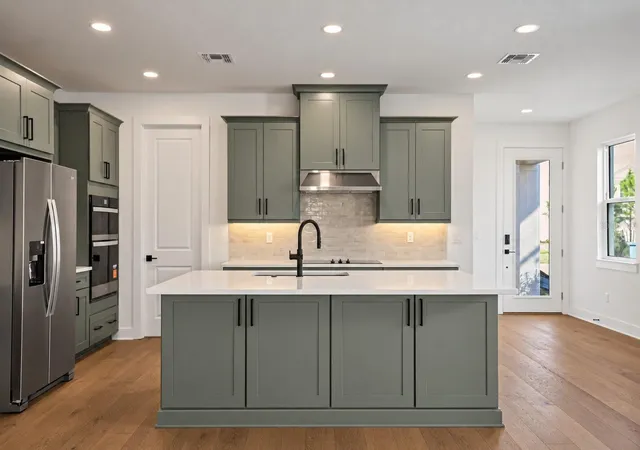
Thoughtfully customized with approximately $69,000 in Design Studio selections, this home is loaded with upgrades throughout. The interior features upgraded cabinetry, engineered wood flooring, upgraded carpet and designer tile, quartz countertops, upgraded backsplash and wall tile, upgraded interior paint, an upgraded open-railing staircase with iron detailing, and upgraded black interior door hardware. The kitchen showcases upgraded cabinetry and quartz countertops, under-cabinet LED lighting, a Kohler pull-down faucet and sink, and an upgraded Whirlpool appliance package including a 36-inch electric cooktop, built-in combination oven, dishwasher and 36-inch freestanding refrigerator.
The custom finishes continue into the bathrooms with upgraded cabinetry, countertops, plumbing fixtures and shower selections, including a frameless primary shower enclosure. Additional upgrades include designer lighting, recessed/can lighting, upgraded electrical selections and extensive technology enhancements including additional Cat6/data, TV and Wi-Fi prewiring.
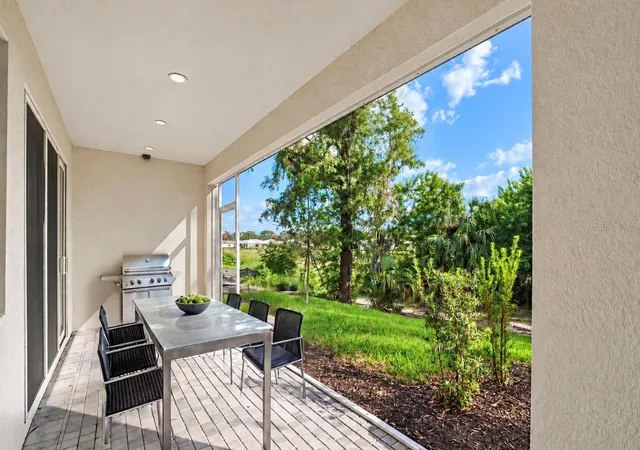
Designed to take advantage of its exceptional setting, the home offers generous outdoor living with an expansive COVERED LANAI and an UPSTAIRS BALCONY overlooking the tranquil water and preserve. PGT impact windows and a tile roof provide additional peace of mind while complementing the home’s quality construction and upscale finishes.
Living within Innisbrook puts a true resort lifestyle at your fingertips, with 63 holes of premier golf, including the famed Copperhead Course, home of the PGA TOUR’s Valspar Championship, along with tennis and pickleball courts, multiple restaurants, six pools, the renowned Loch Ness Pool, Salamander Spa, fitness facilities and an abundance of member activities.
Located in the exclusive Montrose community of Innisbrook and NOT IN A FLOOD ZONE, this completed end-unit residence offers the rare opportunity to own a pristine, never-occupied Toll Brothers home with extensive custom upgrades, premium water and preserve views, and one of the area’s most sought-after resort lifestyles. Everything is finished — simply move in and enjoy!
- Houzeo last checked: 9 minutes ago
- Listing updated: October 25, 2026 at 10:47 am
- Listing Provided by: Katie Ducharme Procissi (727) 492-8490 | KATIE DUCHARME REALTY, LLC (727) 492-8490
- Source: Stellar MLS-FL | MLS#: TB8561159

Property Details
Status
Active
Type
Townhouse
No. of Stories
-
County
City
Neighborhood
--
Year Built
2026
HOA Fees
$400/mo
Finished Area
2,172 sqft
Lot Size
3,184 sqft lot
Basement Area
- sqft
MLS Name
Stellar MLS
MLS Number
TB8561159
MLS Status
Active
Days on Market
5
Cumulative Days on Market
1

Continue Your Journey in App
Find your dream home, receive real-time updates, and many more!
Continue Your Journey in App
Find your dream home, receive real-time updates, and many more!
Location
HOA Management
Jamie Mick
HOA Fees
$400/ Monthly
Amenities
 Amenities and services may be covered by one or multiple associations and service providers.
 Maintenance
Disclaimer: Amenities are based on third-party information and may vary; buyers must independently verify all amenities, as information is deemed reliable but not guaranteed.
Facts & Features
Rooms
Bedrooms & bathrooms
Bedrooms: 3
Bathrooms: 3
Interior
Appliances
Electric Water Heater
Sewer
Public Sewer
Interior Features
In Wall Pest System, Open Floorplan, Tray Ceiling(s), Walk In Closet(s)
Heating
Heat Pump
Flooring
Carpet, Tile
Exterior Features
Balcony, Sidewalk
Cooling
Central Air
Construction
Year Built
Year Built: 2026
Home type
Townhouse
Roof
Tile
Foundation Details
Slab
Property Condition
Completed
Construction Materials
Block, Hardi Plank Type, Stucco
Utilities & Energy
Utilities
Bb/hs Internet Available, Cable Available, Electricity Available, Sewer Connected, Sprinkler Meter, Underground Utilities, Water Connected
Laundry Features
Inside
Water Source
Public
Other Features
Community Features
Clubhouse, Community Mailbox, Deed Restrictions, Fitness Center, Gated Community No Guard, Golf Carts Ok, Golf, Pool, Restaurant, Sidewalks, Tennis Court(s)
Subdivision Name
Montrose At Innisbrook
Price History
| Date | Event | Price |
|---|---|---|
10/24/2026 Source: | Listed for Sale | $829,000 $382/sqft |

Getting Around 1585 Sandhill Ct
Bike Score®

Bikeable
63/100
Walk Score®

Car-Dependent
22/100
Transit Score®

Minimal Transit
23/100
Data provided by Redfin
Nearby Homes
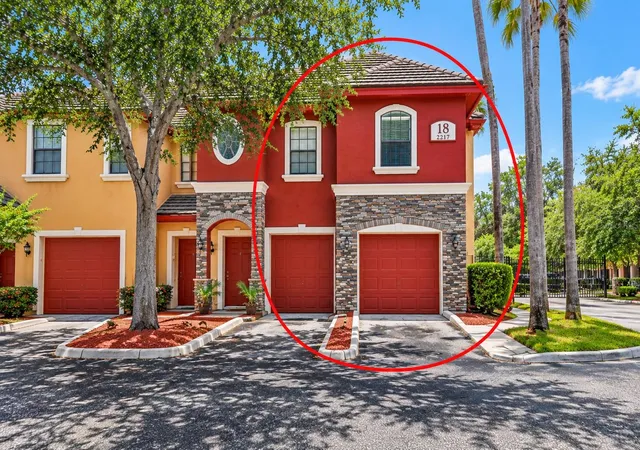
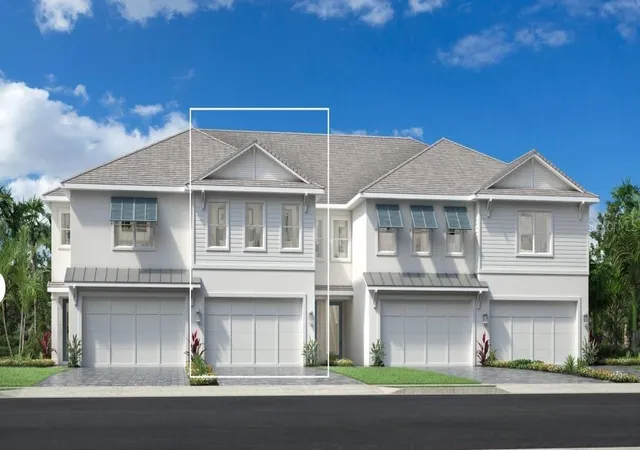
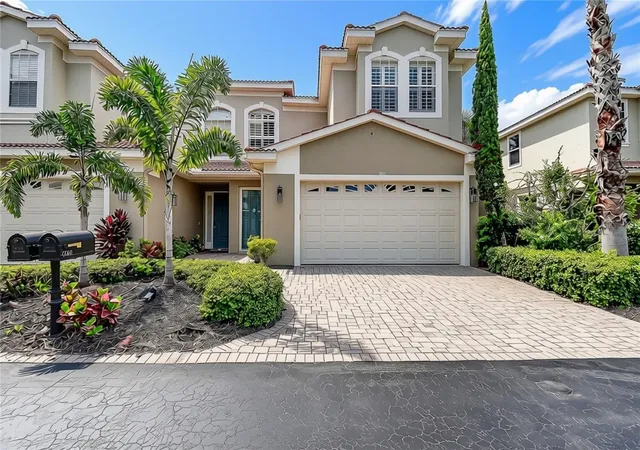
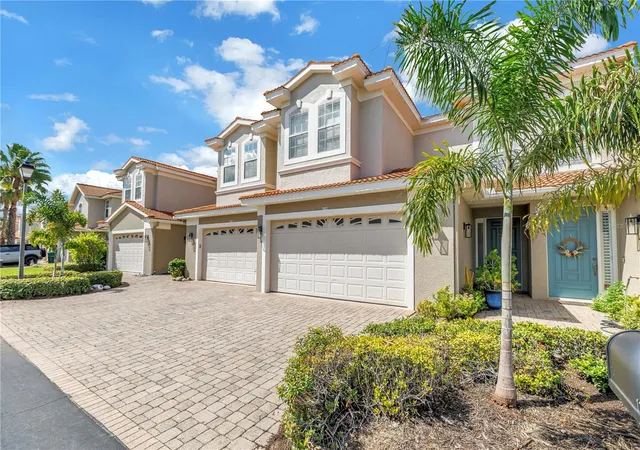
Find Homes by Property Features in Palm Harbor, FL
Nearby New Homes For Sale

Based on information from Stellar MLS® through Oct 30, 2026, 01:15AM as submitted to and distributed by MLS GRID. All data is obtained from various sources and may not have been verified by the broker or MLS GRID. Supplied Open House Information is subject to change without notice. All information should be independently reviewed and verified for accuracy. Properties may or may not be listed by the office/agent presenting the information. IDX information is provided exclusively for consumers’ personal non-commercial use. It may not be used for any purpose other than to identify prospective properties consumers may be interested in purchasing. The data is deemed reliable but is not guaranteed by MLS GRID. The use of the MLS GRID Data may be subject to an end-user license agreement prescribed by the Member Participant’s applicable MLS, if any, and as amended from time to time. © 2026 Stellar MLS. All Rights Reserved.
 Advertising Broker: Fred McGill | Simple Showing, Inc
