- Overview
- Description
- Property Details
- Location
- HOA Management
- Facts & Features
- Getting Around
- Nearby Homes




$314,900
Monthly Est:$1,567
 4 Beds
 2 Baths
2 full baths
 2,007sqft
15850 Durango Cir, Brooksville, FL 34604
$314,900
$1,567/moEst:
Get Pre-Approved
Single Family Residence
Built in 2008
$95.67/mo HOA
9,531 sqft lot
$157/sq.ft
Description
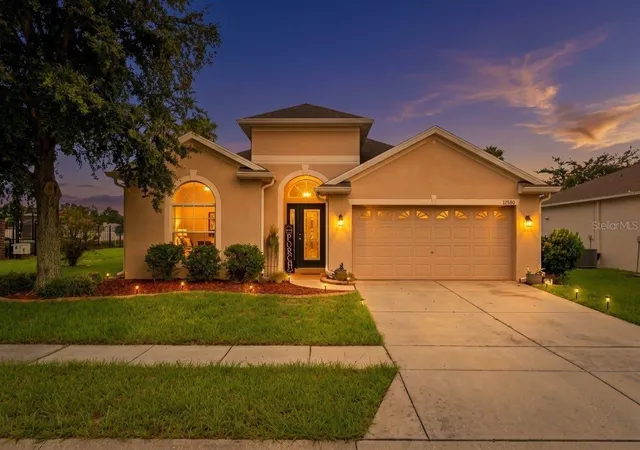
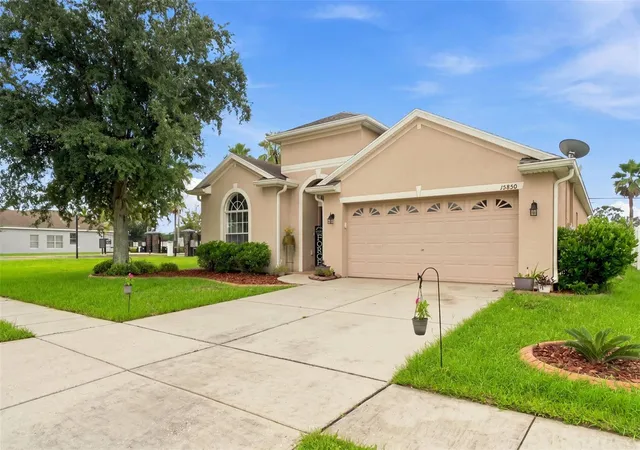
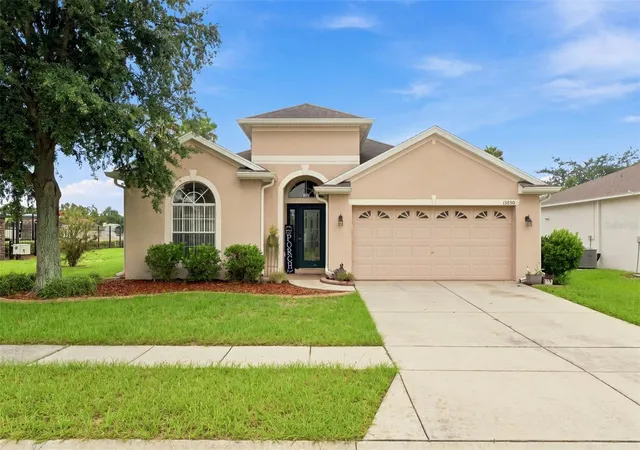
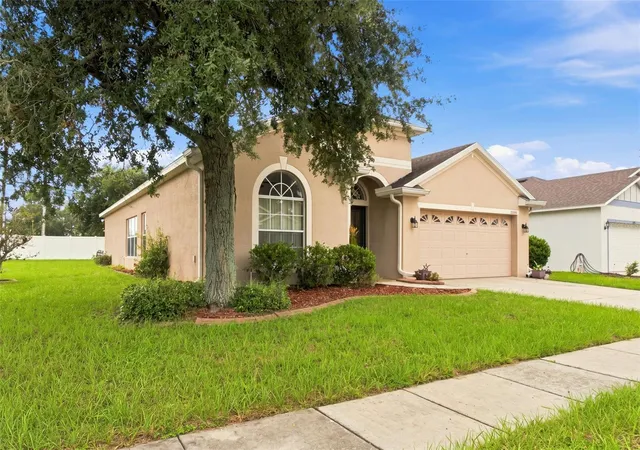
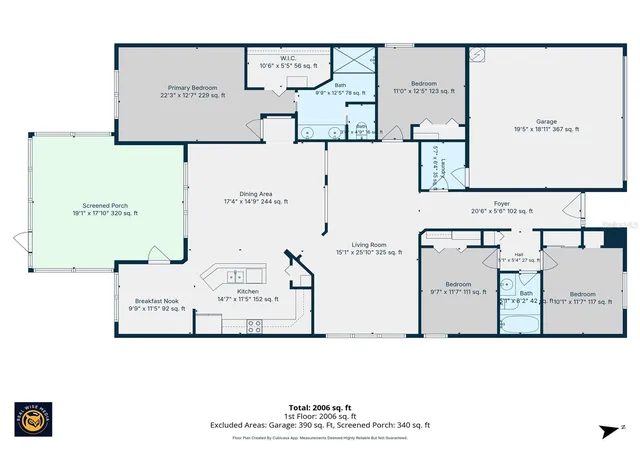
Virtually Staged. Priced $30,000 below the AS IS Appraised Value, if you've been waiting for the right opportunity, this is definitely worth seeing. Featuring: 2,000+ heated sq feet with 4 bedrooms, 2 bathrooms & 2 car garage. Incredible Value in this single-level residence which sits on a corner lot in the small gated community of Silver Ridge; a peaceful charming neighborhood. The home combines the ideal balance of an open-concept floor plan with a traditional layout; the kitchen, living room, and dining area flow into one large space while open walls and doorways help define separate areas creating a bright, airy atmosphere helping to reduce noise and messes. If you love hosting gatherings where everyone can be part of the conversation, this style is fantastic for entertaining. The well thought design includes 4 bedrooms that create separation and privacy, ideal whether you work from home or have a large family. A large screened in lanai & patio lead to the fenced in yard. A Home warranty and credit towards flooring provided at closing. No flood zone, No CDD with low quarterly HOA. This prime location is only 13 minutes to downtown Brooksville, 12 minutes to the Suncoast Parkway or 5 minutes to #41; ensuring effortless commutes to New or Downtown Tampa, Tampa Int Airport, Busch Gardens and more. Schools, parks, shopping and entertainment all within minutes. Meticulously cared for and motivated seller. Listed aggressively below recent neighborhood comps for rapid interest. Reach out to schedule today. Easy to show.
- Houzeo last checked: 12 hours ago
- Listing updated: September 27, 2026 at 8:36 pm
- Listing Provided by: Isabel Martin (407) 280-3977 | PEOPLE'S TRUST REALTY (727) 946-0904
- Source: Stellar MLS-FL | MLS#: TB8547928

Property Details
Status
Active
Type
Single Family Residence
No. of Stories
-
County
City
Neighborhood
--
Year Built
2008
HOA Fees
$95.67/mo
Finished Area
2,007 sqft
Lot Size
9,531 sqft lot
Basement Area
- sqft
MLS Name
Stellar MLS
MLS Number
TB8547928
MLS Status
Active
Days on Market
18
Cumulative Days on Market
9

Continue Your Journey in App
Find your dream home, receive real-time updates, and many more!
Download App
Continue Your Journey in App
Find your dream home, receive real-time updates, and many more!
Location
HOA Management
Black Slusher/ Home River
HOA Fees
$287.44/ Quarterly
Disclaimer: Amenities are based on third-party information and may vary; buyers must independently verify all amenities, as information is deemed reliable but not guaranteed.
Facts & Features
Rooms
Bedrooms & bathrooms
Bedrooms: 4
Bathrooms: 2
Living Room
Level: First
Area: 395.78 Square Feet
Dimensions: 25.7x15.4
Dining Room
Level: First
Family Room
Level: First
Area: 276.50 Square Feet
Dimensions: 15.8x17.5
Primary Bedroom
Level: First
Area: 288.60 Square Feet
Dimensions: 13x22.2
Primary Bathroom
Level: First
Kitchen
Level: First
Area: 218.40 Square Feet
Dimensions: 9.1x24
Balcony/Porch/Lanai
Level: First
Area: 385.82 Square Feet
Dimensions: 19.1x20.2
Interior
Heating
Electric
Sewer
Public Sewer
Interior Features
Ceiling Fans(s), Eat In Kitchen, Kitchen/family Room Combo, Living Room/dining Room Combo, Open Floorplan, Primary Bedroom Main Floor, Thermostat, Walk In Closet(s)
Flooring
Carpet, Laminate
Appliances
Electric Water Heater, Range, Refrigerator
Cooling
Central Air
Exterior Features
Private Mailbox
Construction
Year Built
Year Built: 2008
Home type
Single Family Residence
Foundation Details
Block
Construction Materials
Block, Stucco
Roof
Shingle
Architectural Style
Ranch
Utilities & Energy
Utilities
Cable Available, Electricity Available, Electricity Connected, Public, Sewer Connected
Laundry Features
Inside, Laundry Room
Water Source
None
Other Features
Subdivision Name
Silver Ridge
Community Features
Street Lights
Patio And Porch Features
Covered, Enclosed, Screened
Price History
| Date | Event | Price |
|---|---|---|
09/18/2026 Source: | Listed for Sale | $314,900 -1.56% $157/sqft |
09/15/2026 Source: | Coming Soon | $319,900 $159/sqft |
10/15/2024 Source: | Listing Removed | $319,900 $159/sqft |

Nearby Homes
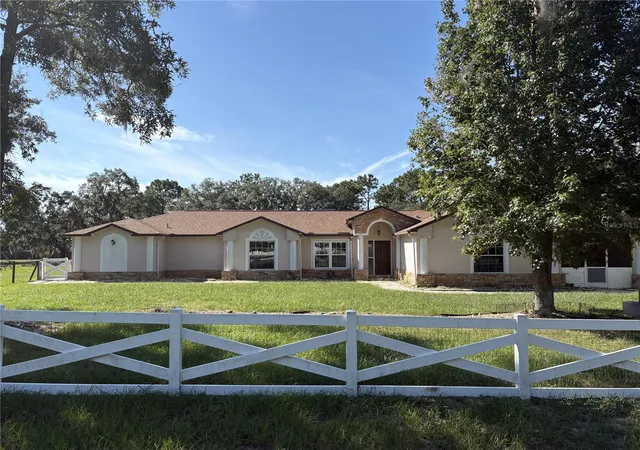
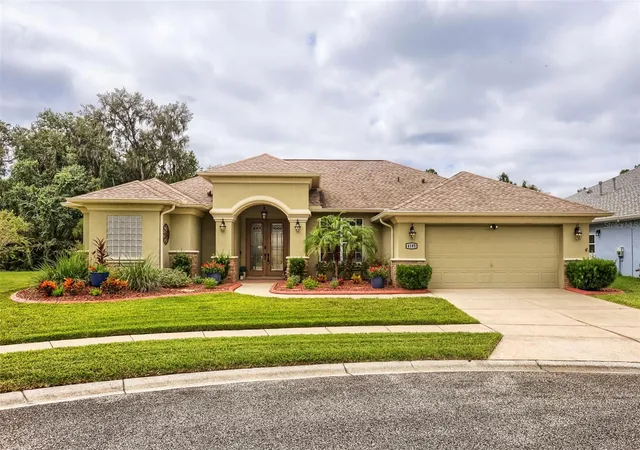
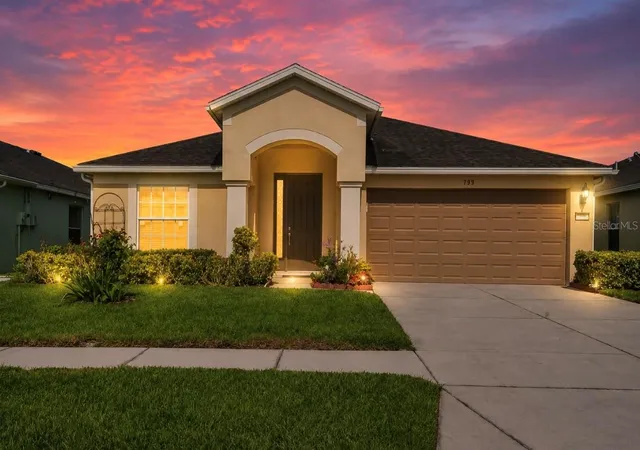
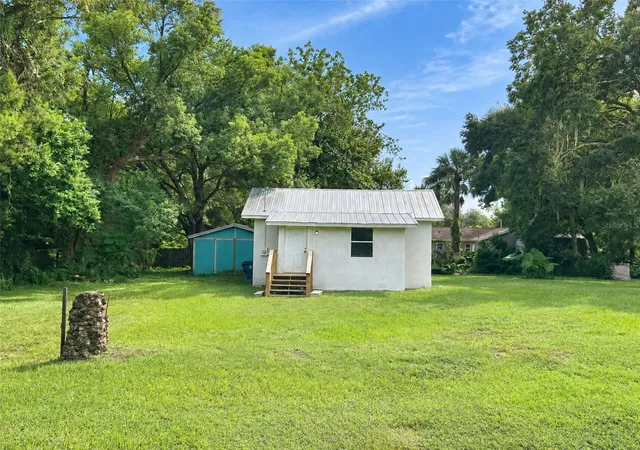
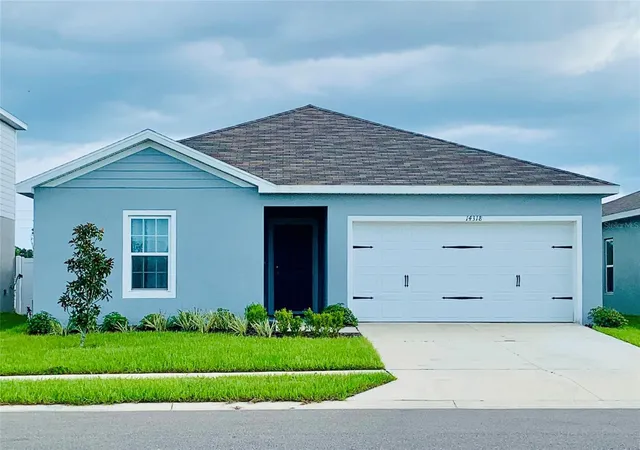
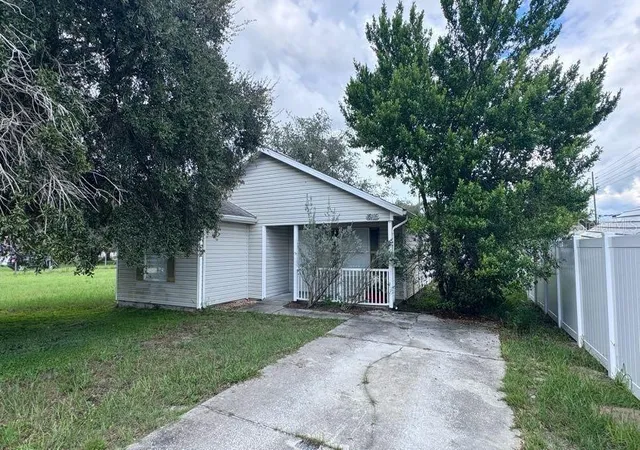
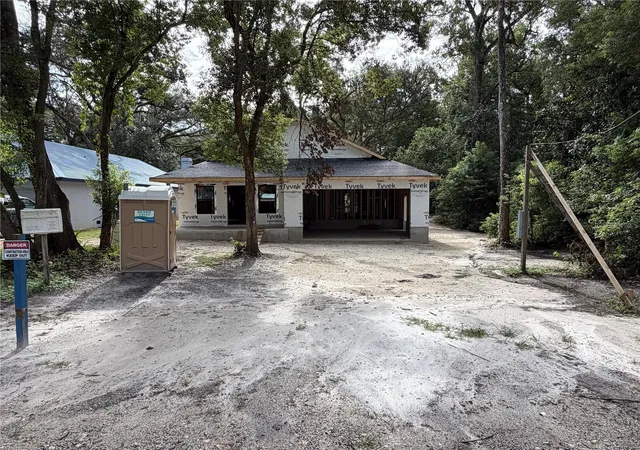
Find Homes by Property Features in Brooksville, FL
Nearby New Homes For Sale

Based on information from Stellar MLS® through Oct 02, 2026, 09:00AM as submitted to and distributed by MLS GRID. All data is obtained from various sources and may not have been verified by the broker or MLS GRID. Supplied Open House Information is subject to change without notice. All information should be independently reviewed and verified for accuracy. Properties may or may not be listed by the office/agent presenting the information. IDX information is provided exclusively for consumers’ personal non-commercial use. It may not be used for any purpose other than to identify prospective properties consumers may be interested in purchasing. The data is deemed reliable but is not guaranteed by MLS GRID. The use of the MLS GRID Data may be subject to an end-user license agreement prescribed by the Member Participant’s applicable MLS, if any, and as amended from time to time. © 2026 Stellar MLS. All Rights Reserved.
 Advertising Broker: Fred McGill | Simple Showing, Inc