- Overview
- Description
- Property Details
- Location
- HOA Management
- Facts & Features
- Getting Around
- Nearby Homes


$560,000
Monthly Est:$2,787
 4 Beds
 3 Baths
2 full baths + 1 half bath
 2,774sqft
15884 Arbor Trl, Newbury, OH 44065
$560,000
$2,787/moEst:
Get Pre-Approved
Single Family Residence
Built in 1987
$21.67/mo HOA
2.03 acres lot
$202/sq.ft
Description
BACK ON MARKET! Did you miss out on this when it went contingent? Come take another look while it's still available!
A rare opportunity to enjoy acreage, privacy, and modern updates in one of Newbury's most desirable locations!
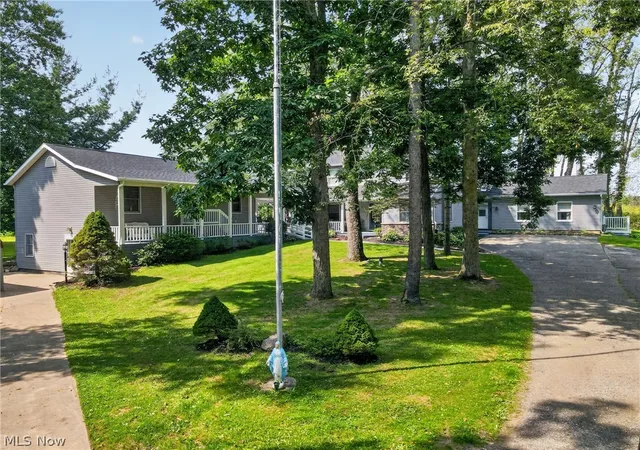
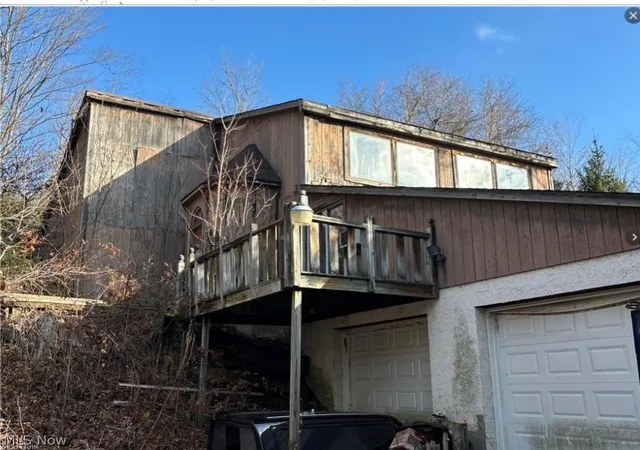
Welcome to peaceful country living with the convenience of nearby shopping, dining, and charming Chagrin Falls! Nestled on a beautiful 2-acre lot, this spacious 4-bedroom, 3 bath home offers room to spread out both inside and out.
The updated eat-in kitchen features granite countertops, 5 burner cook top, built-in wall oven, a movable center island, and plenty of space for gathering. The newly remodeled family room showcases exposed beams and a cozy fireplace, while the separate dining room and large living room provide ideal spaces for entertainment. Relax in the inviting three-season sunroom overlooking the fenced backyard, where you'll enjoy abundant wildlife and scenic views of the adjoining 50+ private acres.
Upstairs, you'll find four generous bedrooms and two full baths, including a spacious primary suite with en-suite. The partially finished basement adds valuable living space with a recreation room and office.
Outdoor enthusiasts will appreciate the fenced backyard, 16' x 20' pole barn with an adjoining 16' x 20' fenced concrete pad, and access to the community's private pavilion and 9-acre spring-fed stocked lake.
Major updates provide peace of mind, including a Kohler whole-house generator (approximately 7 years old), furnace and central air (2024), whole house water treatment system and reverse osmosis in kitchen (2025), recently cleaned septic system (July 26), and a roof approximately 15 years old that was professionally inspected in April with an estimated 10+ years of remaining life.
Enjoy the best of both worlds—privacy, nature, and country charm, all just minutes from shopping, restaurants, and the village of Chagrin Falls. All this plus Low Geauga County taxes!
- Houzeo last checked: 10 minutes ago
- Listing updated: September 24, 2026 at 3:56 pm
- Listing Provided by: Pamela Cowper (216) 789-3787 DRE #2007002568 | Keller Williams Chervenic Rlty (330) 650-0050
- Source: MLS Now-OH | MLS#: 5227490

Property Details
Status
Active
Type
Single Family Residence
No. of Stories
2
County
City
Neighborhood
--
Year Built
1987
HOA Fees
$21.67/mo
Finished Area
2,774 sqft
Lot Size
2.03 acres lot
Basement Area
- sqft
MLS Name
MLS Now
MLS Number
5227490
MLS Status
Active
Days on Market
83
Cumulative Days on Market
69

Continue Your Journey in App
Find your dream home, receive real-time updates, and many more!
Download App
Continue Your Journey in App
Find your dream home, receive real-time updates, and many more!
Location
HOA Management
Creekside
HOA Fees
$260/ Annually
Amenities
 Amenities and services may be covered by one or multiple associations and service providers.
 SeeRemarks
Disclaimer: Amenities are based on third-party information and may vary; buyers must independently verify all amenities, as information is deemed reliable but not guaranteed.
Facts & Features
Rooms
Bedrooms & bathrooms
Bedrooms: 4
Bathrooms: 3
PrimaryBathroom
Level: Second
Area: 176.00 Square Feet
Dimensions: 11 x 16
LivingRoom
Level: First
Area: 234.00 Square Feet
Dimensions: 18 x 13
Bedroom
Level: Second
Area: 121.00 Square Feet
Dimensions: 11 x 11
Sunroom
Level: First
Area: 169.00 Square Feet
Dimensions: 13 x 13
Bedroom
Level: Second
Area: 90.00 Square Feet
Dimensions: 10 x 9
DiningRoom
Level: First
Area: 132.00 Square Feet
Dimensions: 11 x 12
FamilyRoom
Level: First
Area: 253.00 Square Feet
Dimensions: 23 x 11
EatInKitchen
Level: First
Area: 450.00 Square Feet
Dimensions: 18 x 25
Basement
Level: Basement
Area: 504.00 Square Feet
Dimensions: 28 x 18
Bedroom
Level: Second
Area: 117.00 Square Feet
Dimensions: 13 x 9
Interior
Sewer
Septic Tank
Heating
Gas
Appliances
Dryer, Dishwasher, Disposal, Microwave, Range, Refrigerator, Water Softener, Washer
Cooling
Central Air
Construction
Year Built
Year Built: 1987
Home type
Single Family Residence
Property Condition
Updated Remodeled
Architectural Style
Colonial
Roof
Asphalt
Construction Materials
Aluminum Siding
Utilities & Energy
Basement
Full, Partially Finished
Water Source
Well
Parking Features
Attached, Garage
Other Features
Subdivision Name
Creekside Sub
Price History
| Date | Event | Price |
|---|---|---|
09/23/2026 Source: | Listed for Sale | $560,000 $202/sqft |
07/29/2026 Source: | Contingent (Active Under Contract) | $560,000 +167.94% $202/sqft |
10/09/1994 Source: | Price Increased | $209,000 +2.00% $75/sqft |
10/09/1994 Source: | Listing Removed | $204,900 $74/sqft |

Getting Around 15884 Arbor Trl
Bike Score®

Somewhat Bikeable
25/100
Walk Score®

Car-Dependent
0/100
Data provided by Redfin
Nearby Homes




Find Homes by Property Features in Newbury, OH
Nearby New Homes For Sale

Based on information from the Board/Association of REALTORS® (alternatively, from the Service) through Oct 09, 2026, 12:45AM. The data relating to real estate for sale on this website comes in part from the Internet Data Exchange program of MLS Now. Real estate listings held by brokerage firms other than Houzeo are marked with the Internet Data Exchange logo and detailed information about them includes the name of the listing broker(s). This website may not include listings or property addresses of sellers who have directed their listing brokers to withhold their listing or their property address from display on the Internet. Information is provided exclusively for personal, non-commercial use, and may not be used for any purpose other than to identify prospective properties consumers may be interested in purchasing. All information deemed reliable but not guaranteed. Houzeo participates in MLS Now IDX program, allowing us to display other IDXP’s’ listings on our website. However, Houzeo does not display the entire MLS Now IDX database on this website. The listings of some real estate brokerage firms have been excluded. The photos may be altered, edited, enhanced or virtually staged. © 2026 Multiple Listing Service, Inc. All Rights Reserved
 Advertising Broker: Nicholas Huscroft | Chosen Realty