- Overview
- Description
- Property Details
- Location
- HOA Management
- Facts & Features
- Getting Around
- Nearby Homes



$4,450,000
Monthly Est:$22,149
 6 Beds
 8 Baths
6 full baths + 2 half baths
 8,594sqft
159 Easton Rd, Westport, CT 06880
$4,450,000
$22,149/moEst:
Get Pre-Approved
Single Family Residence
Built in 2026
$-- HOA
2 acres lot
$518/sq.ft
Description
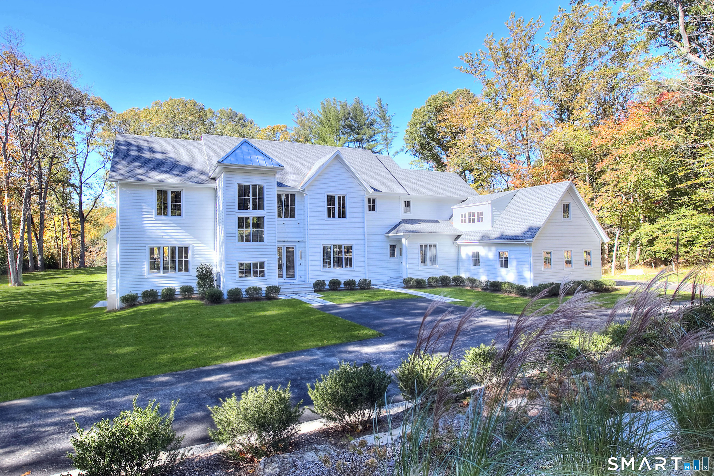
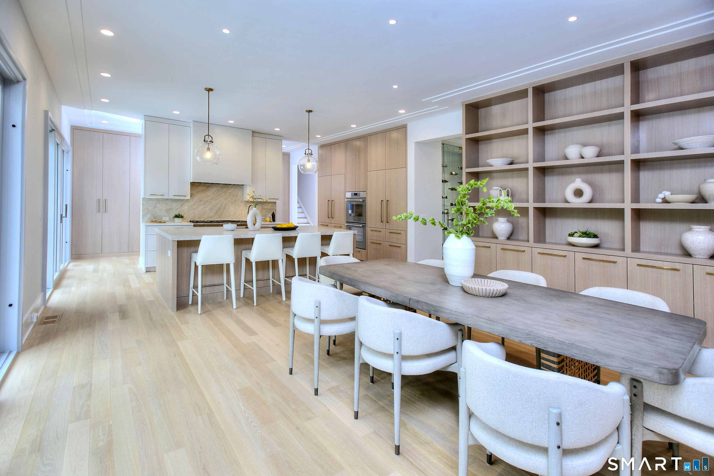
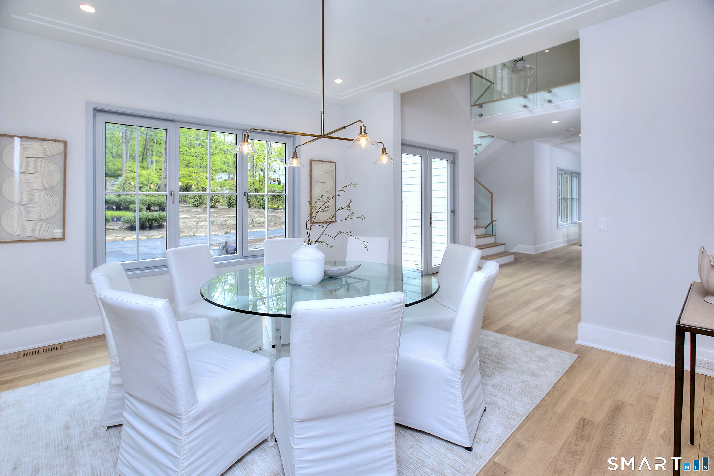
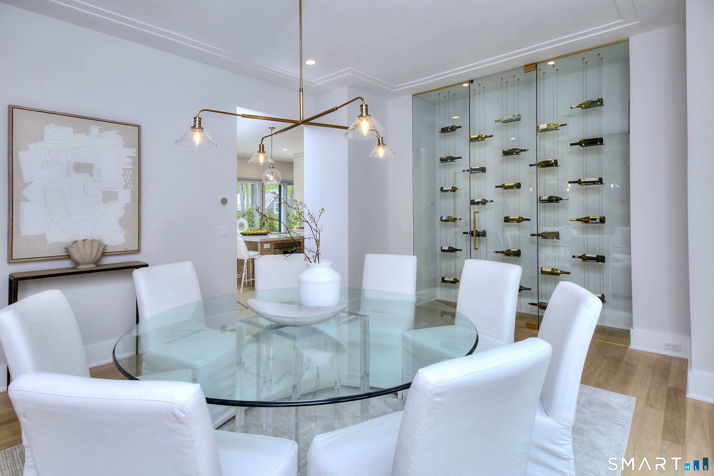
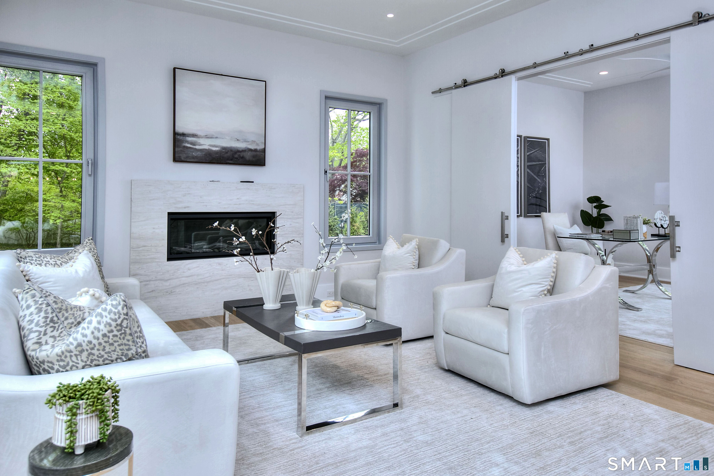
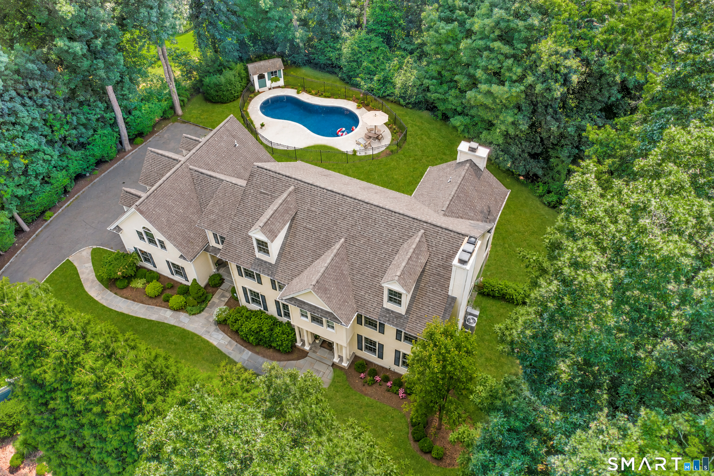
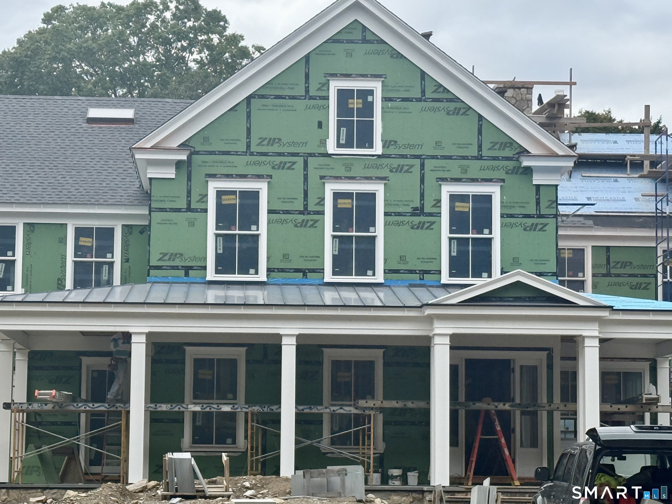
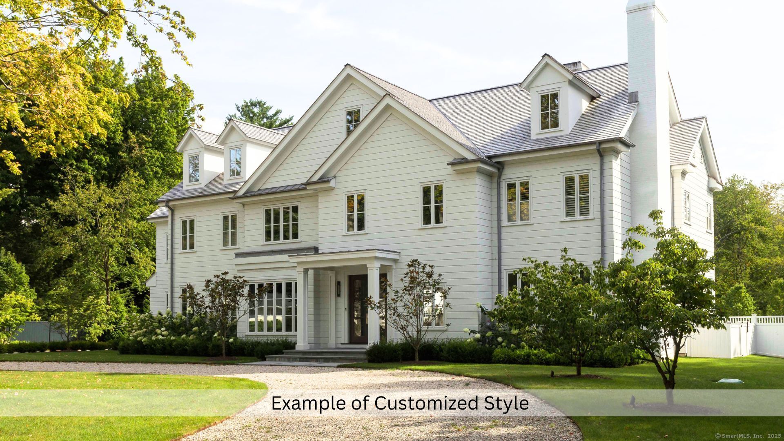
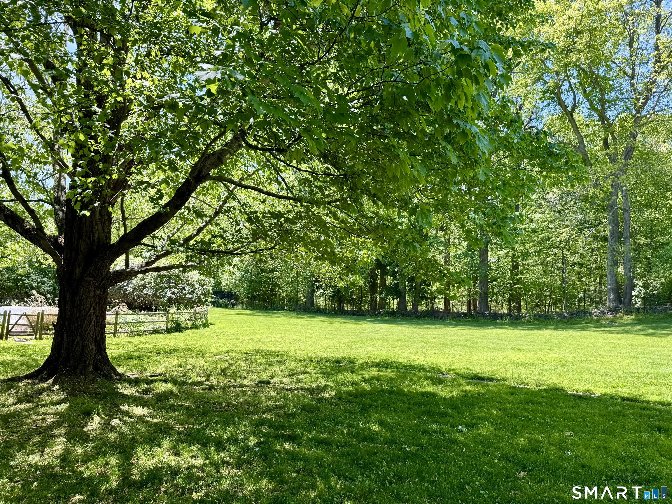
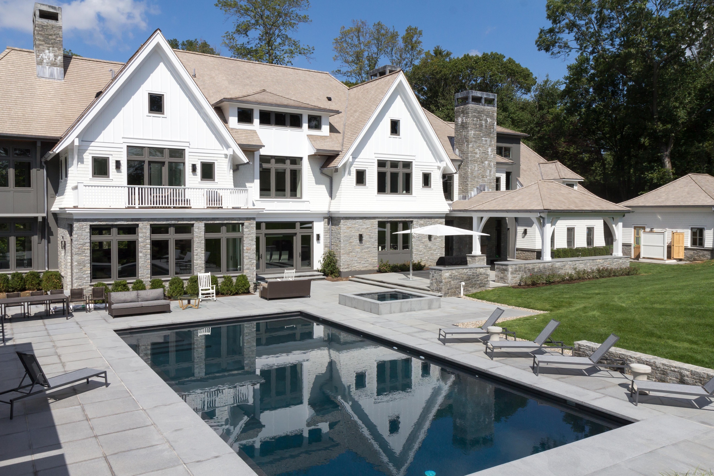
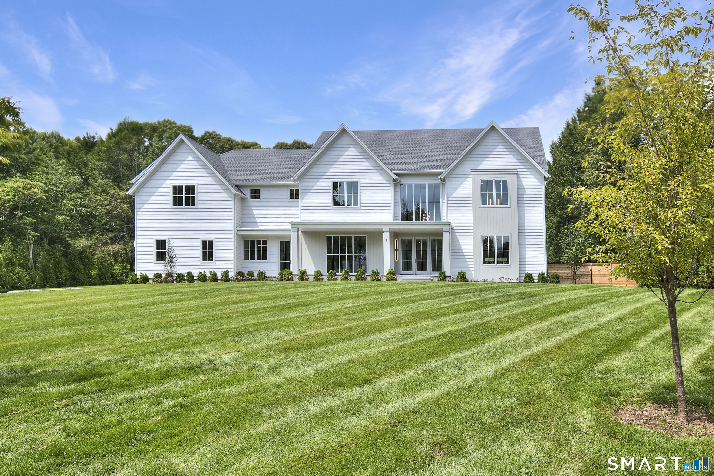
YES - we have the CO!! :) The home you've been waiting for is ready for sale and yes; you can close and move in in time to host for the holidays!! How much would you love a home with two acres on the Aspetuck River? Located only a mile from the Coleytown schools, next to a cul de sac? And yes, of course, it's not just the river; there's also a 20x40 salt water gunite pool. CCO Habitats presents; a new construction home with over 8300 sf of finished space on 3 floors. Wider homes are better than taller homes. It just makes sense. No one wants to walk all the way up to a finished third floor; the 2nd floor should be private - without people walking past or on top of your bedrooms. This is a floorplan you will love, with not only 2 designated offices, but with a private first floor bedroom as well. Organic modern, warm & inviting, with a calming palette sure to blend with & enhance your personal taste. An open starfish floorplan for togetherness as well as privacy. 10 foot ceilings on the first floor. Luxurious European oversized doors and tilting windows provide amazing natural light. Custom cabinetry throughout. 6 bedrooms, 6/2 bathrooms. All of the bedrooms are ensuite with walk in closets. The wine room - where it belongs - in the dining room. An amazing gym that will tempt even the people least prone to exercise into movement. A walk-out lower level that doubles as a pool house, complete with a second laundry, full bath, wet bar and entertaining space. Come home
- Houzeo last checked: 3 minutes ago
- Listing updated: October 28, 2026 at 1:05 pm
- Listing Provided by: Maryann Levanti | Higgins Group Bedford Square
- Source: SMART MLS-CT | MLS#: 24215185

Property Details
Status
Active
Type
Single Family Residence
No. of Stories
-
County
City
Neighborhood
--
Year Built
2026
HOA Fees
-
Finished Area
8,594 sqft
Lot Size
2 acres lot
Basement Area
- sqft
MLS Name
SMART MLS
MLS Number
24215185
MLS Status
Active
Days on Market
9
Open House

Continue Your Journey in App
Find your dream home, receive real-time updates, and many more!
Continue Your Journey in App
Find your dream home, receive real-time updates, and many more!
Location
HOA Management
0
HOA Fees
$-/
Disclaimer: Amenities are based on third-party information and may vary; buyers must independently verify all amenities, as information is deemed reliable but not guaranteed.
Facts & Features
Rooms
Bedrooms & bathrooms
Bedrooms: 6
Bathrooms: 8
Interior
Heating
Natural Gas
Appliances
Gas Cooktop, Wall Oven, Microwave, Range Hood, Refrigerator, Freezer, Dishwasher, Wine Chiller
Interior Features
Auto Garage Door Opener, Humidifier, Open Floor Plan, Security System
Exterior Features
Underground Utilities, Underground Sprinkler, Patio
Cooling
Ceiling Fans, Central Air, Zoned
Sewer
Septic
Construction
Year Built
Year Built: 2026
Home type
Single Family Residence
Architectural Style
Colonial
Foundation Details
Concrete
Roof
Asphalt Shingle
Utilities & Energy
Laundry Features
Upper Level
Parking Features
Attached Garage, Paved, Driveway
Water Source
Public Water Connected
Basement
Full, Heated, Fully Finished, Cooled, Interior Access, Liveable Space, Full With Walk Out
Pool Features
Gunite, Heated, Safety Fence, Salt Water, In Ground Pool
Other Features
Subdivision Name
Coleytown
Lot Features
Some Wetlands, Lightly Wooded, Rolling, Water View
Price History
| Date | Event | Price |
|---|---|---|
10/21/2026 Source: | Listed for Sale | $4,450,000 $518/sqft |
10/20/2026 Source: | Listing Removed | $4,450,000 +252.61% $518/sqft |
01/24/2025 Source: #24024961 | Price Increased | $1,262,000 +119.48% $147/sqft |
07/02/1997 Source: | Sold | $575,000 $67/sqft |

Nearby Homes


Find Homes by Property Features in Westport, CT


Based on information provided to and compiled by the SMART MLS, Inc. through Oct 31, 2026, 02:45PM. IDX information is provided exclusively for consumers’ personal, non-commercial use. It may not be used for any purpose other than to identify prospective properties consumers may be interested in purchasing. The data is deemed reliable but is not guaranteed accurate by the MLS. ©2026 SMART MLS, Inc. All Rights Reserved.
 Advertising Broker: Derek Greene | The Greene Realty Group
