- Overview
- Description
- Property Details
- Location
- Facts & Features
- Getting Around
- Nearby Homes



$749,999
Monthly Est:$3,733
 5 Beds
 4 Baths
4 full baths
 3,627sqft
159 Friar Tuck Rd, Fayetteville, GA 30215
$749,999
$3,733/moEst:
Get Pre-Approved
Single Family Residence
Built in 1997
$-- HOA
5.6 acres lot
$207/sq.ft
Description
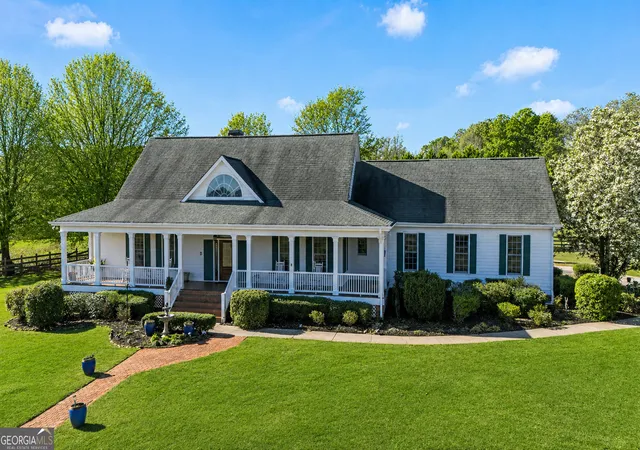
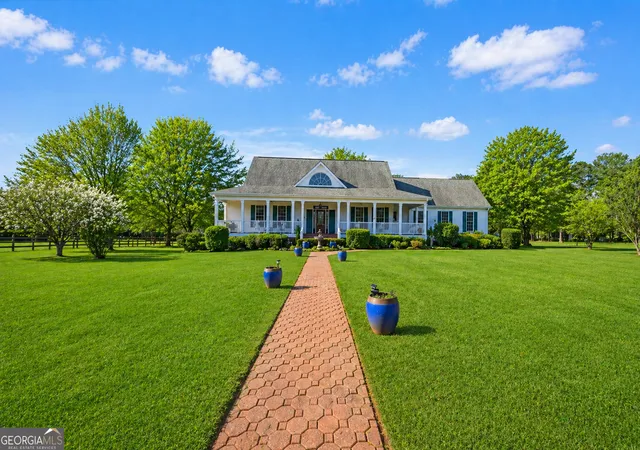
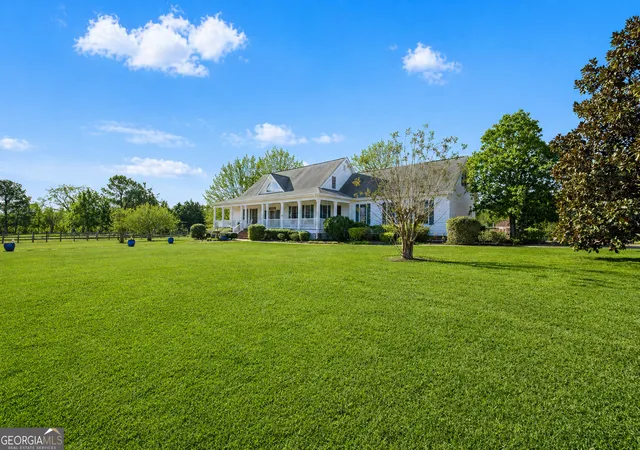
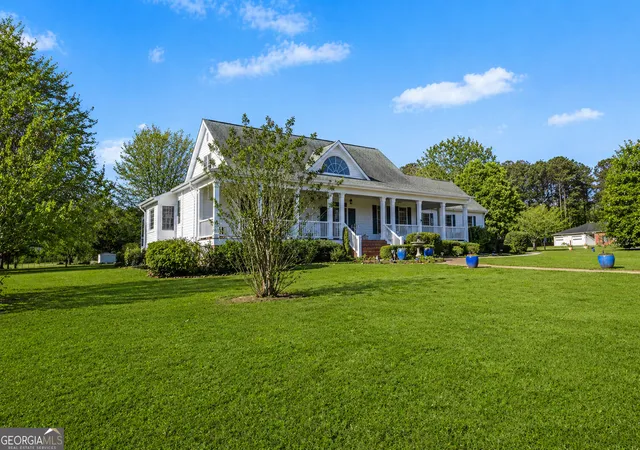
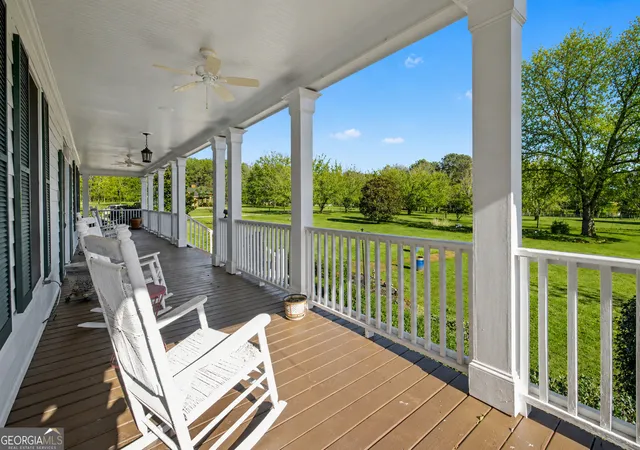
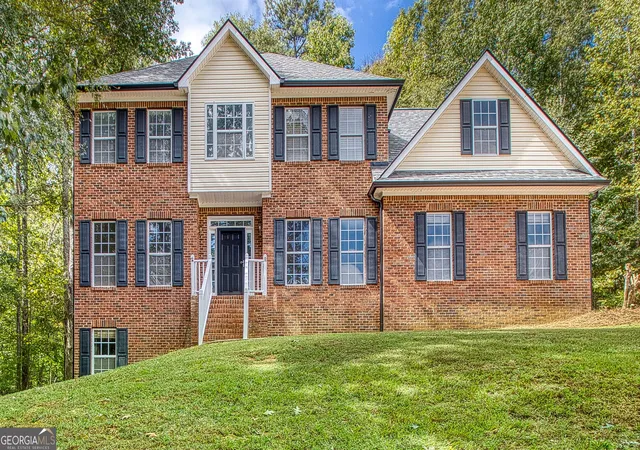
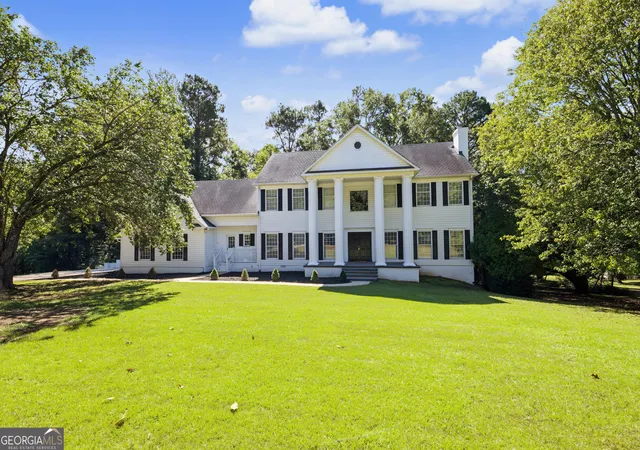
An exceptional opportunity to own a beautifully maintained estate on 5.6 picturesque acres in desirable South Fayette County. Surrounded by six fenced pastures, this stunning property offers privacy, serenity, and timeless charm, thoughtfully designed and lovingly cared for by the original owners. From the moment you enter through the electric gated drive, you're welcomed by a peaceful, tree-lined approach that instantly sets the tone for relaxation and country living at its finest. The inviting rocking chair front porch, overlooking the manicured grounds and pastures, is the perfect place to unwind and take in the beauty of the property. Step inside to a two-story foyer with hardwood flooring, creating an elegant first impression. To the right, the formal dining room features hardwood floors, crown molding, and double chair rail-ideal for hosting memorable gatherings. The bright, open kitchen is a true centerpiece, offering abundant cabinetry, quartz countertops, tile backsplash, stainless steel appliances, double ovens, recessed lighting, a walk-in pantry, breakfast bar, and a charming bay window breakfast area with hardwood flooring. The entertaining family room is warm and inviting with hardwood floors, crown molding, ceiling fan, stone-surround fireplace, wet bar with custom cabinetry and bookshelves, and a convenient coat closet. From here, step out onto the screened porch and enjoy breathtaking views of the manicured lawn, pastures, and tranquil pond-an ideal setting for morning coffee or evening relaxation. The primary suite on the main level offers a private retreat with crown molding, ceiling fan, and direct access to the deck. The spa-inspired primary bath features tile flooring, soft-close cabinetry with granite countertops, a tile walk-in shower with dual shower heads, marble-surround Jacuzzi tub, and a spacious walk-in closet. A guest bedroom on the main level includes a walk-in closet and ceiling fan, along with a full hallway bathroom featuring granite counters, soft-close cabinetry, hardwood flooring, and a tile tub/shower combination. Upstairs, you'll find two oversized bedrooms, each with double-door closets and attic access for additional storage, along with a full bathroom offering tile flooring, dual sinks, cultured marble vanity, and a tile tub/shower combination. A bonus room provides flexible space for recreation, a home office, or media room. A second, private staircase leads to an additional suite area, complete with a ceiling fan, walk-in closet, more attic storage, and a full bathroom with tile flooring and a tub/shower combination-perfect for extended family, guests, or a private retreat. Additional features include a mudroom off the kitchen with tile flooring and built-in storage, a three-car garage with new doors, two-story barn with hay loft, storage building, koi pond, six fenced pastures, covered deck area, screened porch, three HVAC units, two septic tanks, propane tank, drilled well, alarm/security system, and numerous updated windows. Move-in ready and rich with possibilities, this remarkable property offers the perfect blend of comfort, functionality, and peaceful country living-while still being conveniently located. A truly special place to call home.
- Houzeo last checked: 44 minutes ago
- Listing updated: September 29, 2026 at 2:35 am
- Listing Provided by: | BHHS Georgia Properties (770) 487-8300
- Source: Georgia MLS-GA | MLS#: 10791137

Property Details
Status
Active Under Contract
Type
Single Family Residence
No. of Stories
-
County
City
Neighborhood
--
Year Built
1997
HOA Fees
-
Finished Area
3,627 sqft
Lot Size
5.6 acres lot
Basement Area
- sqft
MLS Name
Georgia MLS
MLS Number
10791137
MLS Status
Active Under Contract
Days on Market
128
Cumulative Days on Market
47

Continue Your Journey in App
Find your dream home, receive real-time updates, and many more!
Continue Your Journey in App
Find your dream home, receive real-time updates, and many more!
Location
Facts & Features
Rooms
Bedrooms & bathrooms
Bedrooms: 5
Bathrooms: 4
Interior
Window Features
Bay Window(s), Double Pane Windows
Flooring
Carpet, Hardwood, Tile
Heating
Central, Forced Air, Heat Pump
Interior Features
Bookcases, Double Vanity, Master On Main Level, Separate Shower, Tile Bath, Tray Ceiling(s), Entrance Foyer, Walk In Closet(s), Wet Bar
Sewer
Septic Tank
Cooling
Ceiling Fan(s), Central Air, Electric
Appliances
Cooktop, Dishwasher, Disposal, Double Oven, Electric Water Heater, Microwave, Refrigerator, Stainless Steel Appliance(s)
Construction
Year Built
Year Built: 1997
Home type
Single Family Residence
Architectural Style
Traditional
Property Condition
Resale
Construction Materials
Concrete
Roof
Composition
Foundation Details
Slab
Utilities & Energy
Basement
Crawl Space
Water Source
Well
Fireplace Features
Factory Built, Family Room, Gas Log
Utilities
Electricity Available, Phone Available, Propane, Underground Utilities, Water Available
Electric
220 Volts
Parking Features
Garage, Attached, Parking Pad, Garage Door Opener, Side/rear Entrance
Laundry Features
Mud Room
Security Features
Security System, Smoke Detector(s)
Other Features
Lot Features
Level, Pasture, Private
Subdivision Name
None
Patio And Porch Features
Deck, Patio, Porch, Screened
Vegetation
Cleared, Grassed, Partially Wooded
Community Features
None
Price History
| Date | Event | Price |
|---|---|---|
08/09/2026 Source: | Contingent (Active Under Contract) | $749,999 $207/sqft |
06/23/2026 Source: | Listed for Sale | $749,999 -3.21% $207/sqft |
05/24/2026 Source: | Off Market | $774,900 $214/sqft |
05/21/2026 Source: | Price Decreased | $774,900 -2.53% $214/sqft |
04/15/2026 Source: | Price Decreased | $795,000 -5.07% $219/sqft |

Show more
Nearby Homes





Find Homes by Property Features in Fayetteville, GA
Nearby New Homes For Sale


Information Deemed Reliable But Not Guaranteed. © 2026 Georgia Multiple Listing Service. All Rights Reserved.
 Advertising Broker: Fred McGill | Simple Showing, Inc
