- Overview
- Description
- Property Details
- Location
- Facts & Features
- Getting Around
- Nearby Homes



$389,900
Monthly Est:$1,941
 4 Beds
 3 Baths
3 full baths
 1,767sqft
159 Holland Rd, Ormond Beach, FL 32176
$389,900
$1,941/moEst:
Get Pre-Approved
Single Family Residence
Built in 1965
$-- HOA
5,500 sqft lot
$221/sq.ft
Description
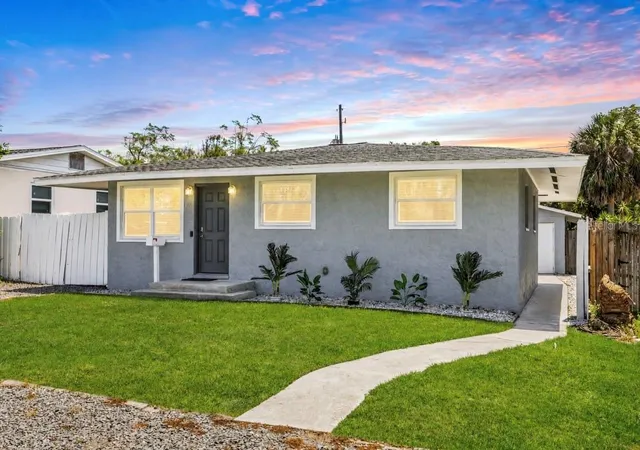
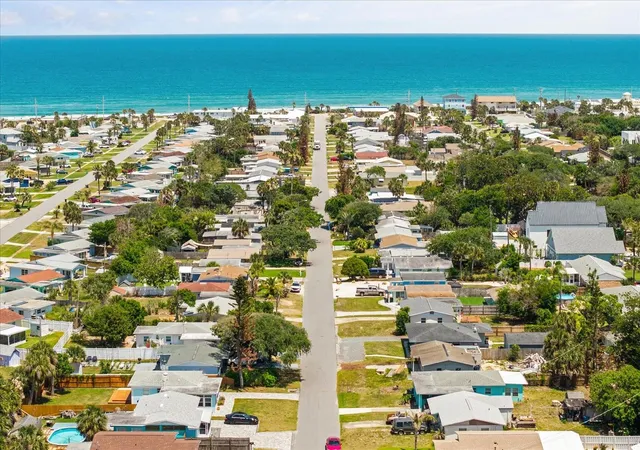
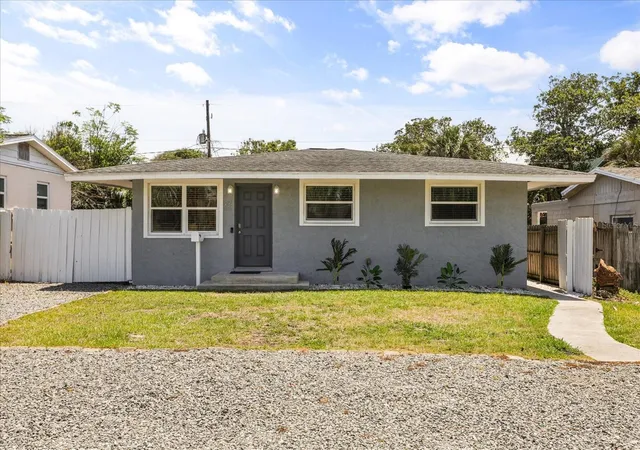
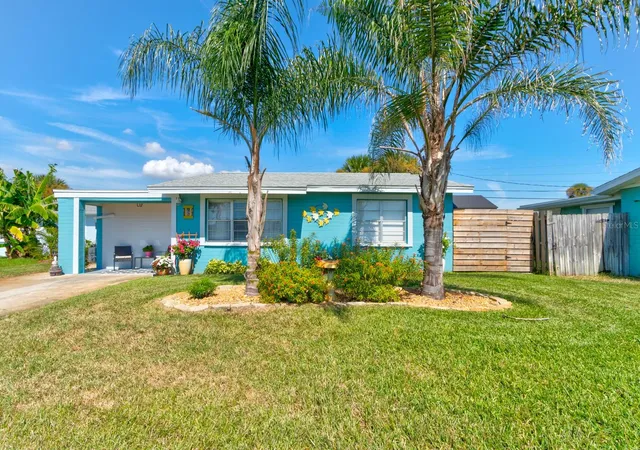
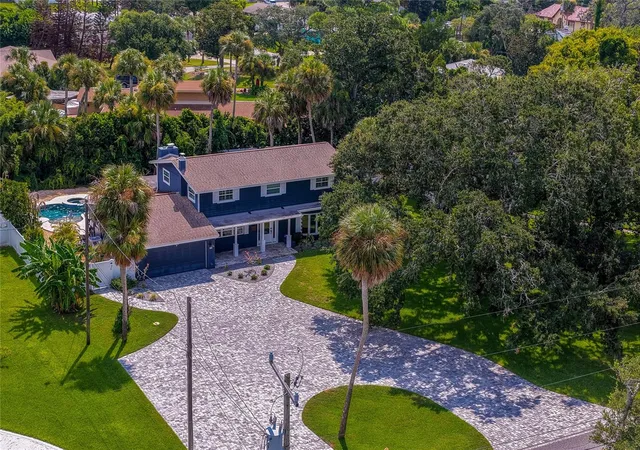
Under contract-accepting backup offers. Wake up just one block from the Atlantic and enjoy a beautifully Renovated ONE-OF-A-KIND coastal property situated in the heart of Ormond-by-the-Sea! This Unique property offers not only a Completely Updated 3 bedroom, 2 bath home (1,137 sq ft), but also an ADDITIONAL Permitted Private Fully Equipped Detached Guest Bungalow (630 sq ft) with separate power meter, PERFECT for Multigenerational Living, hosting extended family, or simply enjoying extra space just steps from the Atlantic. Whether you’re looking for a primary residence, vacation home, or a smart addition to your investment portfolio, this property delivers.
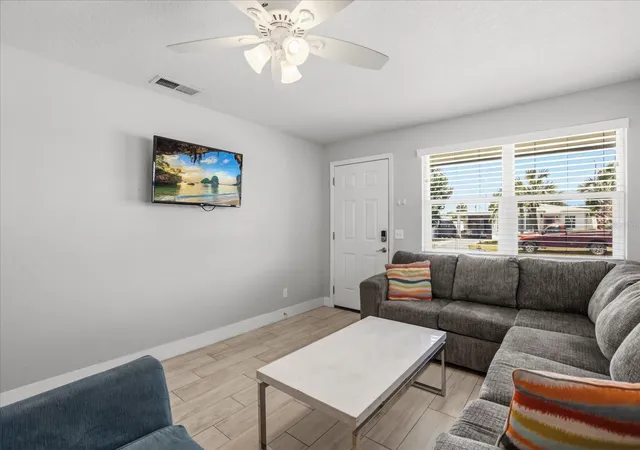
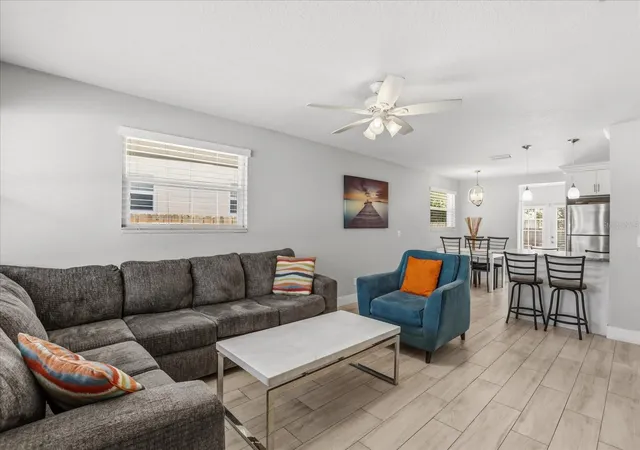
The main residence was completely remodeled in 2017/2018 including every major component replaced including the Roof, New Electrical and Plumbing, HVAC and Ductwork, Insulation, Dual-Pane Hurricane-Impact Windows, New Interior Doors and Hurricane Impact Front Door, along with a New Septic and Drainfield within the past few years, giving buyers true peace of mind and years of worry-free ownership. Inside, you’re welcomed by an open, spacious layout with Updated wood-look tile flooring throughout, a Fully Renovated Kitchen featuring stunning White Cabinetry with Crown Molding, Granite Countertops, Stainless Steel Appliances, Modern Backsplash and Fixtures. All 3 bedrooms are generously sized, complemented by two Fully Updated bathrooms with exquisite new tile and vanities, plus a convenient interior laundry room with washer and dryer and extra storage.
But the fun doesn’t stop there! Head out back to your Fully Fenced yard and Guest Bungalow, a private retreat featuring ANOTHER Fully Equipped second living space complete with its own Kitchen, Living Room Area, 2 additional flex rooms great for offices if you work from home or can be easily converted back into 1 large bedroom and closet, a Full Bathroom, private laundry, and even an additional toilet room if someone is taking too long in the shower. Have all your family and friends over to grill out in the open courtyard under that cool night air. Endless possibilities for all occasions.
The location seals the deal: one block east is the beach, one block west is the Intracoastal Waterway, with easy access to Beach Parking, Kayak Launching, Parks and more. Conveniently located near shopping, Great Restaurants on Granada Blvd and surrounding areas and entertainment as well! Come take in the sun and ocean breeze and discover this hidden gem before someone else does!
- Houzeo last checked: 5 minutes ago
- Listing updated: September 22, 2026 at 5:03 pm
- Listing Provided by: Eric Boyer (386) 479-6962 | CHARLES RUTENBERG REALTY ORLANDO (407) 622-2122
- Source: Stellar MLS-FL | MLS#: O6404926

Property Details
Status
Active Under Contract
Type
Single Family Residence
No. of Stories
-
County
City
Neighborhood
--
Year Built
1965
HOA Fees
-
Finished Area
1,767 sqft
Lot Size
5,500 sqft lot
Basement Area
- sqft
MLS Name
Stellar MLS
MLS Number
O6404926
MLS Status
Pending
Days on Market
153
Cumulative Days on Market
136

Continue Your Journey in App
Find your dream home, receive real-time updates, and many more!
Download App
Continue Your Journey in App
Find your dream home, receive real-time updates, and many more!
Location
Facts & Features
Rooms
Bedrooms & bathrooms
Bedrooms: 4
Bathrooms: 3
Living Room
Level: First
Area: 180.00 Square Feet
Dimensions: 12x15
Kitchen
Level: First
Area: 187.00 Square Feet
Dimensions: 17x11
Primary Bedroom
Level: First
Area: 105.00 Square Feet
Dimensions: 10.5x10
Bedroom 2
Level: First
Area: 120.00 Square Feet
Dimensions: 10x12
Bedroom 3
Level: First
Area: 125.00 Square Feet
Dimensions: 10x12.5
Living Room
Level: First
Area: 216.00 Square Feet
Dimensions: 18x12
Kitchen
Level: First
Area: 81.00 Square Feet
Dimensions: 9x9
Bonus Room
Level: First
Area: 72.00 Square Feet
Dimensions: 8x9
Bonus Room
Level: First
Area: 72.00 Square Feet
Dimensions: 8x9
Interior
Cooling
Central Air
Flooring
Tile
Interior Features
Ceiling Fans(s), Kitchen/family Room Combo, Living Room/dining Room Combo, Solid Surface Counters
Exterior Features
Outdoor Grill, Private Entrance, Private Yard
Appliances
Dishwasher, Disposal, Dryer, Electric Water Heater, Microwave, Range, Refrigerator, Washer
Window Features
Blinds, Double Pane Windows, Energy Star Qualified Windows
Heating
Central, Electric
Sewer
Septic Tank
Construction
Year Built
Year Built: 1965
Home type
Single Family Residence
Foundation Details
Crawlspace, Slab
Roof
Shingle
Construction Materials
Block, Stucco
Utilities & Energy
Water Source
Public
Utilities
Cable Connected, Electricity Connected, Water Connected
Laundry Features
Inside
Parking Features
Driveway, Off Street, Oversized
Other Features
Subdivision Name
Holland By Sea
Lot Features
In County, Landscaped, Paved
Vegetation
Mature Landscaping
Patio And Porch Features
Patio, Rear Porch
Price History
| Date | Event | Price |
|---|---|---|
09/21/2026 Source: | Contingent (Active Under Contract) | $389,900 $221/sqft |
09/09/2026 Source: | Listed for Sale | $389,900 -2.50% $221/sqft |
07/10/2026 Source: | Price Decreased | $399,900 -6.98% $226/sqft |
06/11/2026 Source: | Price Decreased | $429,900 -2.27% $243/sqft |
05/07/2026 Source: | Price Increased | $439,900 +10.00% $249/sqft |

Show more
Nearby Homes


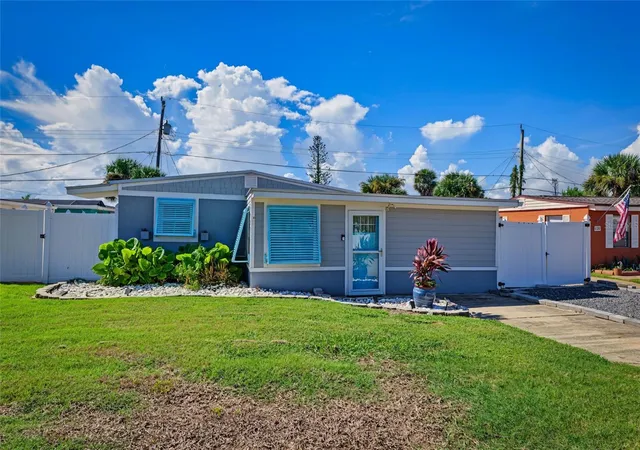
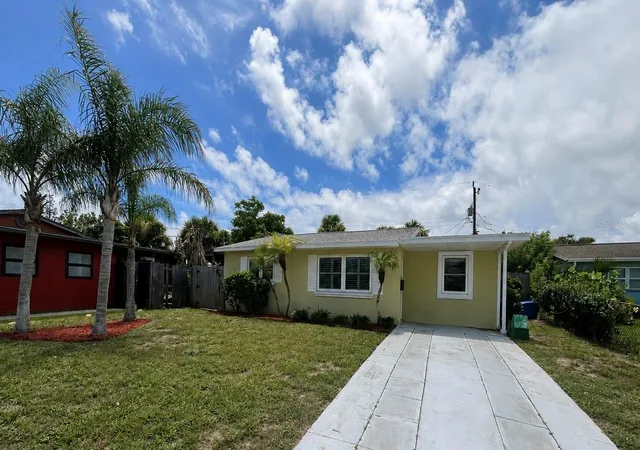
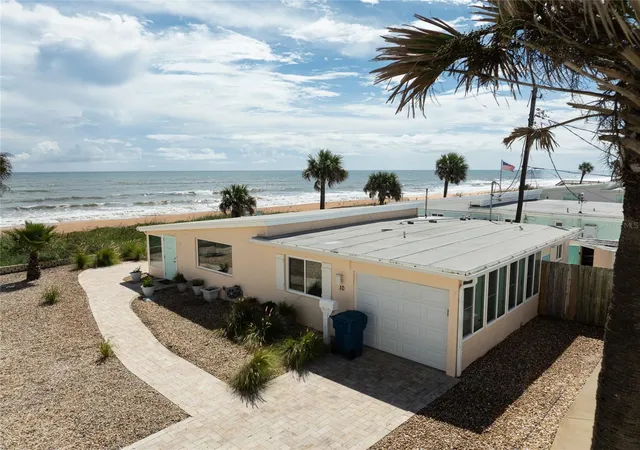
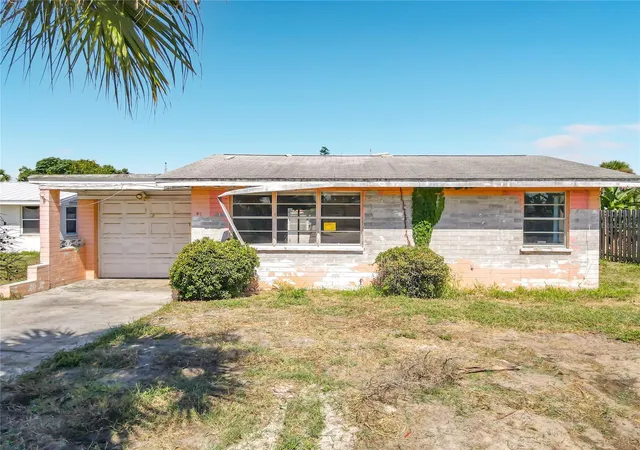
Find Homes by Property Features in Ormond Beach, FL
Nearby New Homes For Sale

Based on information from Stellar MLS® through Oct 08, 2026, 07:30PM as submitted to and distributed by MLS GRID. All data is obtained from various sources and may not have been verified by the broker or MLS GRID. Supplied Open House Information is subject to change without notice. All information should be independently reviewed and verified for accuracy. Properties may or may not be listed by the office/agent presenting the information. IDX information is provided exclusively for consumers’ personal non-commercial use. It may not be used for any purpose other than to identify prospective properties consumers may be interested in purchasing. The data is deemed reliable but is not guaranteed by MLS GRID. The use of the MLS GRID Data may be subject to an end-user license agreement prescribed by the Member Participant’s applicable MLS, if any, and as amended from time to time. © 2026 Stellar MLS. All Rights Reserved.
 Advertising Broker: Fred McGill | Simple Showing, Inc