- Overview
- Description
- Property Details
- Location
- Facts & Features
- Getting Around
- Nearby Homes


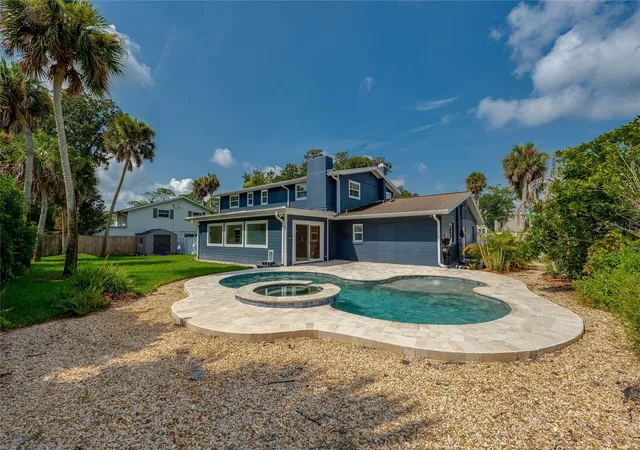


$1,099,000
Monthly Est:$5,470
 5 Beds
 5 Baths
4 full baths + 1 half bath
 3,112sqft
835 John Anderson Dr, Ormond Beach, FL 32176
$1,099,000
$5,470/moEst:
Get Pre-Approved
Single Family Residence
Built in 1964
$-- HOA
19,720 sqft lot
$353/sq.ft
Description
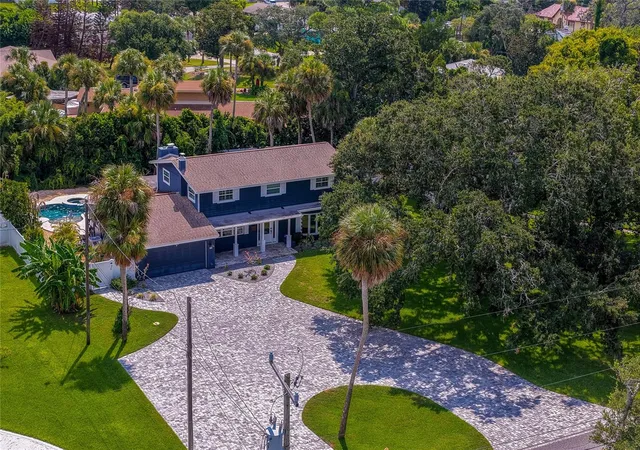
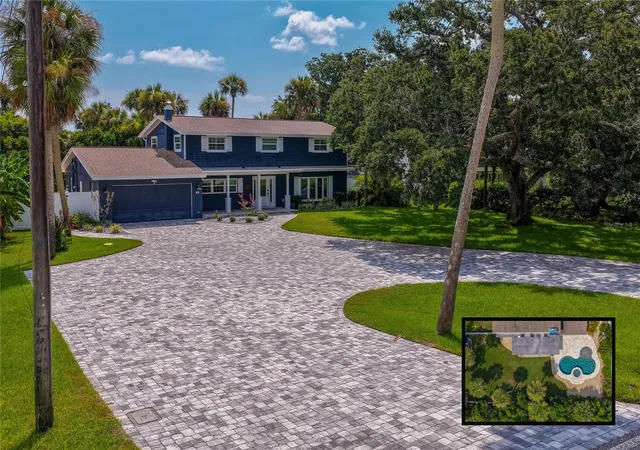
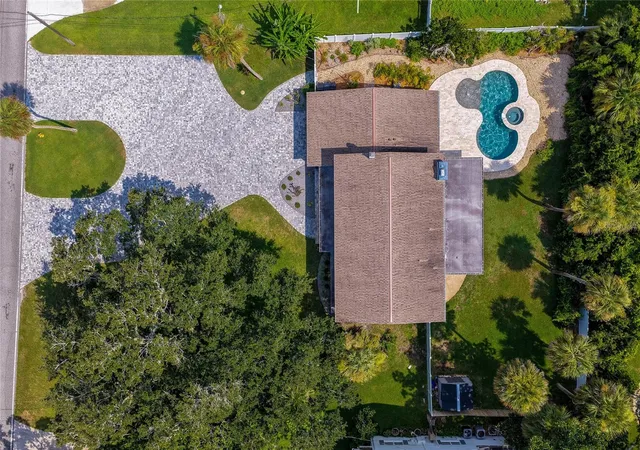
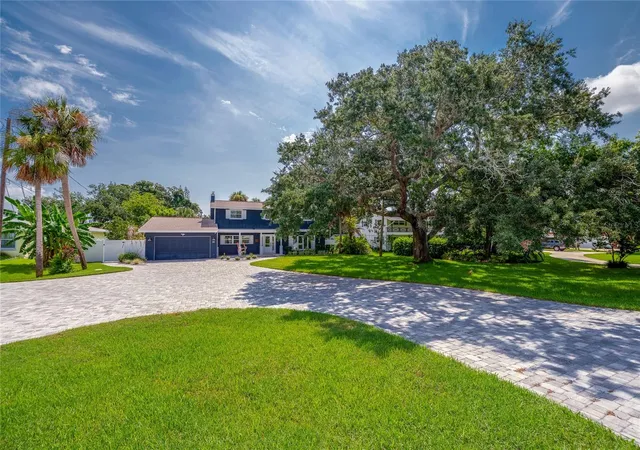
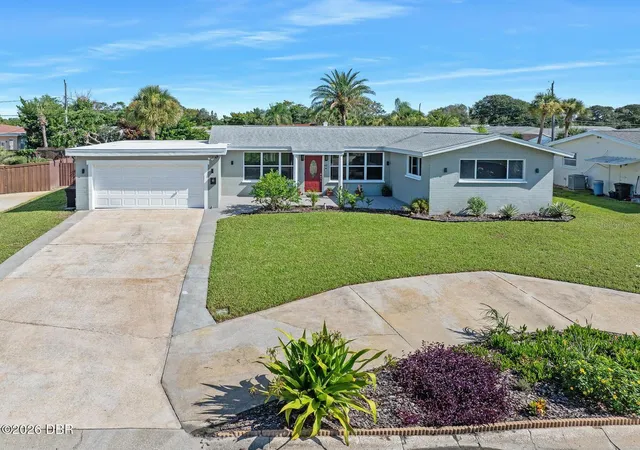
Welcome to 835 John Anderson Drive, a beautifully updated pool home on one of Ormond Beach's most desirable residential streets. Located on the beachside peninsula between the Halifax River and Atlantic Ocean, this exceptional property offers the space and privacy of an oversized homesite, with the river nearby and beach access just a short walk away. The oversized new paver circular driveway immediately sets the property apart, providing an extraordinary amount of parking for family, guests, a boat or golf cart. Mature trees and established landscaping frame the home, while the private backyard is built for Florida living with a pool and spa, expansive paver decking and plenty of room to relax and entertain. Inside, the home offers 5 bedrooms, 5 baths and more than 3,100 square feet, with generous living spaces and a floor plan equally suited to everyday life and entertaining. The large kitchen is the heart of the home, featuring extensive cabinetry and counter space, a Café appliance package with refrigerator, dishwasher and double oven, and a large peninsula that opens to the surrounding living areas. A custom built-in bar with its own reverse-osmosis water line, along with a secondary refrigerator in the mudroom, adds even more entertaining and storage space. The current owners have gone well beyond cosmetic updates, addressing many of the systems and improvements buyers often have to tackle after purchasing a home. The crawl space has been fully encapsulated and equipped with a sump pump system, A/C ductwork has been replaced, and an A/C soft-start system and tankless gas water heater have been added. The home also features whole-house water filtration and softening plus an extensive reverse-osmosis system supplying the kitchen sink, refrigerator and ice maker, custom bar and mudroom refrigerator. Outside, the pool equipment has been updated with a salt system, pumps, lighting and wireless app controls. The property also has new vinyl fencing and gates, smart irrigation controls and dual gas quick connects ready for a grill and potential outdoor kitchen. Additional improvements include a Tesla EV charging station, whole house alarm system, refinished and sealed floors, fresh interior paint, custom closet systems in two bedrooms and plantation shutters throughout the bedrooms. With nearly half an acre, exceptional parking, a private pool, extensive infrastructure improvements, the Halifax River nearby and the Atlantic Ocean within an easy walk, 835 John Anderson Drive offers a combination of location, space and thoughtful updating that is increasingly difficult to find on the beachside.
- Houzeo last checked: 6 hours ago
- Listing updated: September 26, 2026 at 10:51 am
- Listing Provided by: Glenn Hill (386) 871-9893 | FLORIDA HOMES REALTY & MORTGAGE (904) 996-9115
- Source: Stellar MLS-FL | MLS#: FC321079

Property Details
Status
Active
Type
Single Family Residence
No. of Stories
-
County
City
Neighborhood
--
Year Built
1964
HOA Fees
-
Finished Area
3,112 sqft
Lot Size
19,720 sqft lot
Basement Area
- sqft
MLS Name
Stellar MLS
MLS Number
FC321079
MLS Status
Active
Days on Market
4
Cumulative Days on Market
1

Continue Your Journey in App
Find your dream home, receive real-time updates, and many more!
Download App
Continue Your Journey in App
Find your dream home, receive real-time updates, and many more!
Location
Facts & Features
Rooms
Bedrooms & bathrooms
Bedrooms: 5
Bathrooms: 5
Kitchen
Level: First
Primary Bedroom
Level: Upper
Area: 208.00 Square Feet
Dimensions: 16x13
Bedroom 2
Level: Second
Living Room
Level: First
Interior
Heating
Electric
Exterior Features
Private Yard
Window Features
Skylight(s)
Appliances
Dishwasher, Dryer, Kitchen Reverse Osmosis System, Refrigerator, Tankless Water Heater, Washer, Water Softener
Flooring
Tile, Wood
Sewer
Public Sewer
Interior Features
Ceiling Fans(s), Window Treatments
Cooling
Central Air
Construction
Year Built
Year Built: 1964
Home type
Single Family Residence
Construction Materials
Block
Foundation Details
Crawlspace
Roof
Shingle
Utilities & Energy
Pool Features
In Ground, Salt Water
Water Source
Public
Laundry Features
Laundry Room
Utilities
Electricity Connected, Public, Sewer Connected, Water Connected
Other Features
Subdivision Name
Bellewood
Price History
| Date | Event | Price |
|---|---|---|
09/25/2026 Source: | Listed for Sale | $1,099,000 $353/sqft |

Nearby Homes
Find Homes by Property Features in Ormond Beach, FL
Nearby New Homes For Sale

Based on information from Stellar MLS® through Sep 30, 2026, 11:15AM as submitted to and distributed by MLS GRID. All data is obtained from various sources and may not have been verified by the broker or MLS GRID. Supplied Open House Information is subject to change without notice. All information should be independently reviewed and verified for accuracy. Properties may or may not be listed by the office/agent presenting the information. IDX information is provided exclusively for consumers’ personal non-commercial use. It may not be used for any purpose other than to identify prospective properties consumers may be interested in purchasing. The data is deemed reliable but is not guaranteed by MLS GRID. The use of the MLS GRID Data may be subject to an end-user license agreement prescribed by the Member Participant’s applicable MLS, if any, and as amended from time to time. © 2026 Stellar MLS. All Rights Reserved.
 Advertising Broker: Fred McGill | Simple Showing, Inc